

Your Home, Your Dream, Our Mission

5017 Burke Meadows Run Homesite 4
Chesnee, SC 29323

Property type: Single Family Residence
‹ Back to list

Active

$ 364,000
⇃$ 348,000

$147.46/sqft

3 bd 3.5 ba 2360 sqft 0.82 acre

Valentina Ragozinski - Real Estate Broker in Spartanburg, SC
For showings call
Valentina Ragozinski

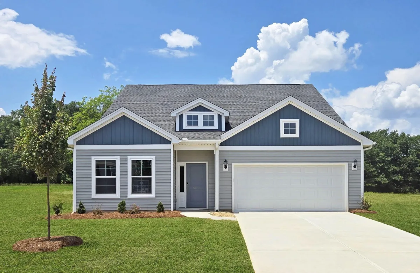
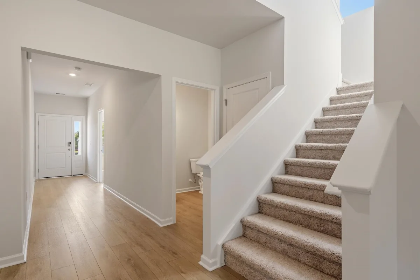
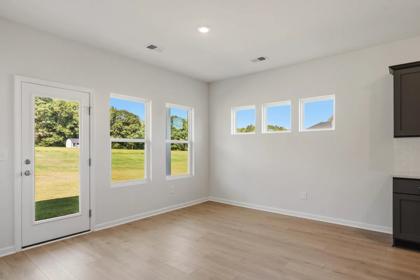
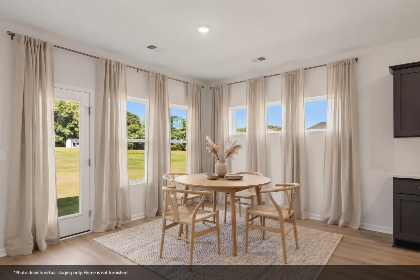
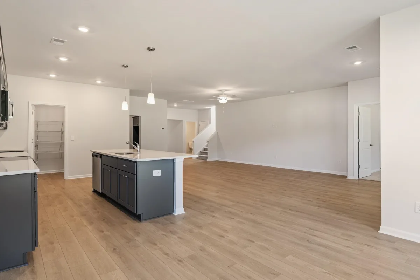
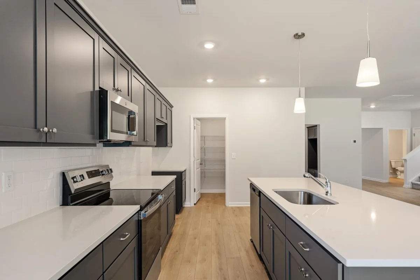
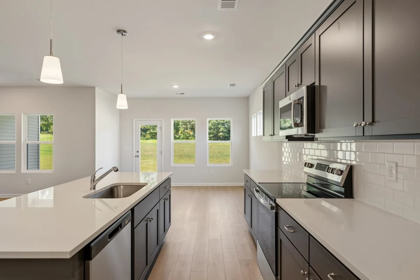
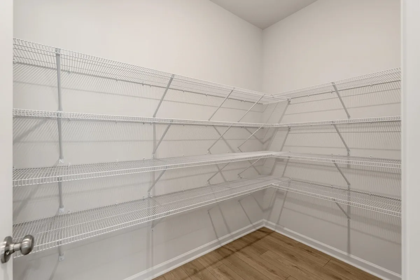
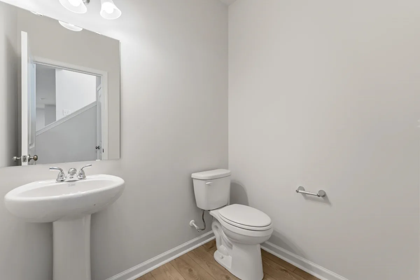
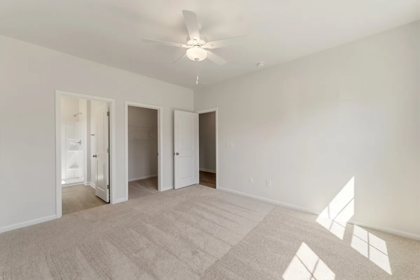
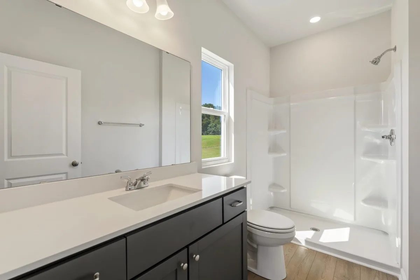
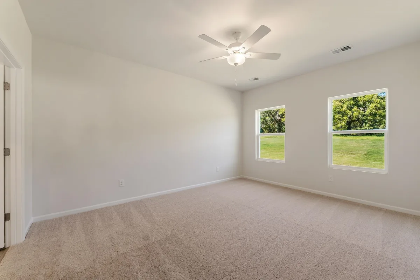
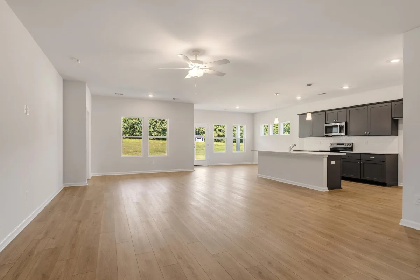
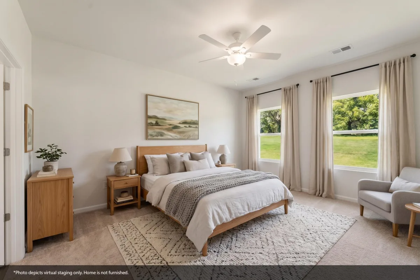
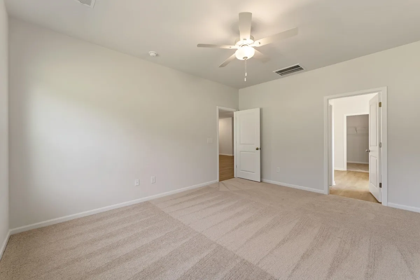
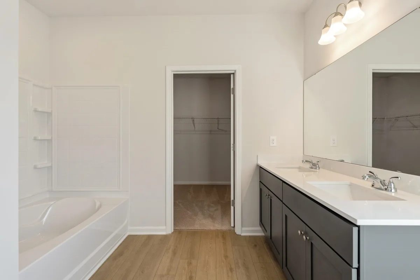
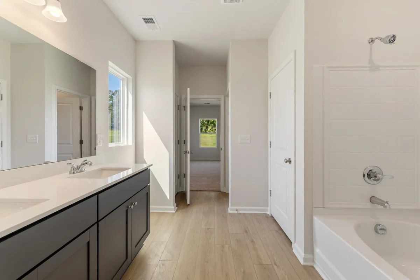
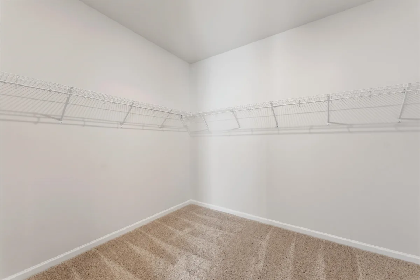
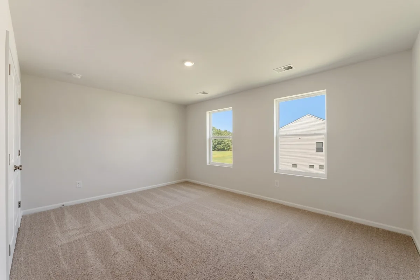
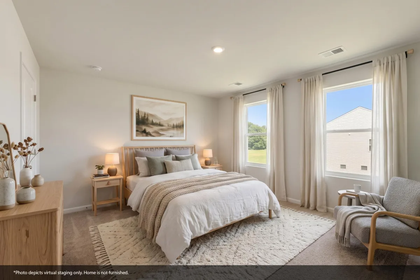
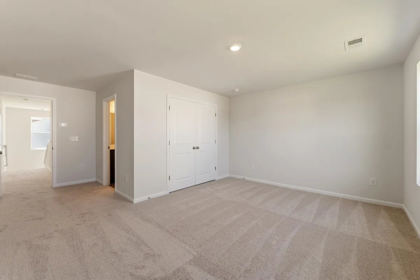
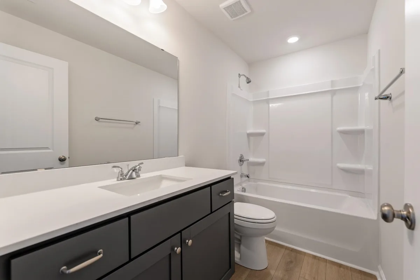
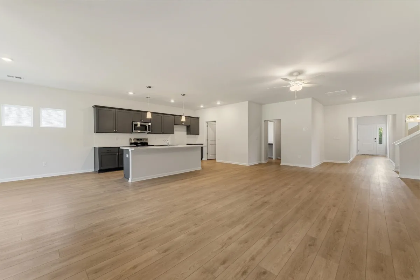
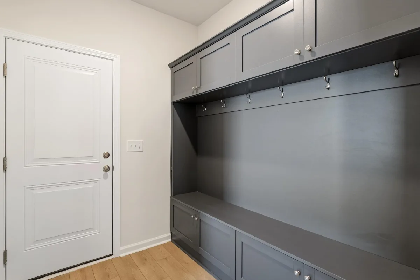
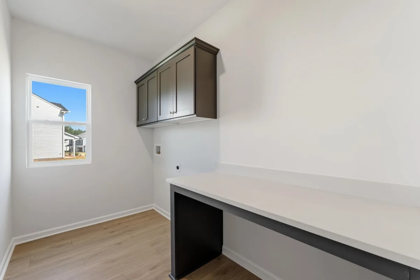
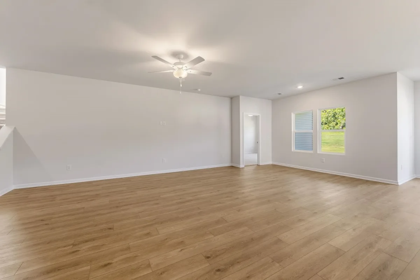
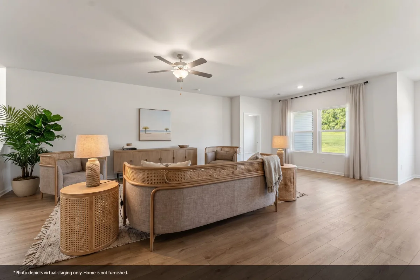
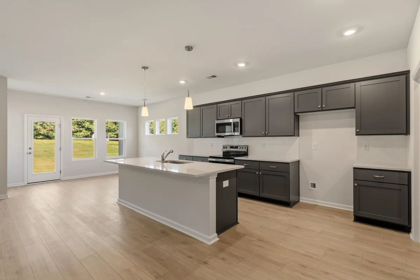
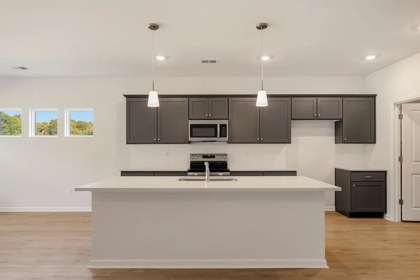
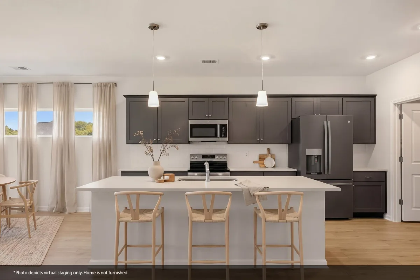
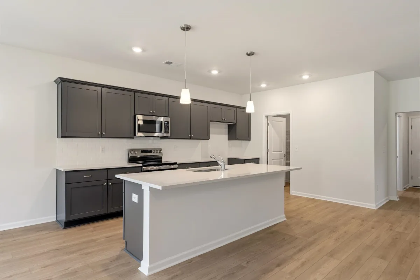
**READY IN JUNE 2026** Situated on over half an acre, this thoughtfully designed Lanier floorplan offers spacious living with 9-foot ceilings throughout the first floor. The main level features two primary bedrooms and two full bathrooms, while upstairs you’ll find a private guest suite complete with its own full bath—perfect for an additional living space. Step through the front door into an inviting open-concept layout that seamlessly connects the great room, kitchen, and eat-in dining area. The kitchen is designed for both function and style, featuring a large island with breakfast bar seating and a spacious pantry that provides ample storage. The main-level primary suite is privately located off the great room and boasts two linen closets, a separate water closet, and an oversized walk-in closet for exceptional storage. Conveniently tucked away near the garage entry, the laundry room includes dedicated space for hanging clothes. Out back, enjoy relaxing or entertaining on the spacious covered porch overlooking your expansive yard. This home combines comfort, functionality, and room to grow—all in a beautiful half-acre setting.


Beds: 3 Baths: 3.5 Lot size: 0.82 acres Year built: 2026
Interior Features
  • stories
    Two
  • heating
    Heat Pump
  • cooling
    Central Air
  • fireplace
    Windows - Tilt
  • garage spaces
    2
  • garage
    Attached
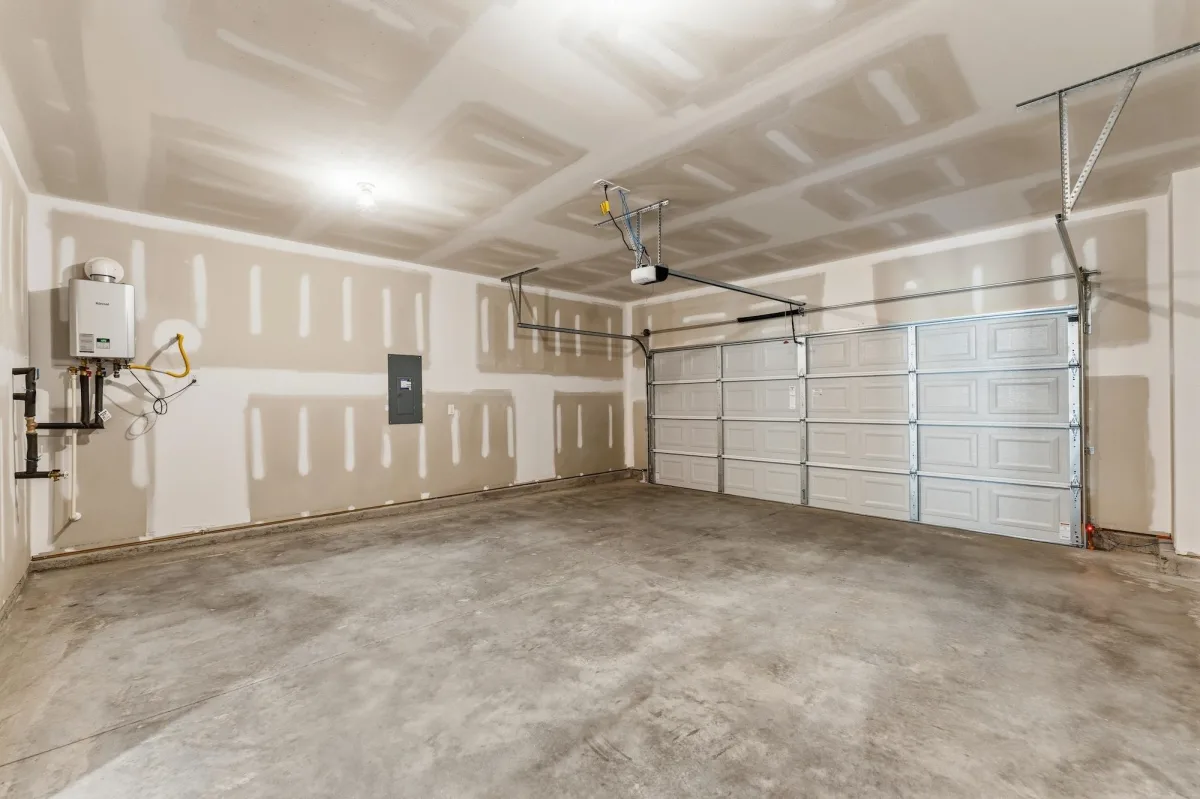
    2 Car Attached
    Garage Door Opener
    Garage
    Keypad Entry
  • basement
    None
  • sewer
    Septic Tank
  • water
    Public
  • subdivision
    Burke Estates
  • More features
    Cable Available
    Ceilings-Some 9 Ft +
    Attic Stairs Pulldown
    Walk-In Closet(s)
    Ceiling - Smooth
    Solid Surface Counters
    Open Floorplan
    Walk-In Pantry
Exterior Features
  • exterior
    Aluminum/Vinyl Trim
    Windows - Tilt
  • driveway
    Paved-Concrete
  • windows
    Windows - Tilt
  • patio
    Patio
    Porch
    Windows - Tilt
    Covered Patio
  • construction
    Vinyl Siding
  • foundation
    Slab
Association Info
  • Is in HOA
    Yes
  • HOA fee
    420
  • HOA due
    Annually
  • HOA features
    Common Area
    Street Lights
Schools
  • district
    2 Sptbg Co
  • elementary
    2-Chesnee Elem
  • middle
    2-Chesnee Middle
  • high
    2-Chesnee High

Listed by:
Richard Stephens Lic. #31581
Mungo Homes Properties LLC Greenville Lic. #3385

MLS ID: 333856

©2026 Spartanburg Association of Realtors ® All Rights Reserved.

The data relating to real estate for sale on this web site comes in part from the Internet Data Exchange (IDX) program of the Spartanburg Association of REALTORS®. IDX information provided exclusively for consumers’ personal, non-commercial use and may not be used for any purpose other than to identify prospective properties consumers may be interested in purchasing. Information is deemed reliable, but not guaranteed.

Listing updated on 2026-10-13

Spartanburg Association of REALTORS