

Your Home, Your Dream, Our Mission

4919 Jug Factory Road
Campobello, SC 29322

Property type: Single Family Residence
‹ Back to list

Active

$ 899,000

$344.05/sqft

3 bd 3 ba 2613 sqft 5 acre

Valentina Ragozinski - Real Estate Broker in Spartanburg, SC
For showings call
Valentina Ragozinski

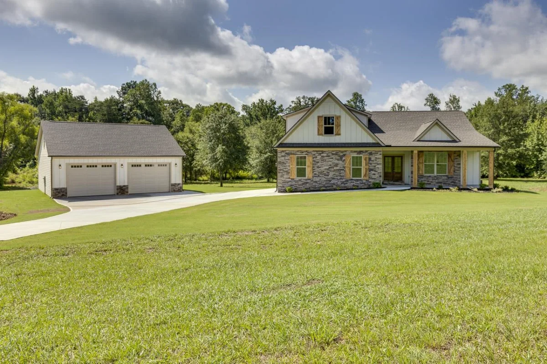
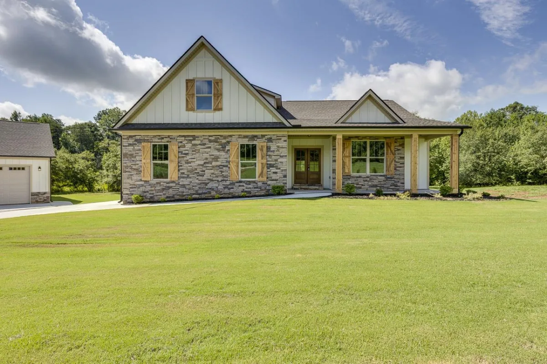
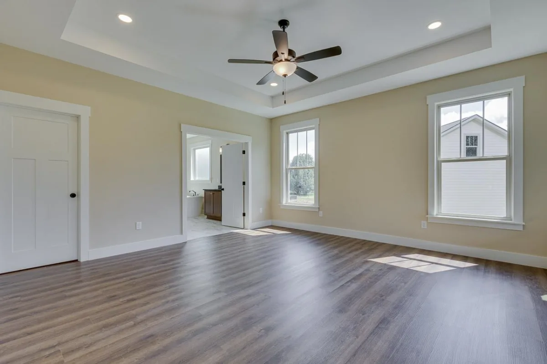
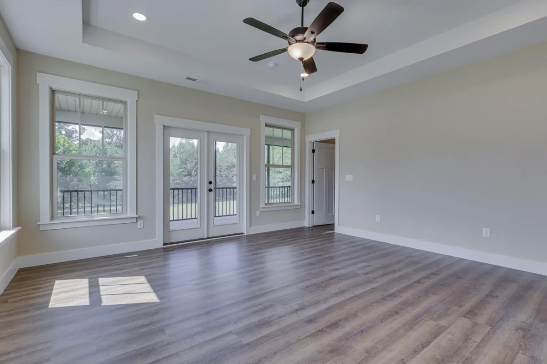
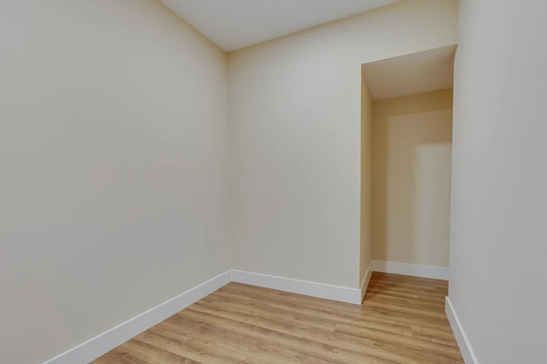
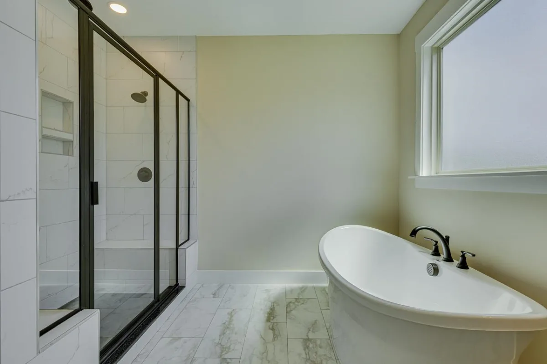
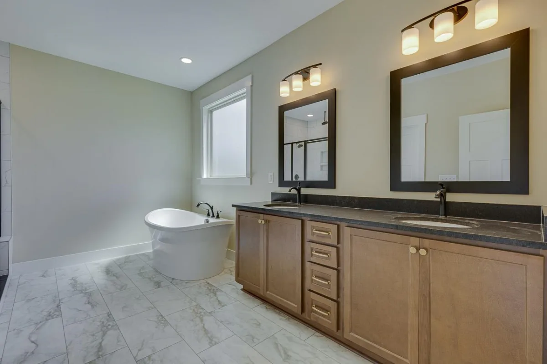
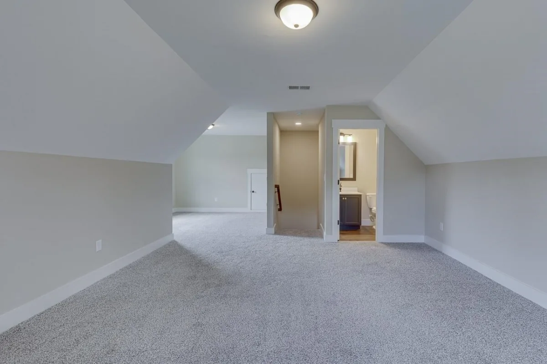
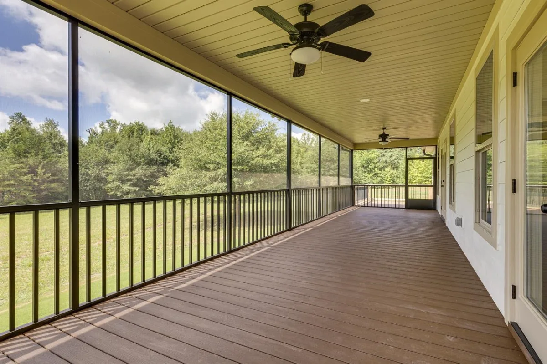
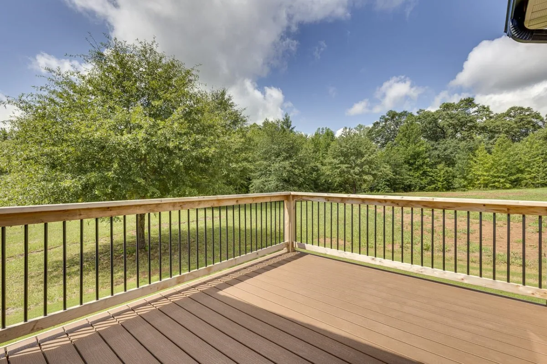
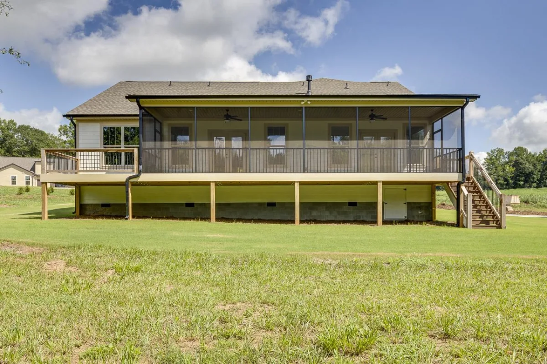
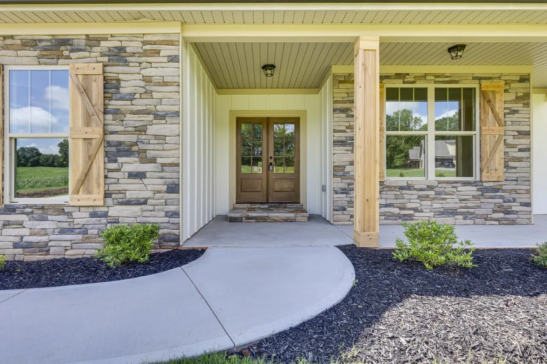
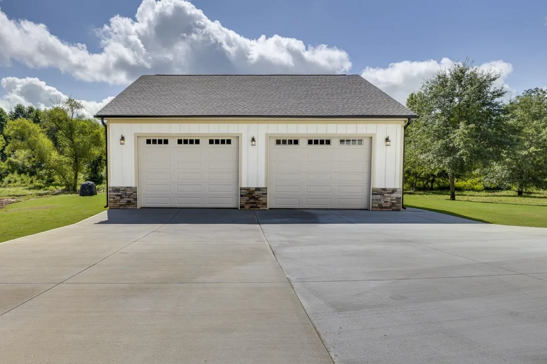
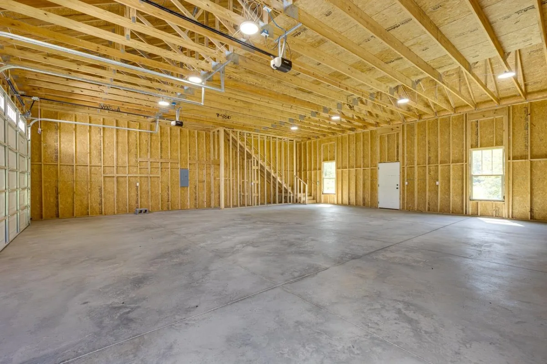
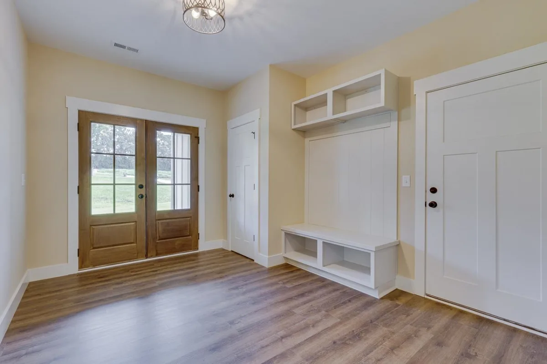
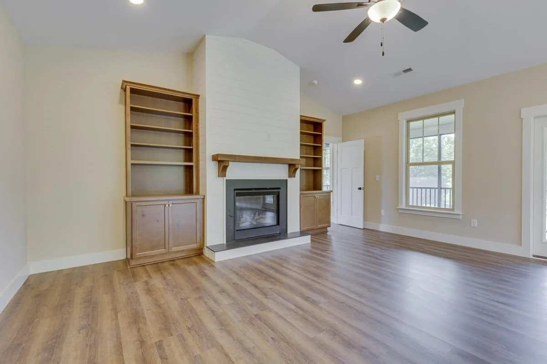
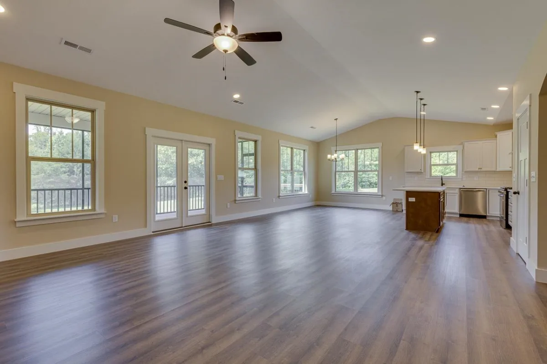
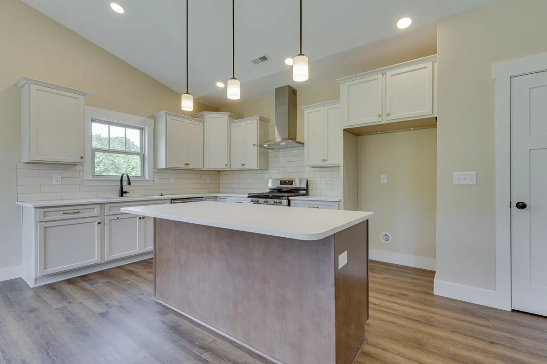
Brand-new modern farmhouse by Distinguished Design on 5 private acres just north of Greer in beautiful Campobello! This thoughtfully designed 3-bedroom, 3-bath home blends timeless style with modern comfort, featuring an open, light-filled floor plan, a spacious kitchen with an oversized island, and a luxurious main-level owner's suite complete with a walk-in closet and a beautifully appointed bath. Two additional bedrooms and flexible living spaces provide plenty of room for family, guests, a home office, or hobbies. The true showstopper is the 40' x 40' detached garage—a dream setup for car enthusiasts, RV owners, craftsmen, or anyone needing serious workspace. With 12-foot ceilings, there's room for a vehicle lift, while the room above offers abundant storage or the opportunity to create a future office, gym, studio, or guest retreat. Step outside and enjoy the freedom that comes with five usable acres—perfect for gardening, recreation, or simply enjoying the privacy and peaceful surroundings. All of this is conveniently located just minutes from Greer, Landrum, Tryon, and the many shopping, dining, and outdoor amenities the Upstate has to offer. Built by Distinguished Design, a local semi-custom builder known for creating homes that fity our lifestyle, this is a rare opportunity to enjoy the space you want without sacrificing convenience.


Beds: 3 Baths: 3 Lot size: 5 acres Year built: 2026
Interior Features
  • stories
    One
  • fireplace
    Windows - Tilt
  • garage spaces
    6
  • garage
    Attached
    Detached
    Detached Garage - 3-4 Car
  • basement
    None
  • sewer
    Septic Tank
  • water
    Well
  • subdivision
    None
  • More features
    Ceiling Fan(s)
    Cathedral Ceiling(s)
    Ceilings-Some 9 Ft +
    Tray Ceiling(s)
    Fireplace
    Walk-In Closet(s)
    Ceiling - Smooth
    Open Floorplan
    Pantry
Exterior Features
  • exterior
    Windows - Tilt
  • driveway
    Paved-Concrete
  • windows
    Windows - Tilt
  • patio
    Deck
    Porch
    Windows - Tilt
  • construction
    Hardboard Siding
    Stone
  • foundation
    Crawl Space
Association Info
  • Is in HOA
    Yes
  • HOA fee
    1000
  • HOA due
    Annually
  • HOA features
    See Remarks
Schools
  • district
    10 (Greenville)
  • elementary
    10-Skyland
  • middle
    8-Blue Ridge
  • high
    8-Blue Ridge

Listed by:
Kirby Bridwell Lic. #33033
Keller Williams Grv Upst Lic. #371

MLS ID: 340942

©2026 Spartanburg Association of Realtors ® All Rights Reserved.

The data relating to real estate for sale on this web site comes in part from the Internet Data Exchange (IDX) program of the Spartanburg Association of REALTORS®. IDX information provided exclusively for consumers’ personal, non-commercial use and may not be used for any purpose other than to identify prospective properties consumers may be interested in purchasing. Information is deemed reliable, but not guaranteed.

Listing updated on 2026-11-08

Spartanburg Association of REALTORS