
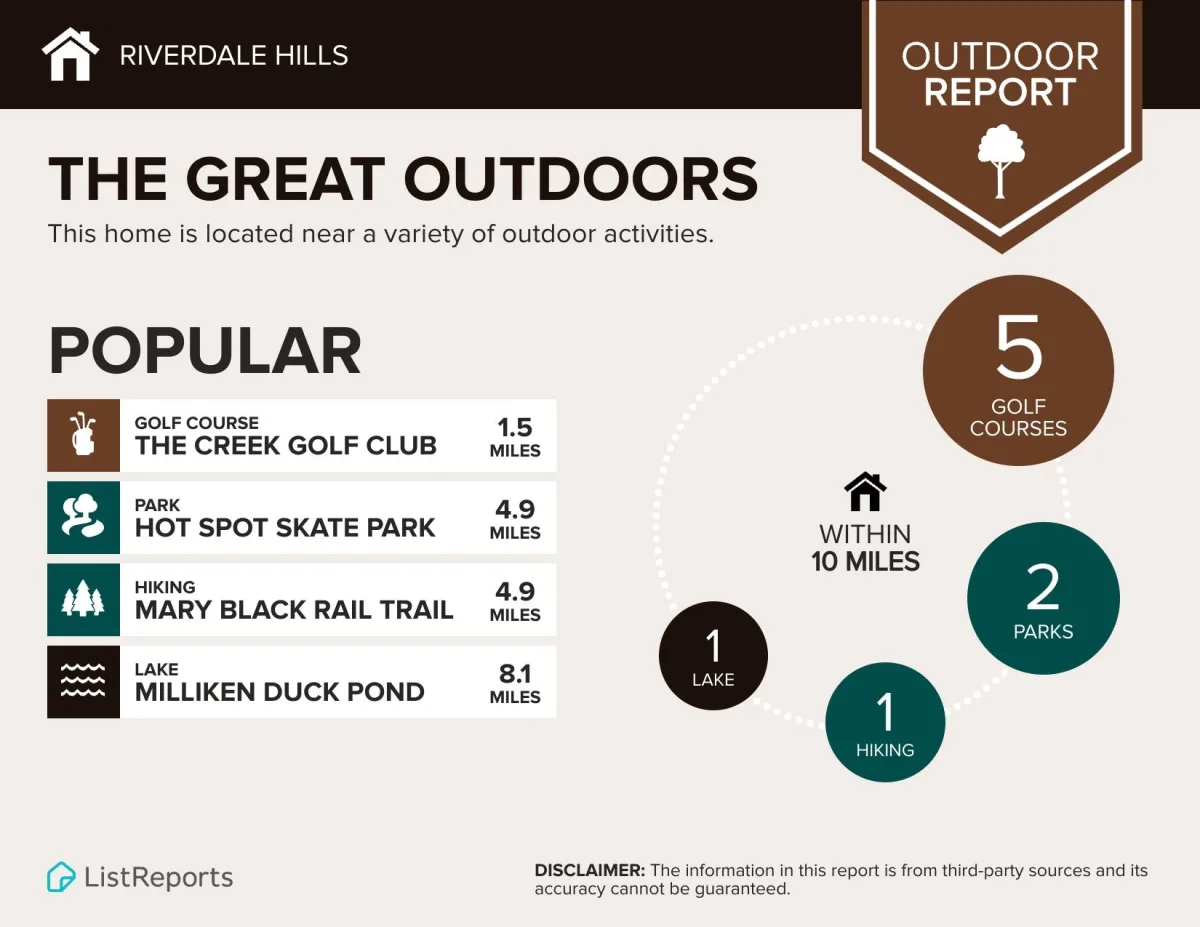
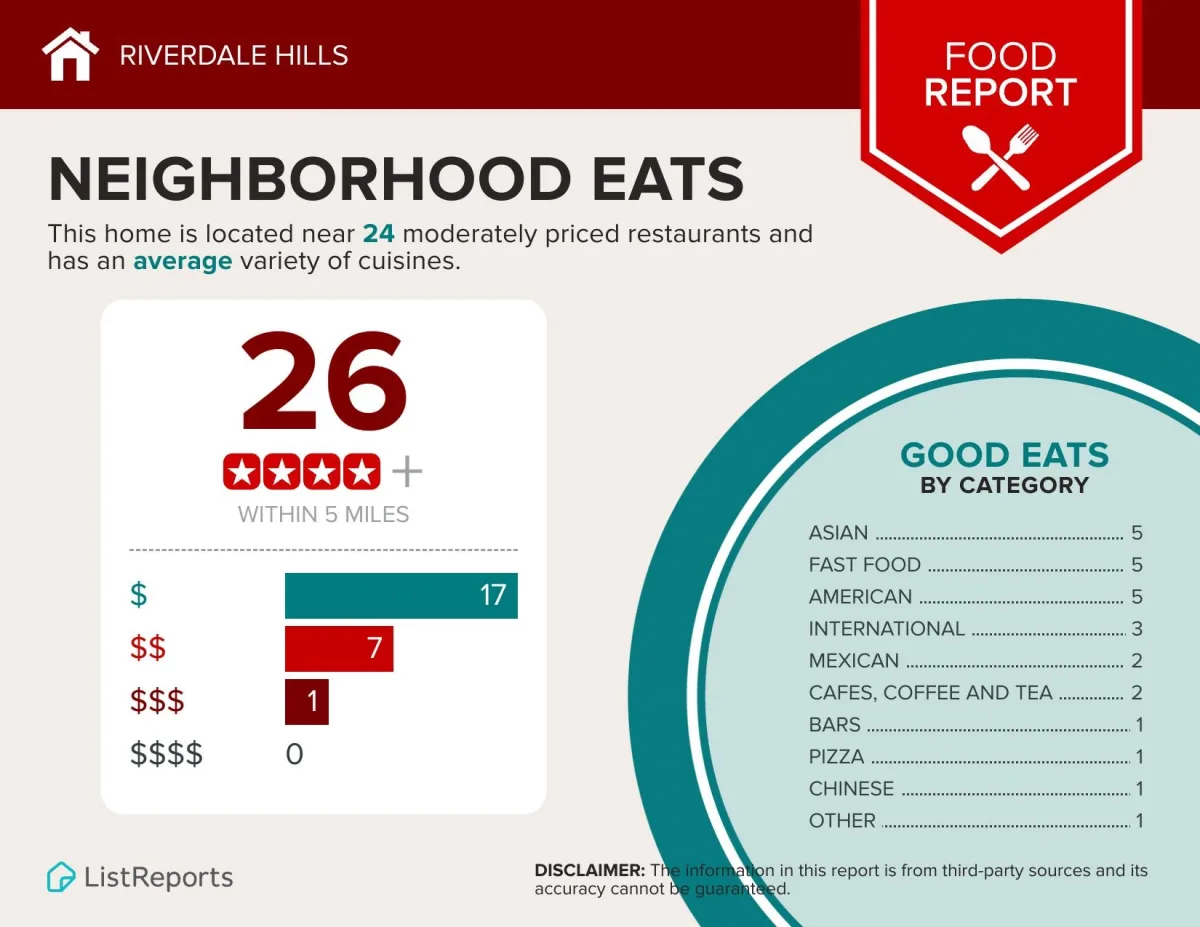

Welcome to your dream home in the Riverdale Hills. The Cabot Plan offers a spacious open-concept layout, seamlessly connecting the Living, Dining, and Kitchen areas—perfect for entertaining. The modern Kitchen is equipped with shaker cabinets, quartz countertops, and Stainless-Steel Appliances, including an electric smooth top range, microwave hood, and dishwasher. The primary suite features a private bath with dual vanity sinks and a large walk-in closet. There are three additional bedrooms, a stylish secondary bathroom, and a patio ideal for outdoor relaxation. Additional features include Low E insulated dual-pane vinyl windows for energy efficiency and a 1-year limited home warranty.
488 Sundown Drive
Spartanburg, SC 29301
Property type: Single Family Residence
‹ Back to list
Enlarge images
Active
$ 264,990
⇃$ 229,888
$136.51/sqft
4 bd 2 ba 1684 sqft 0.14 acre
Beds: 4 Baths: 2 Lot size: 0.14 acres Year built: 2026
Interior Features
- storiesOne
- heatingForced Air
- coolingCentral Air
- garage spaces2
- garageAttached
2 Car Attached
Garage - basementNone
- sewerPublic Sewer
- waterAvailable
- subdivisionRiverdale
- More featuresWalk-In Closet(s)
Walk-In PantryExterior Features- drivewayPaved
- constructionVinyl Siding
- foundationSlab
Association Info- HOA fee375
- HOA dueAnnually
- HOA featuresNone
Schools- district7 Sptbg Co
- elementary7-E.P. Todd
- middle7-Carver Jr
- high7-Spartanburg
Listed by:
Julie Mercer
Lic. #32296
WJH LLC Lic. #2992
MLS ID: 338816
©2026 Spartanburg Association of Realtors ® All Rights Reserved.
The data relating to real estate for sale on this web site comes in part from the Internet Data Exchange (IDX) program of the Spartanburg Association of REALTORS®. IDX information provided exclusively for consumers’ personal, non-commercial use and may not be used for any purpose other than to identify prospective properties consumers may be interested in purchasing. Information is deemed reliable, but not guaranteed.
Listing updated on 2026-10-22