
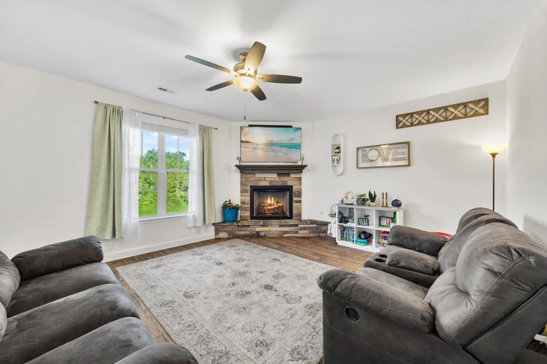
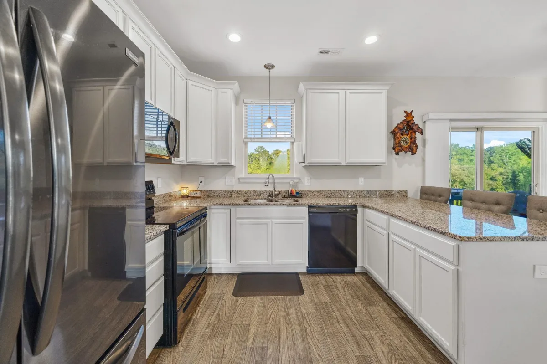
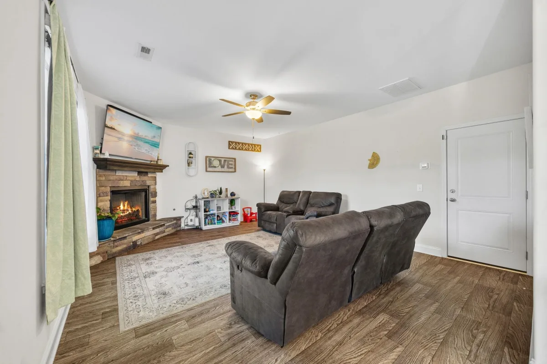
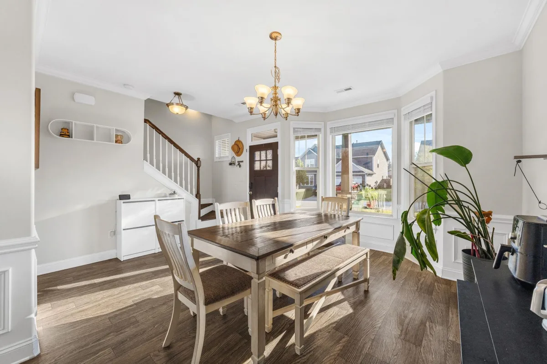
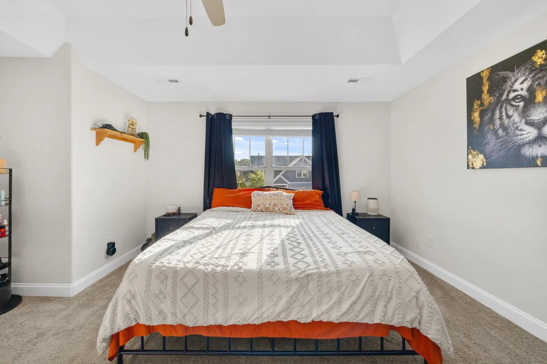
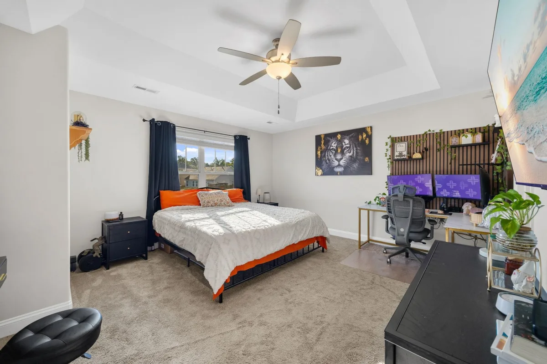
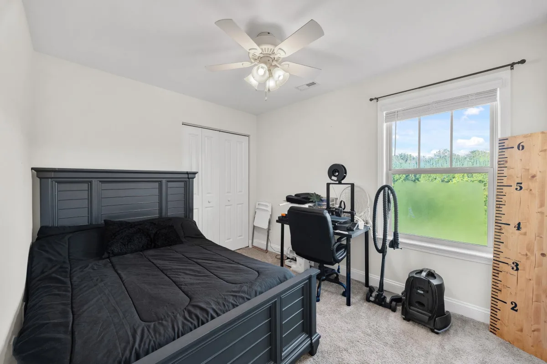
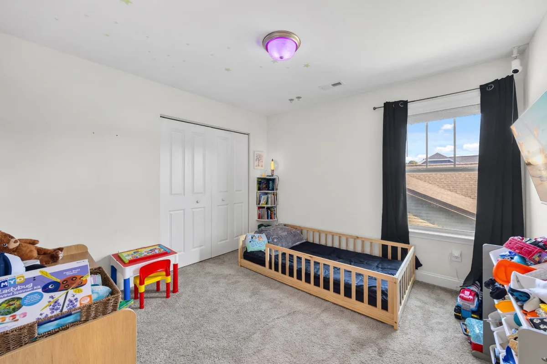
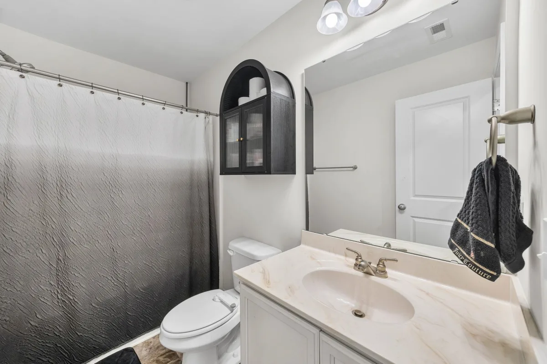
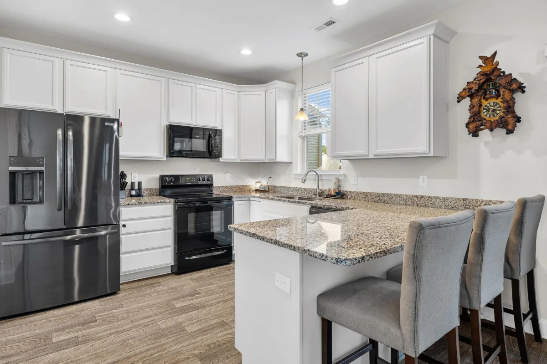
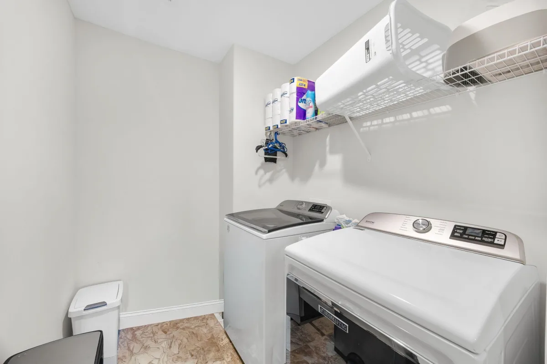
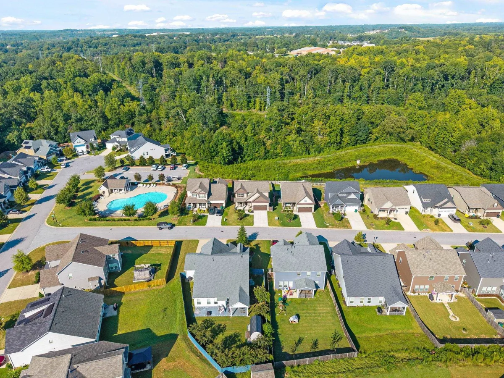
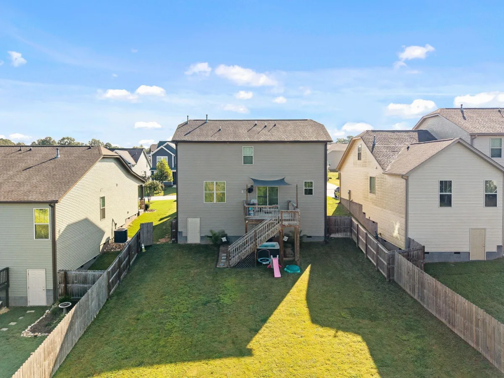
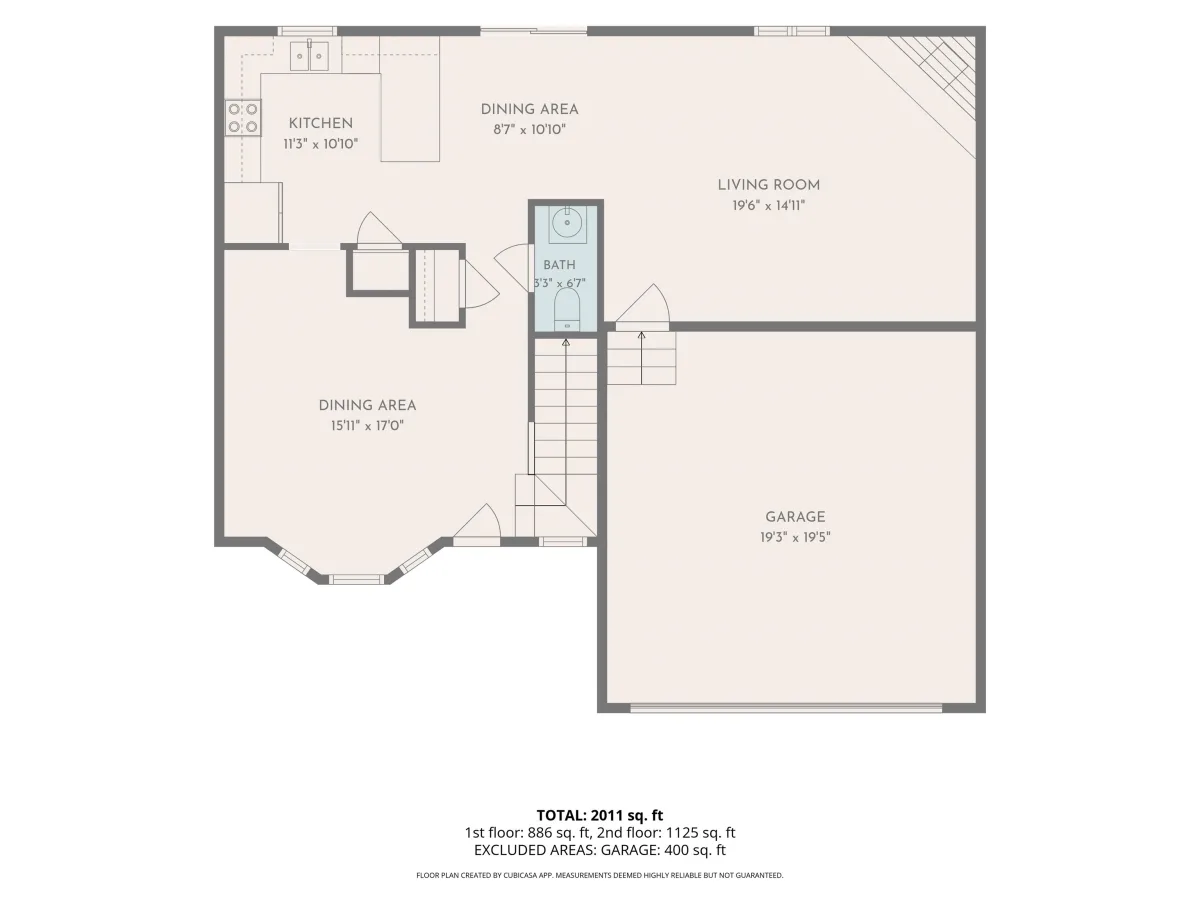
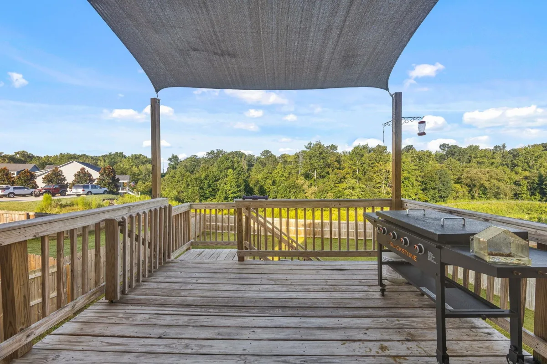
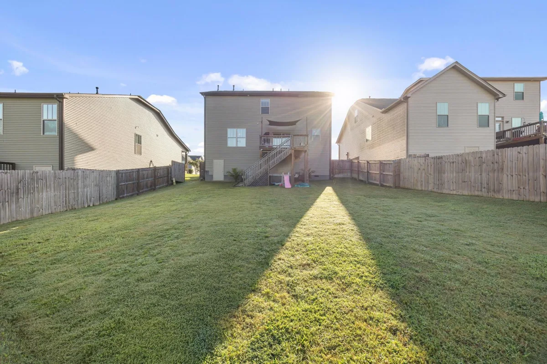
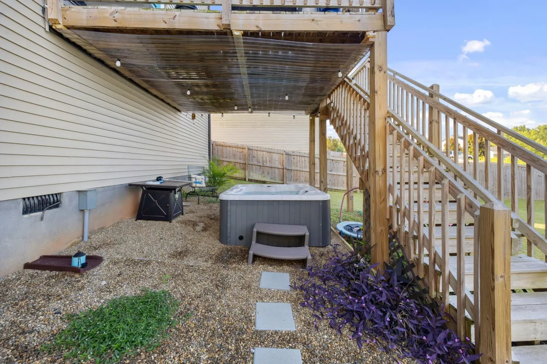
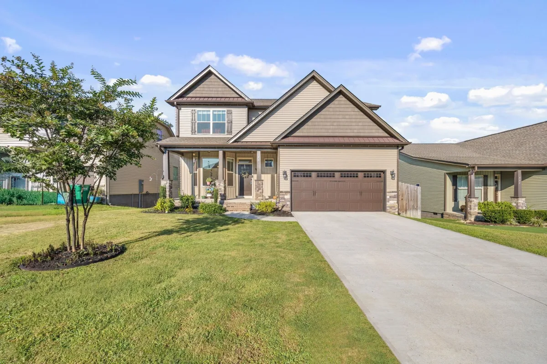
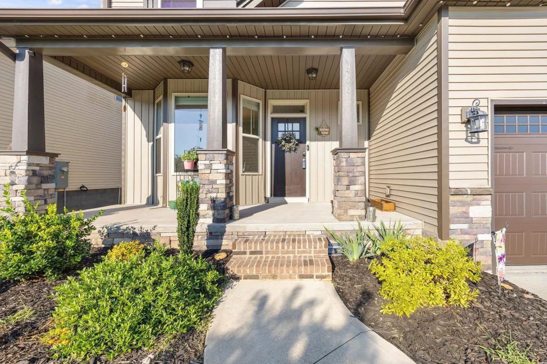
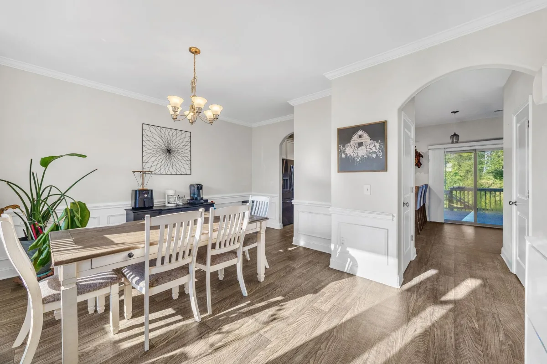

Built in 2022 and offering approximately 2,011 square feet, this four-bedroom, two-and-a-half-bath home in The Village at Anderson Mill combines a flexible two-story layout with inviting outdoor amenities and practical upgrades. A covered front porch opens to a bright formal dining room with bay windows and detailed trim. Beyond it, the kitchen features white cabinetry, granite countertops, breakfast-bar seating, and an adjoining casual dining area. The spacious living room is anchored by a gas-log fireplace with a stone surround, creating an easy flow for everyday living and entertaining. A half bathroom and attached two-car garage complete the main level. Upstairs, all four bedrooms are conveniently located near the walk-in laundry room. The primary suite offers a tray ceiling, walk-in closet, and private bathroom with dual sinks, a separate shower, and a garden tub. Three additional bedrooms and a full hall bathroom provide flexible options for guest accommodations, a home office, fitness space, hobbies, or additional storage. Step outside to an elevated deck overlooking the fully fenced backyard. A drive gate near the front adds useful access, while the rear gate opens to a path leading to the community pool?allowing you to enjoy pool time without maintaining a private pool. Additional improvements include dedicated electrical service for the hot tub, electrical preparation for a home generator, and a large crawl space equipped with a vapor barrier and dehumidifier. Conveniently located near Anderson Mill Road, Reidville Road, Highway 290, I-85, shopping, dining, and everyday services in Moore and Spartanburg.
486 Vestry Place
Moore, SC 29369
Property type: Single Family Residence
‹ Back to list
Enlarge images
Active
$ 295,000
$146.69/sqft
4 bd 2.5 ba 2011 sqft 0.16 acre
Beds: 4 Baths: 2.5 Lot size: 0.16 acres Year built: 2022
Interior Features
- storiesTwo
- heatingForced Air
- coolingCentral Air
- fireplaceGenerator Hookup
Windows - Tilt
Gas Log - garage spaces2
- garageAttached
2 Car Attached
Driveway
Garage - basementNone
- sewerPublic Sewer
- waterPublic
- subdivisionThe Village at Anderson Mill
- More featuresCeiling Fan(s)
Cable Available
Tray Ceiling(s)
Attic Stairs Pulldown
Fireplace
Walk-In Closet(s)
Soaking Tub
Ceiling - Smooth
Solid Surface Counters
PantryExterior Features- exteriorGenerator Hookup
Hot Tub
Sprinkler System
Aluminum/Vinyl Trim
Windows - Tilt - drivewayPaved-Concrete
- windowsGenerator Hookup
Insulated Windows
Windows - Tilt
Window Treatments - patioDeck
Generator Hookup
Porch
Windows - Tilt - constructionStone
Vinyl Siding - foundationCrawl Space
Association Info- Is in HOAYes
- HOA fee495
- HOA dueAnnually
- HOA featuresCommon Area
Pool
Street Lights
Schools- district6 Sptbg Co
- elementary6-Anderson Mill
- middle6-Dawkins Middle
- high6-Dorman High
Listed by:
Amy Culletto
Lic. #31627
Ponce Realty Group Lic. #3044
MLS ID: 341329
©2026 Spartanburg Association of Realtors ® All Rights Reserved.
The data relating to real estate for sale on this web site comes in part from the Internet Data Exchange (IDX) program of the Spartanburg Association of REALTORS®. IDX information provided exclusively for consumers’ personal, non-commercial use and may not be used for any purpose other than to identify prospective properties consumers may be interested in purchasing. Information is deemed reliable, but not guaranteed.
Listing updated on 2026-11-10


