
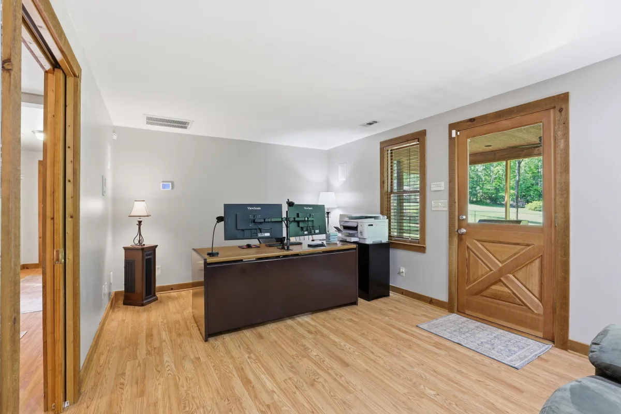
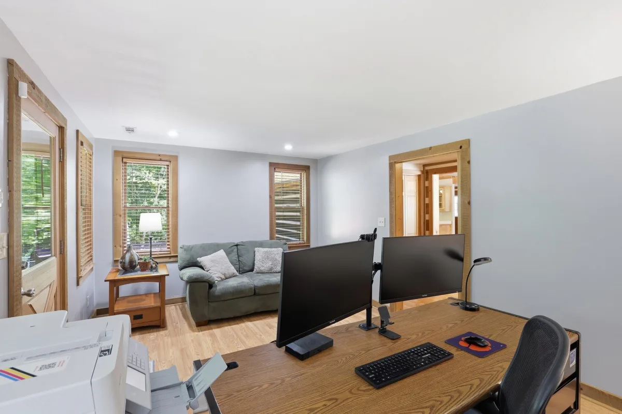
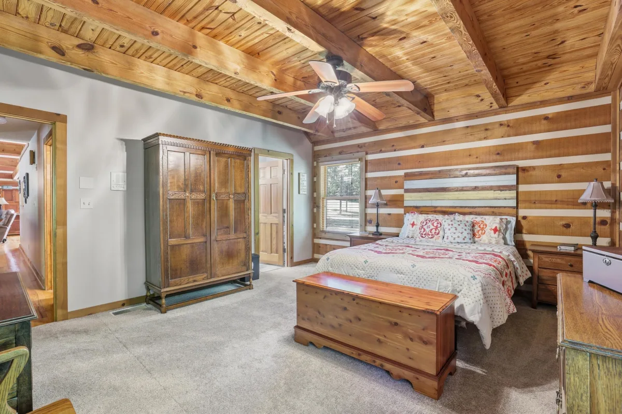
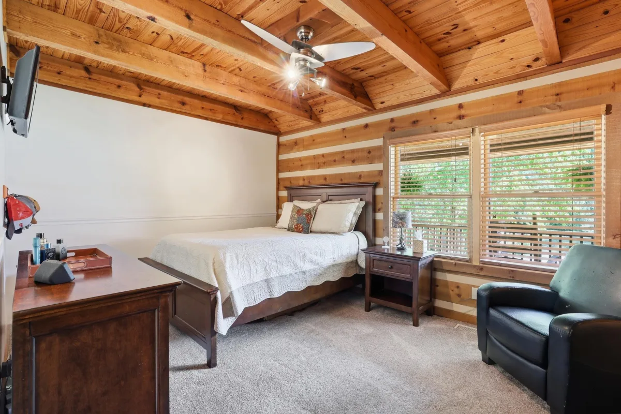
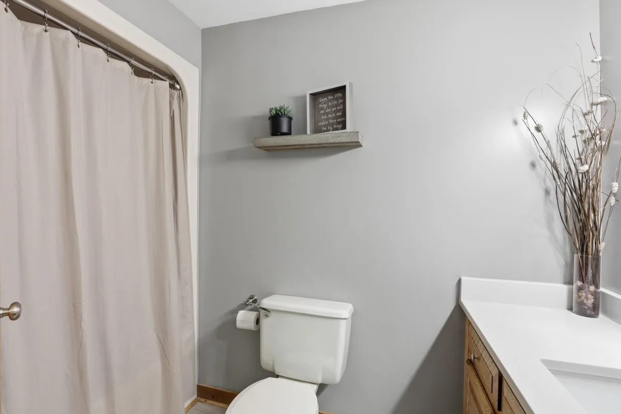
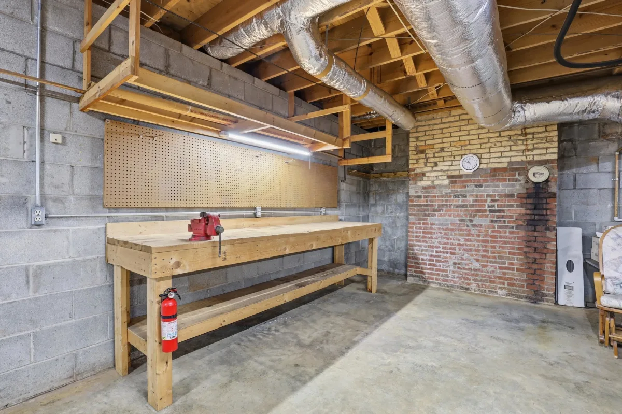
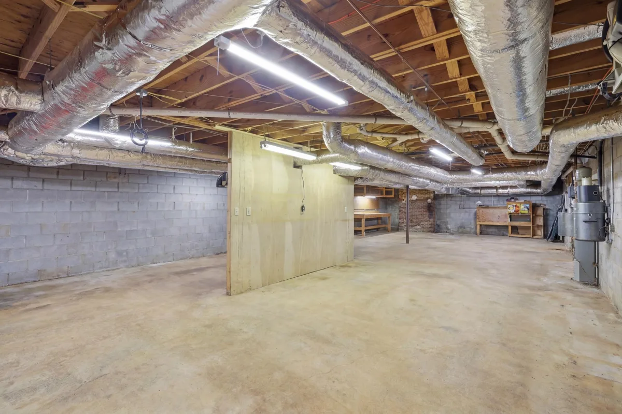
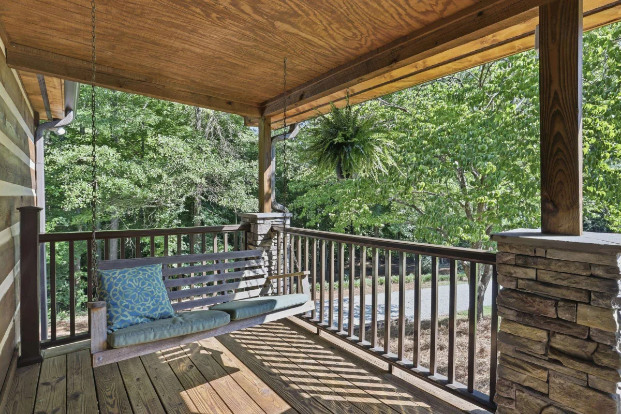
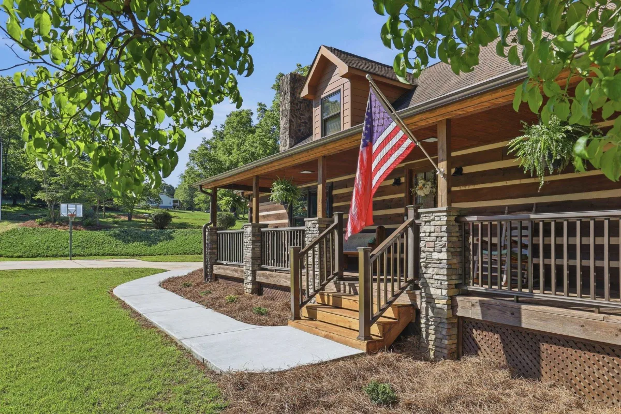
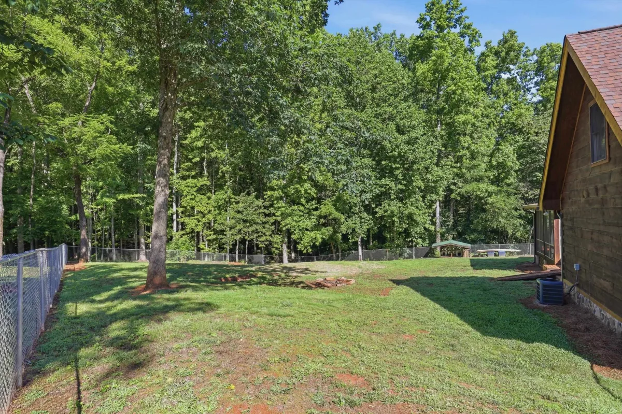
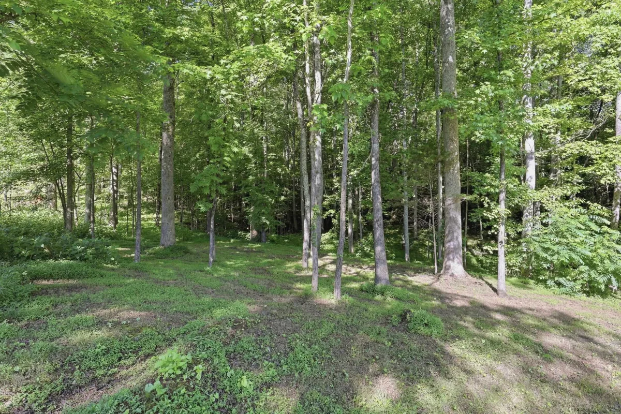
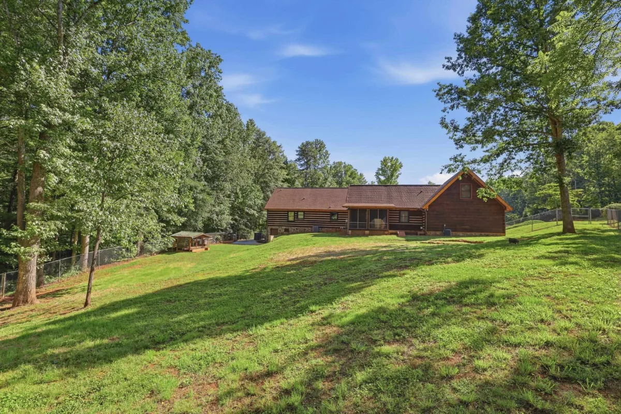
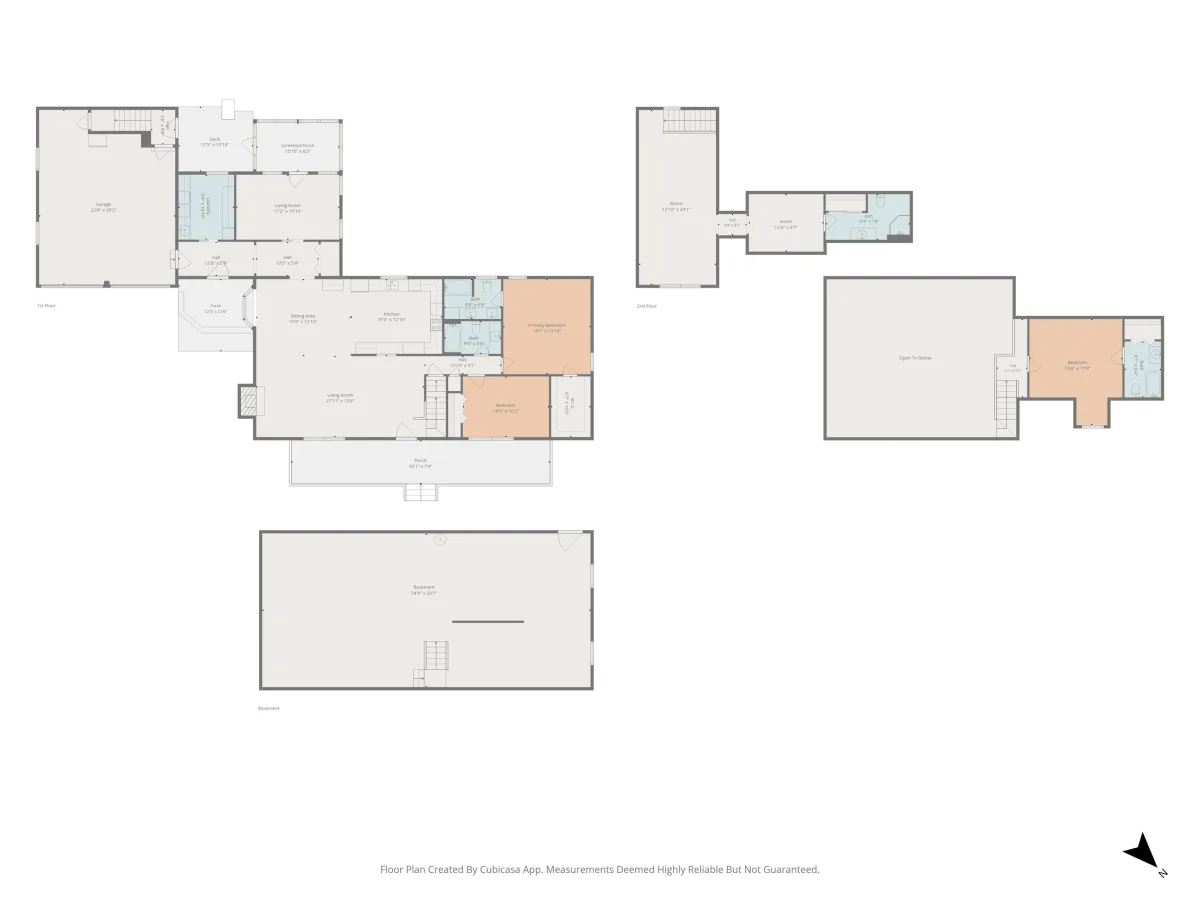
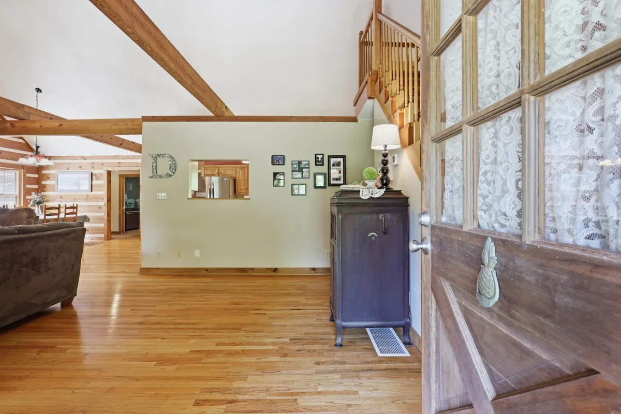
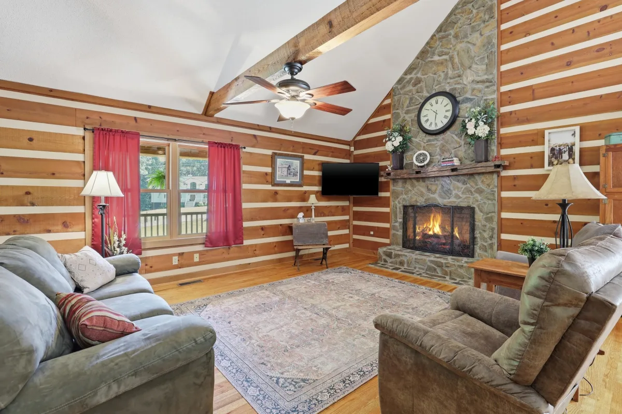

RUSTIC RETREAT! Nestled on over 1.5 acres in the highly sought after community of Travelers Rest, this stunning 4-bedroom, 4-bath cabin offers the perfect blend of rustic charm and comfortable living. Soaring cathedral ceilings with gorgeous exposed beams and rich tongue and groove woodwork create a warm, inviting atmosphere throughout the multiple living spaces — ideal for gathering or simply unwinding. The thoughtfully designed main level features a large kitchen with ample storage and cabinet space as well as double ovens, perfect for holiday gatherings. Cozy up by the stone fireplace on cold winter nights. The spacious primary suite is also located on the main level, providing convenience and privacy. A full unfinished basement provides endless potential for customization, whether you envision a workshop, recreation room, or additional living space. Step outside and enjoy the best of both worlds — relax on the large front porch with your morning coffee and a rocking chair, or retreat to the screened back porch overlooking a lush, private backyard oasis. All of this, and you're just minutes from the charming, walkable downtown of Travelers Rest with its boutique shopping, diverse dining, and beloved community spirit. Outdoor enthusiasts will love the easy access to the Swamp Rabbit Trail, and stunning mountain views complete the picture. This is more than a home — it's a lifestyle.
455 Hindman Road
Travelers Rest, SC 29690
Property type: Single Family Residence
‹ Back to list
Enlarge images
Active
$ 750,000
⇃$ 700,000
$232.87/sqft
4 bd 4 ba 3006 sqft 1.6 acre
Beds: 4 Baths: 4 Lot size: 1.6 acres Year built: 1992
Interior Features
- storiesTwo
- heatingForced Air
Multi-Units - coolingCentral Air
Multi Units - garage spaces2
- garageAttached
2 Car Attached
Garage Door Opener
Workshop in Garage - basementFull
Unfinished
Walk-Out Access - sewerSeptic Tank
- waterPublic
- subdivisionNone
- More featuresCeiling Fan(s)
Cable Available
Cathedral Ceiling(s)
Ceilings-Some 9 Ft +
Fireplace
Walk-In Closet(s)
Ceiling - Smooth
Laminate Counters
Entrance Foyer
Open Floorplan
In-Law FloorplanExterior Features- drivewayExtra Pad,Paved-Concrete
- windowsWindow Treatments
- patioDeck
Patio
Porch
Screened - constructionWood Siding
Log - foundationBasement
Association Info- HOA featuresNone
Schools- district10 (Greenville)
- elementaryOther
- middle8-Blue Ridge
- high8-Blue Ridge
Listed by:
Bruce Bachtel
Lic. #30208
Bluefield Realty Group Lic. #3308
MLS ID: 338496
©2026 Spartanburg Association of Realtors ® All Rights Reserved.
The data relating to real estate for sale on this web site comes in part from the Internet Data Exchange (IDX) program of the Spartanburg Association of REALTORS®. IDX information provided exclusively for consumers’ personal, non-commercial use and may not be used for any purpose other than to identify prospective properties consumers may be interested in purchasing. Information is deemed reliable, but not guaranteed.
Listing updated on 2026-09-06


