
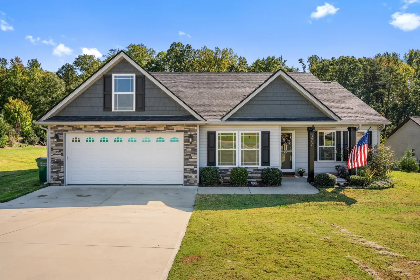
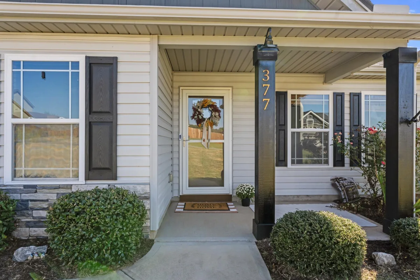
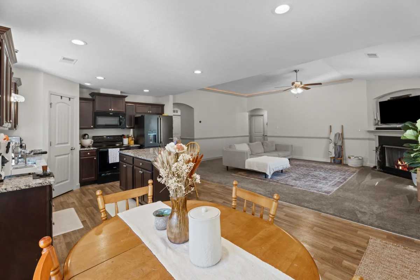
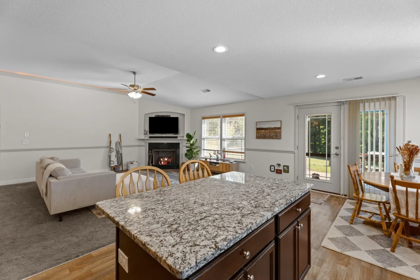
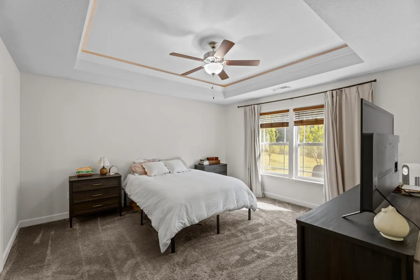
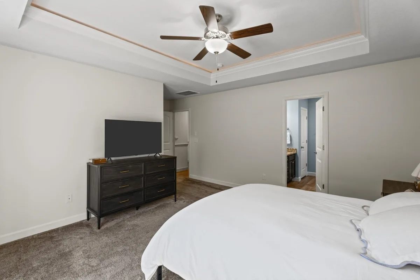
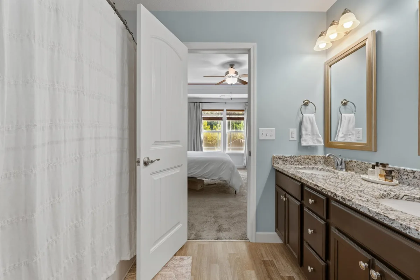
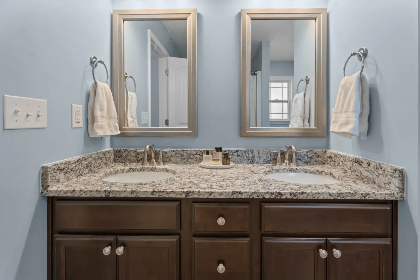
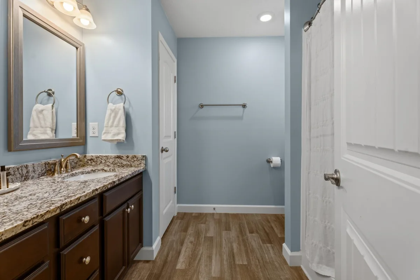
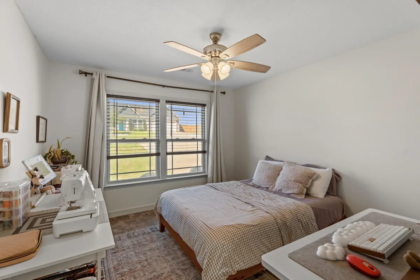
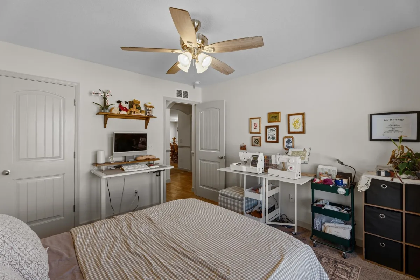
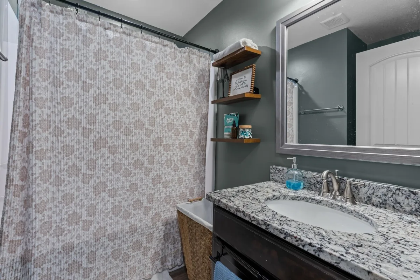
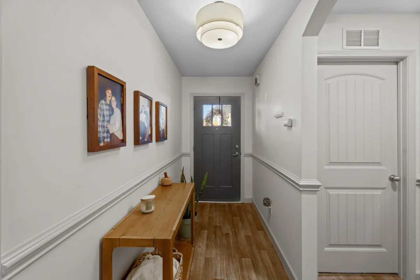
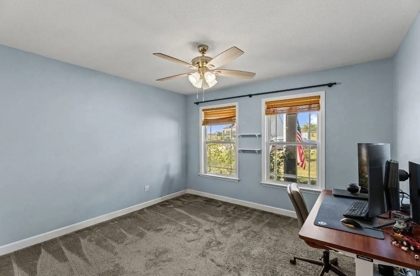
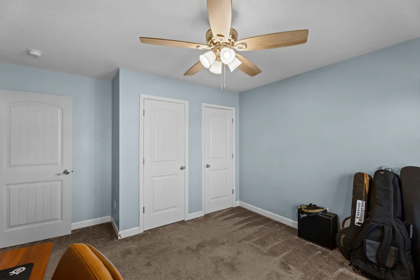
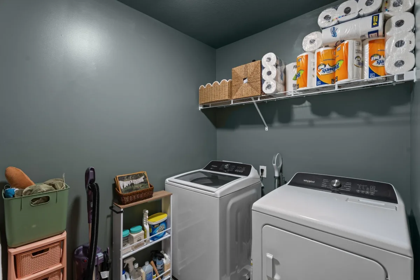
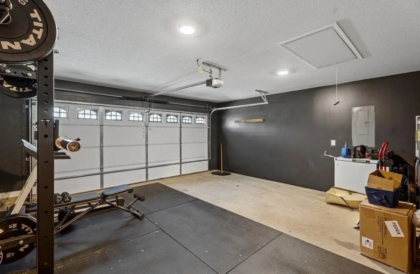
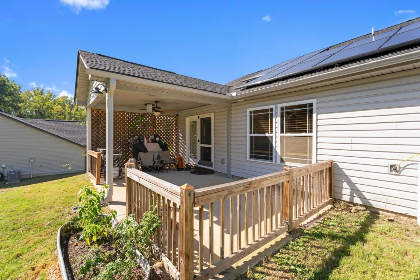
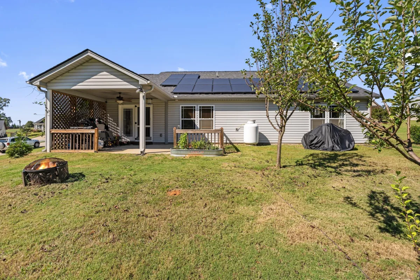
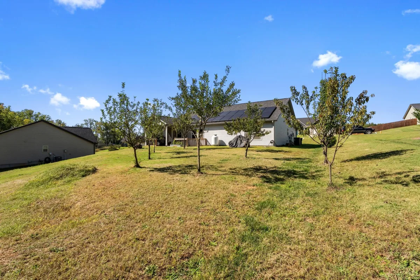
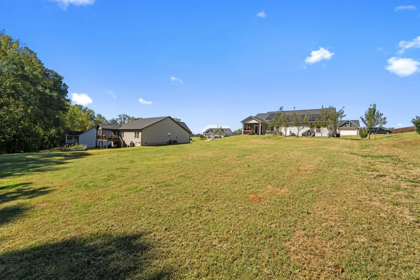
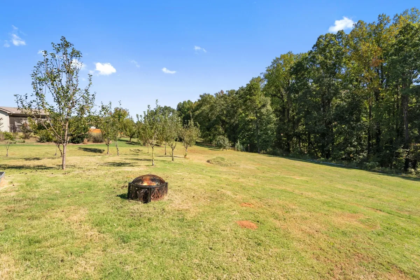
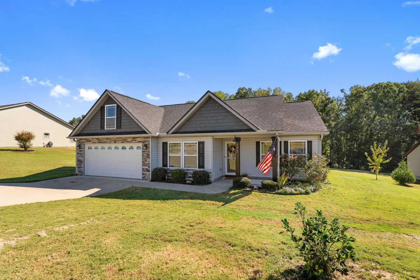
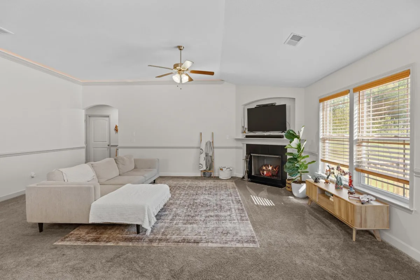
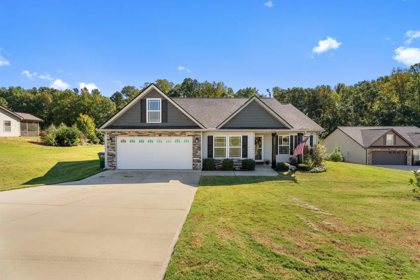
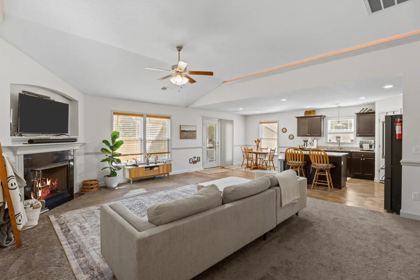
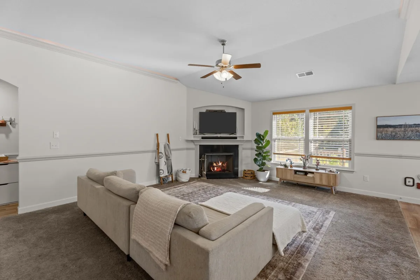
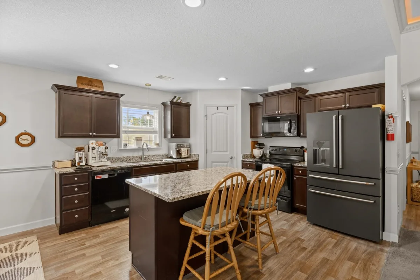
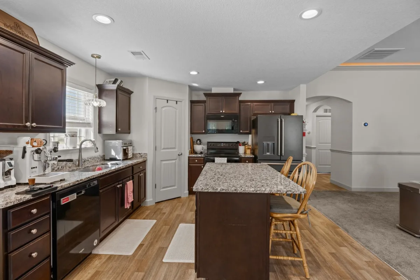
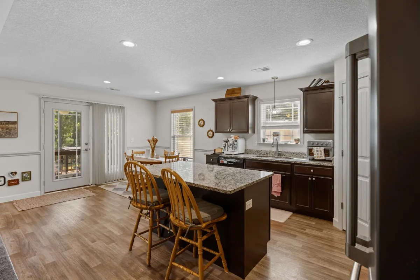
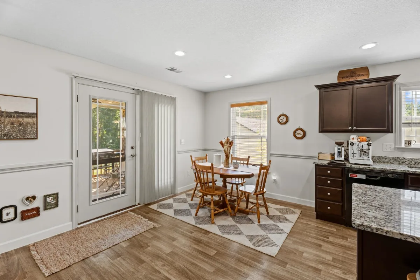

Welcome to 377 Danleigh Way where comfortable living meets the beauty of a spacious 1.04-acre lot. Built in 2021, this thoughtfully designed 3-bedroom, 2-bathroom home has over 1,600 square feet of living space, blending modern finishes with inviting charm. Step inside from the covered front porch to an inviting entry way that leads to an open concept living area where the kitchen, dining, and living room flow seamlessly together. The kitchen features granite countertops and kitchen island as well as a walk-in pantry. In the living room crown molding with rope lighting adds an elegant touch, while the gas fireplace creates a warm focal point. Privately tucked away off the living room is the primary bedroom. A relaxing retreat with tray ceilings and rope lighting along with a large walk-in closet. An ensuite bathroom features a granite dual sink vanity and walk-in shower. Two additional generously sized bedrooms are found in the front of the home providing flexibility for family, guests, or a dedicated home office space. Unwind in the evenings on the covered back porch overlooking the expansive backyard. With apple, pear, and peach trees as well as blackberry and grape vines this property is a special opportunity to enjoy the beauty of nature right outside your back door. Additionally, the home comes with paid off solar panels, lowering your monthly electric bill. Conveniently located with easy access to Highway 11, Highway 9, I-26, and just 3 minutes from Lake Bowen and Lake Bowen Rec Park. If modern comfort, outdoor space, and move in ready appeal to you, this home is worth taking a look at.
377 Danleigh Way
Inman, SC 29349
Property type: Single Family Residence
‹ Back to list
Enlarge images
Active
$ 325,000
$200.25/sqft
3 bd 2 ba 1623 sqft 1.04 acre
Beds: 3 Baths: 2 Lot size: 1.04 acres Year built: 2021
Interior Features
- storiesOne
- heatingForced Air
- coolingCentral Air
- fireplaceWindows - Tilt
Gas Log - garage spaces2
- garage2 Car Attached
Garage Door Opener
Driveway - basementNone
- sewerSeptic Tank
- waterPublic
- subdivisionMacdonald
- More featuresCable Available
Ceilings-Some 9 Ft +
Tray Ceiling(s)
Attic Stairs Pulldown
Fireplace
Walk-In Closet(s)
Ceiling - Smooth
Solid Surface Counters
Open Floorplan
Split Bedroom Plan
Walk-In PantryExterior Features- exteriorSolar Panels - Owned
Windows - Tilt - drivewayPaved-Concrete
- windowsWindows - Tilt
Window Treatments - patioCovered Patio
Porch
Windows - Tilt - constructionStone
Vinyl Siding - foundationSlab
Association Info- Is in HOAYes
- HOA fee275
- HOA dueAnnually
- HOA featuresStreet Lights
Schools- district1 Sptbg Co
- elementary1-New Prospect
- middle1-T. E. Mabry Jr High
- high1-Chapman High
Listed by:
Autumn Hughes
Lic. #33603
Sirius Realty, LLC Lic. #4813
MLS ID: 342908
©2026 Spartanburg Association of Realtors ® All Rights Reserved.
The data relating to real estate for sale on this web site comes in part from the Internet Data Exchange (IDX) program of the Spartanburg Association of REALTORS®. IDX information provided exclusively for consumers’ personal, non-commercial use and may not be used for any purpose other than to identify prospective properties consumers may be interested in purchasing. Information is deemed reliable, but not guaranteed.
Listing updated on 2026-11-11


