
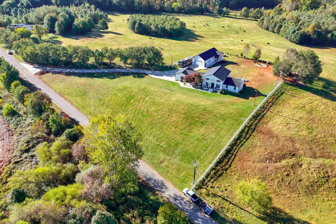
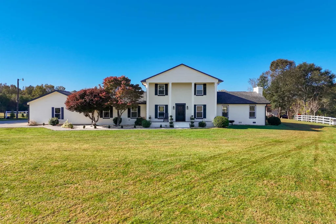
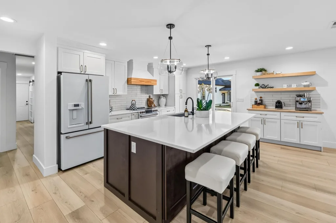
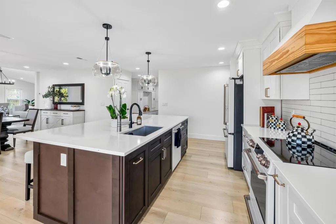
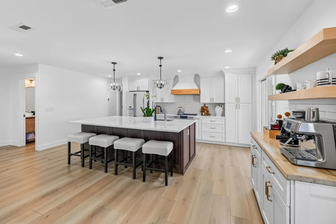
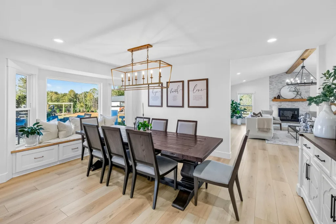
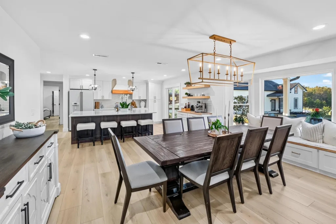
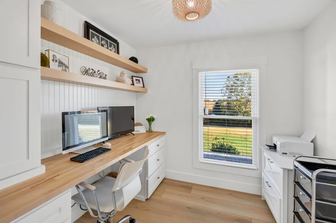
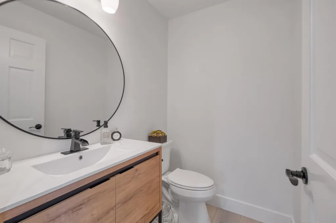
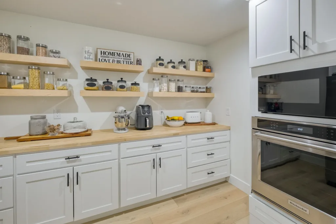
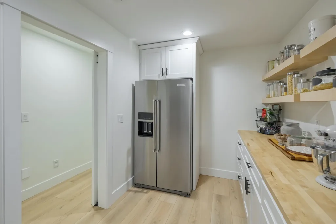
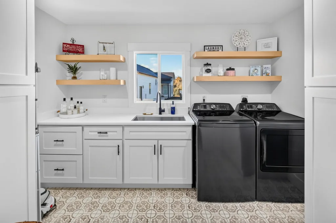
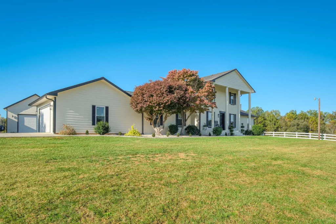
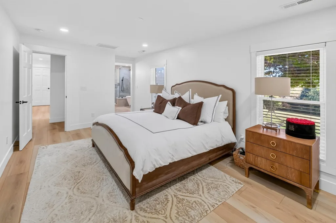
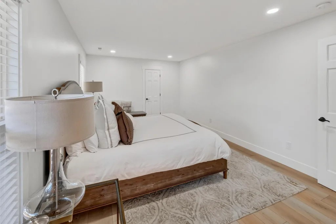
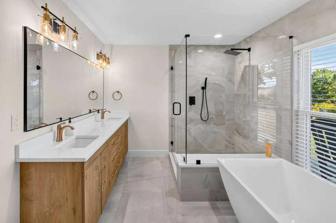
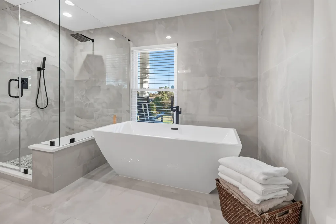
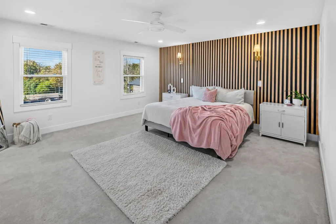
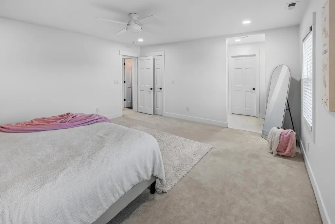
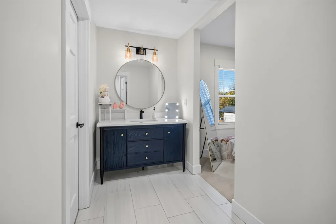
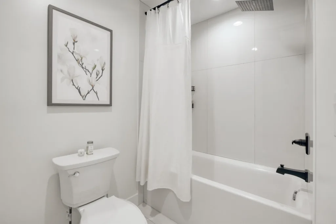
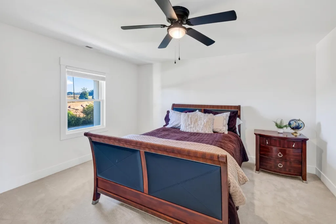
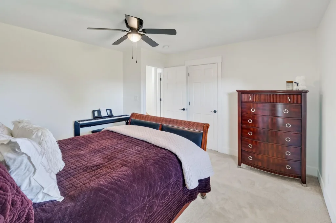
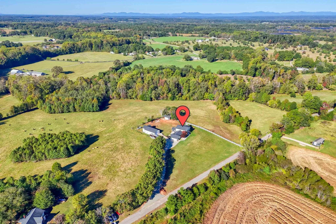
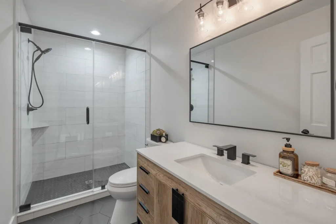
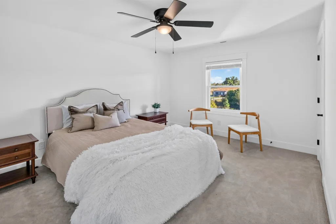
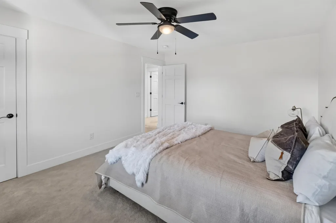
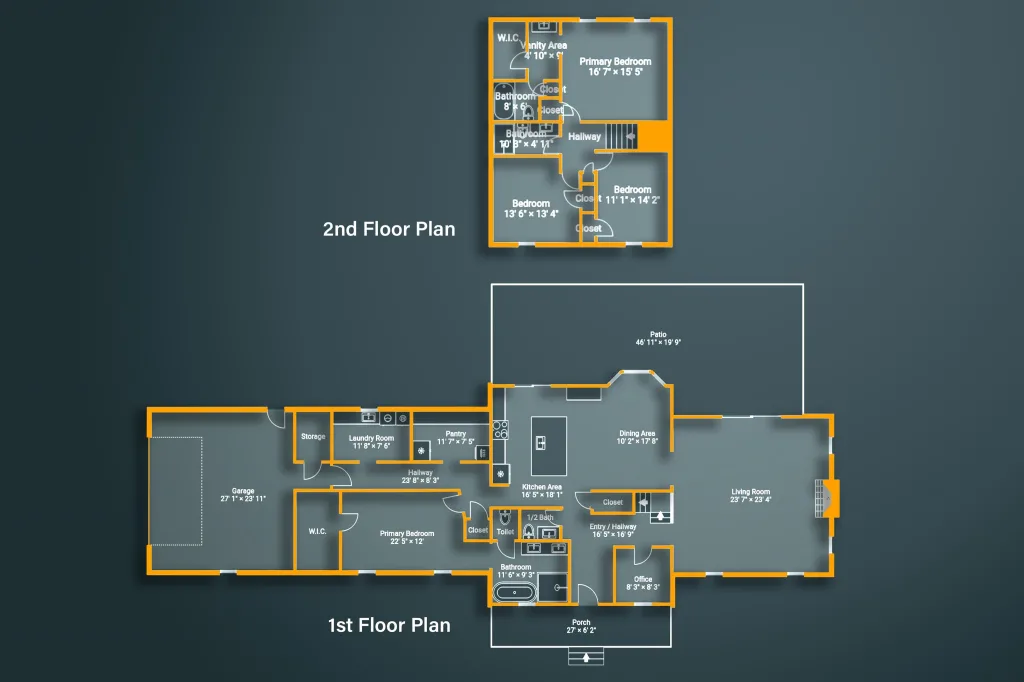
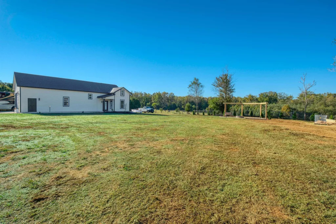
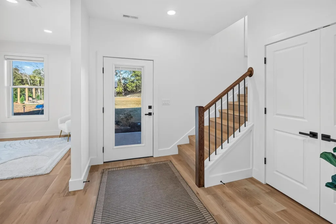
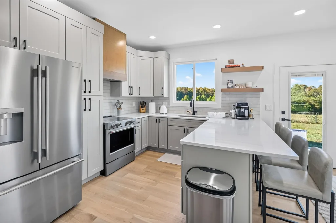
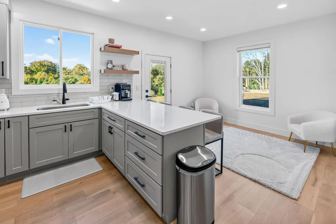
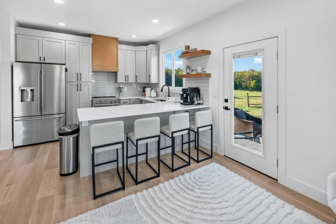
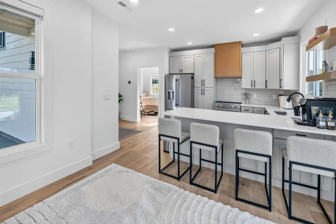
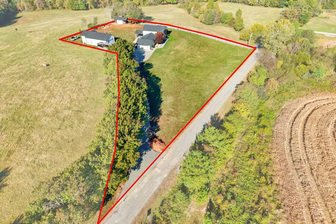
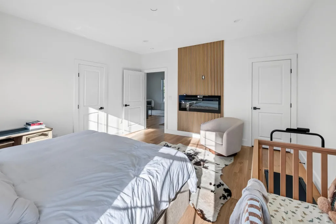
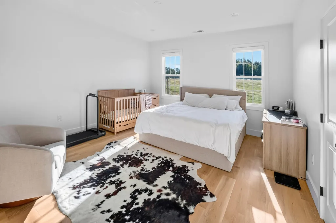
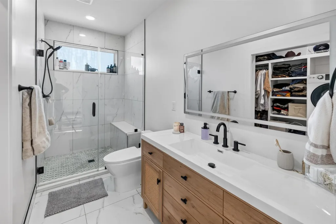
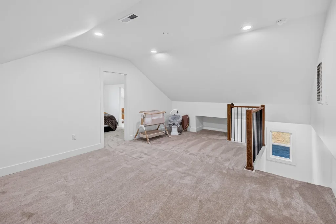
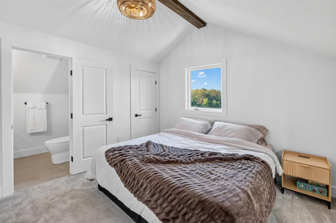
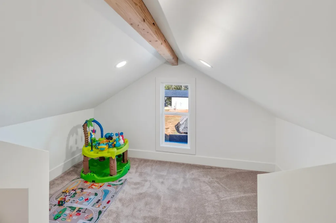
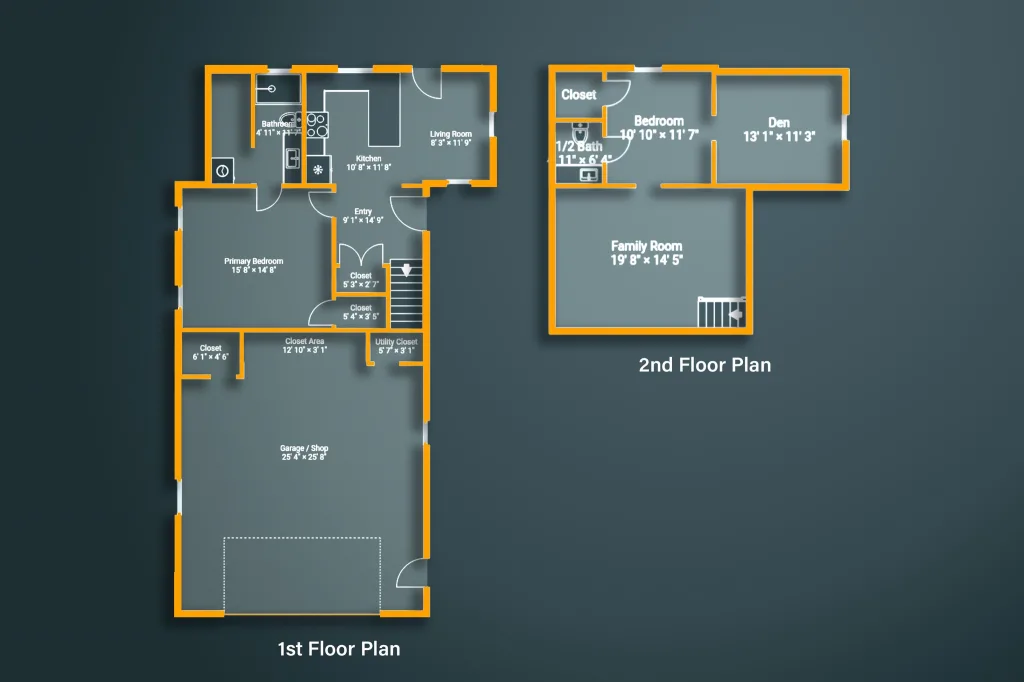
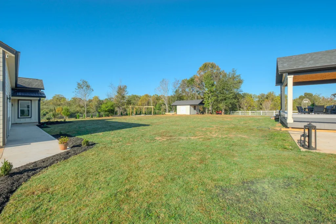
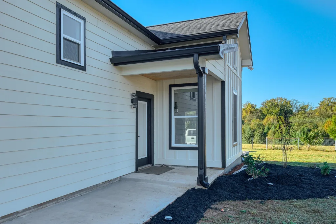
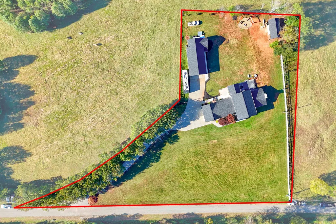
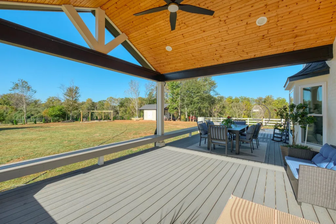
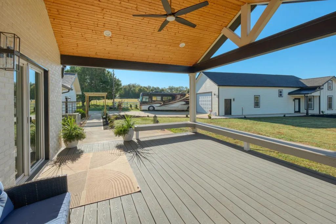
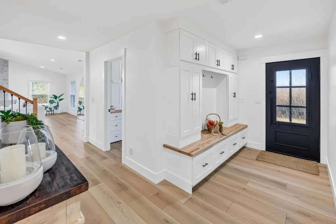
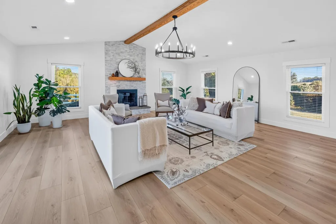
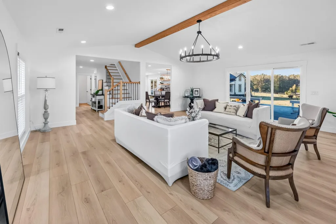

ONE-OF-A-KIND PROPERTY ON OVER 2 ACRES! Discover the perfect blend of space, versatility, and modern comfort in this beautifully renovated home featuring a brand-new, one-year-old detached shop with its own living quarters. The main residence offers 4 bedrooms and 3.5 bathrooms, including a primary suite on the main level and an additional primary suite upstairs. Enjoy the warmth and charm of a wood-burning fireplace in the living room, a beautiful dedicated office space, generous storage throughout, and the convenience of a central vacuum system. Step outside to a spacious covered deck, perfect for relaxing or entertaining while enjoying the peaceful surroundings. The impressive, detached shop offers even more possibilities, featuring thoughtfully designed living quarters with a primary bedroom on the main level, a full bathroom with a walk-in shower, a beautiful kitchen, and additional living space upstairs, along with a second bedroom and half bath—providing a total of 2 bedrooms and 1.5 bathrooms. Both the main home and detached living quarters feature energy-efficient spray foam insulation for added comfort. The property also includes a chicken coop and an outdoor fire pit, creating the perfect setting for country living and outdoor enjoyment. With its extensive renovations, versatile living arrangements, abundant storage, and exceptional outdoor space, this remarkable property offers endless possibilities for multigenerational living, guests, hobbies, or a private workspace. A truly unique opportunity with so much to offer—come experience everything this extraordinary property has to offer!

