

Your Home, Your Dream, Our Mission

366 Goodison Way
Woodruff, SC 29388

Property type: Single Family Residence
‹ Back to list

Active

$ 549,900
⇃$ 499,900

$150.12/sqft

5 bd 3.5 ba 3330 sqft 0.2 acre

Valentina Ragozinski - Real Estate Broker in Spartanburg, SC
For showings call
Valentina Ragozinski

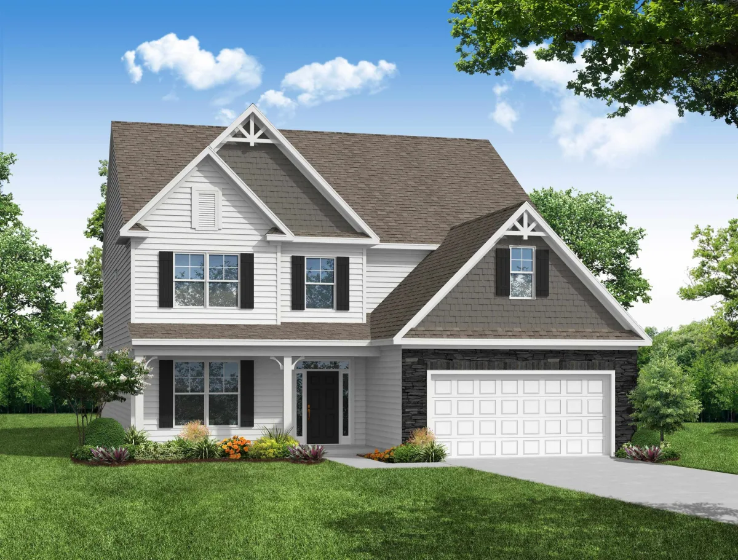
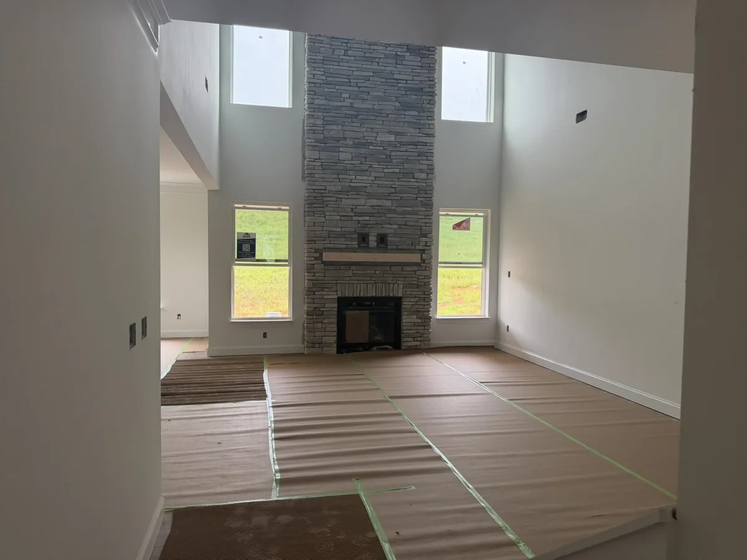
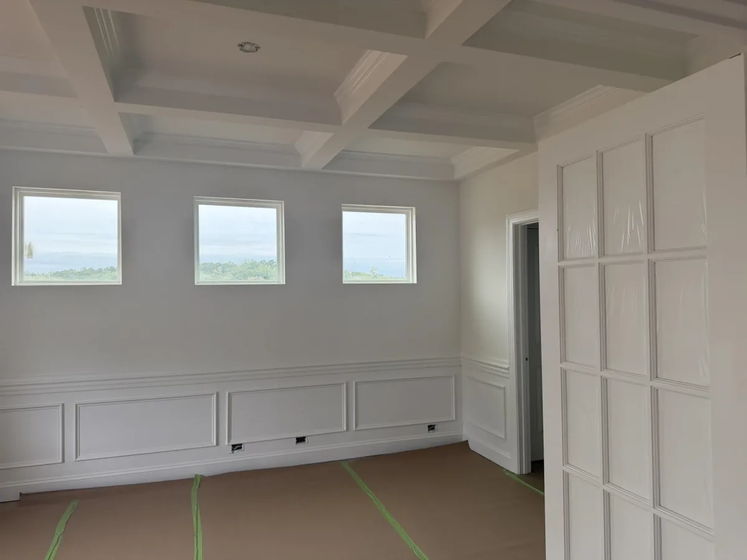
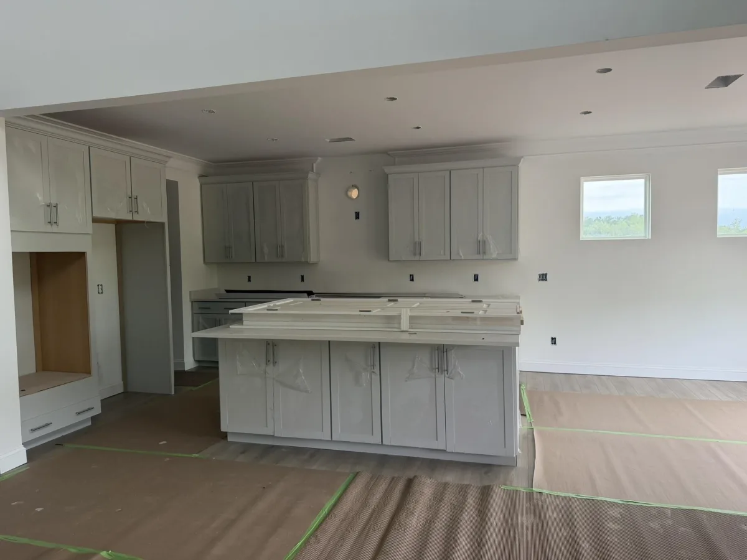
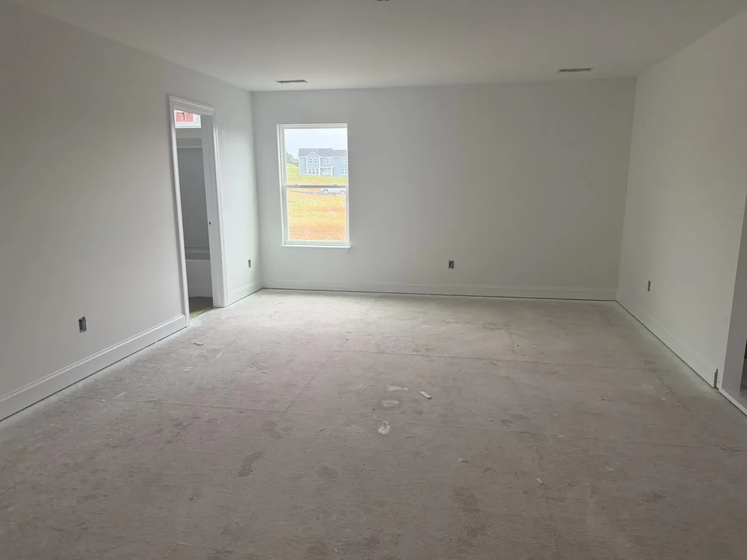
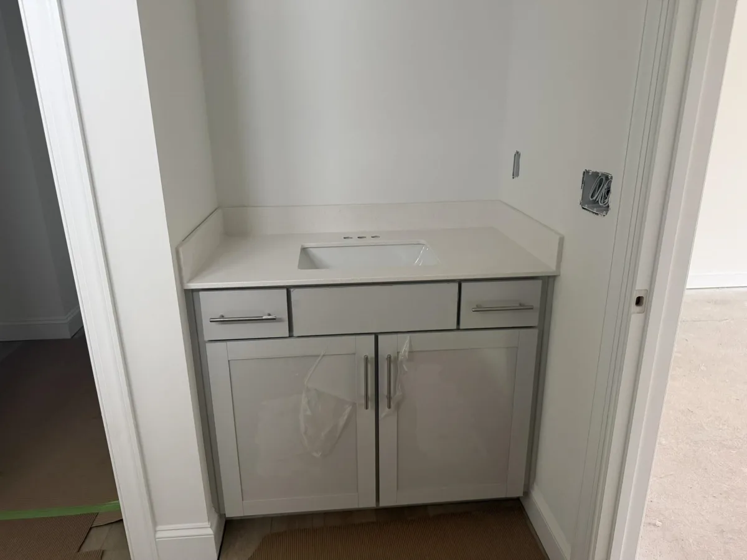
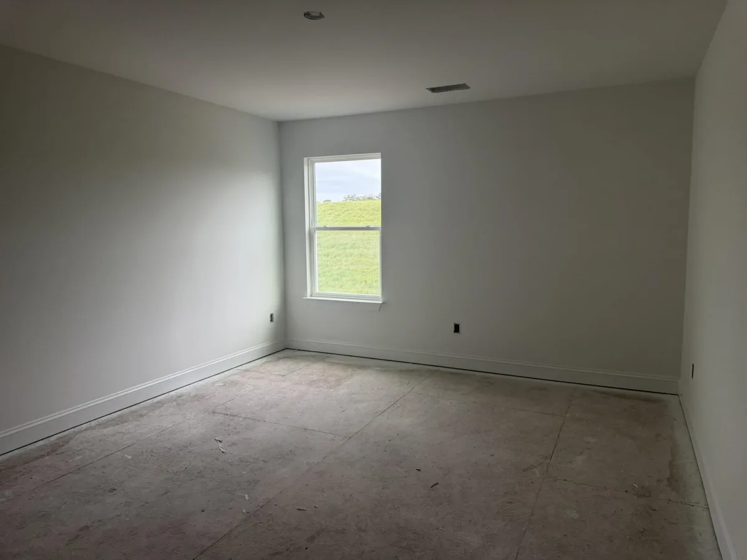
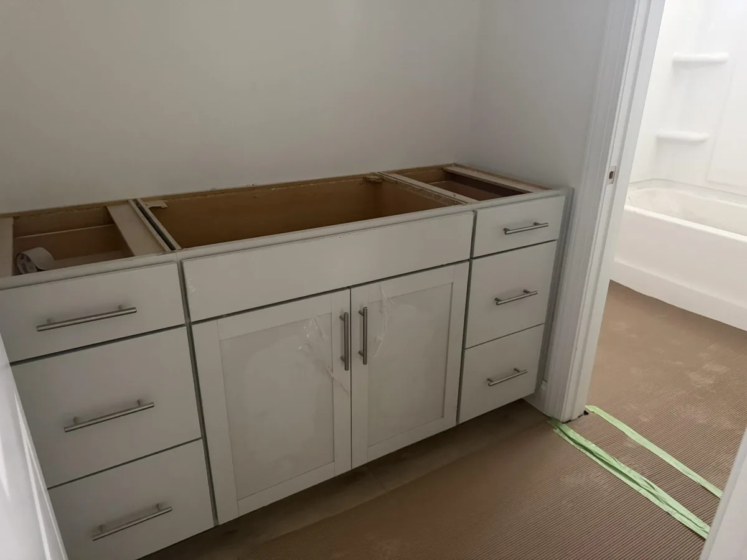
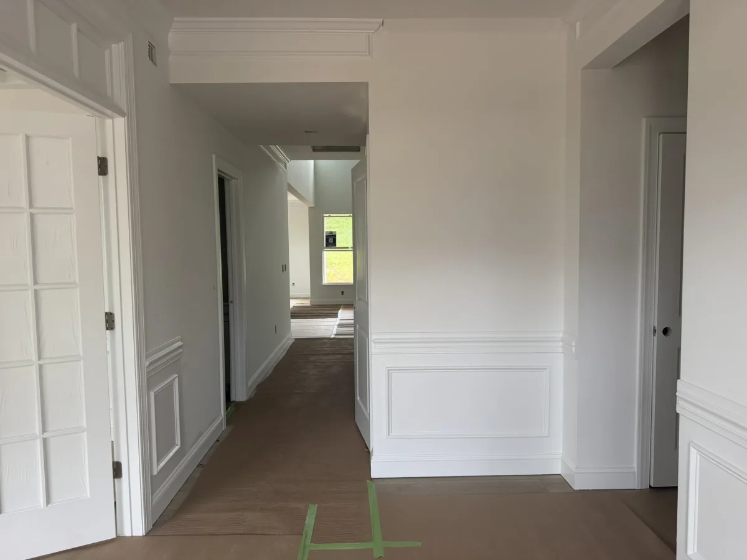
Brand-New Luxury Construction with Premium Upgrades Throughout Experience exceptional craftsmanship and modern design in this stunning new construction home featuring 5 bedrooms, 3.5 bathrooms, a private office, extra living room, covered rear porch, and a 2 car garage with additional utility garage. From the moment you enter, you'll appreciate the extensive EVP flooring throughout the main living areas and extending up the staircase, creating a seamless and stylish look. The dramatic two-story great room showcases a floor-to-ceiling stone gas fireplace and an abundance of natural light from thoughtfully added windows. The designer kitchen is a chef's dream, complete with quartz countertops, stainless steel appliances, a gas cooktop, convection microwave/wall oven combination, chimney-style vent hood, tile backsplash, pendant lighting, LED disc lighting, a butler's pantry, and a spacious walk-in pantry. The main-level primary suite offers a luxurious retreat with a beautifully tiled walk-in shower, tile flooring, dual vanities with quartz countertops, and upscale finishes throughout. Additional premium features include upgraded cabinetry, trim, lighting, and plumbing fixtures, as well as quartz countertops in every bathroom. The home also comes equipped with a structured wiring package, built-in pest control system, and fully finished garages for added convenience and peace of mind. Large unfinished storage space convenient to the upstairs living room. With thoughtful upgrades, elegant finishes, and functional living spaces designed for today's lifestyle, this exceptional home is ready to impress.


Beds: 5 Baths: 3.5 Lot size: 0.2 acres Year built: 2026
Interior Features
  • stories
    Two
  • heating
    Forced Air
  • cooling
    Central Air
  • fireplace
    Windows - Tilt
    Gas Log
  • garage spaces
    3
  • garage
    3 Car Attached
    Garage Door Opener
  • basement
    None
  • sewer
    Public Sewer
  • water
    Public
  • subdivision
    Benjamin's Grove
  • More features
    Cable Available
    Ceilings-Some 9 Ft +
    Attic Stairs Pulldown
    Fireplace
    Ceiling - Smooth
    Solid Surface Counters
    Open Floorplan
    Walk-In Pantry
Exterior Features
  • exterior
    Aluminum/Vinyl Trim
    Windows - Tilt
  • driveway
    Paved-Concrete
  • windows
    Insulated Windows
    Windows - Tilt
  • patio
    Patio
    Covered Patio
    Porch
    Windows - Tilt
  • construction
    HardiPlank Type
    Stone
  • foundation
    Slab
Association Info
  • Is in HOA
    Yes
  • HOA fee
    455
  • HOA due
    Annually
  • HOA features
    Pool
    Street Lights
Schools
  • district
    5 Sptbg Co
  • elementary
    5-Reidville
  • middle
    5-Florence Chapel
  • high
    5-Byrnes High

Listed by:
Walter Britt Lic. #32496
Eastwood Homes Lic. #3486

MLS ID: 339549

©2026 Spartanburg Association of Realtors ® All Rights Reserved.

The data relating to real estate for sale on this web site comes in part from the Internet Data Exchange (IDX) program of the Spartanburg Association of REALTORS®. IDX information provided exclusively for consumers’ personal, non-commercial use and may not be used for any purpose other than to identify prospective properties consumers may be interested in purchasing. Information is deemed reliable, but not guaranteed.

Listing updated on 2026-11-08

Spartanburg Association of REALTORS