
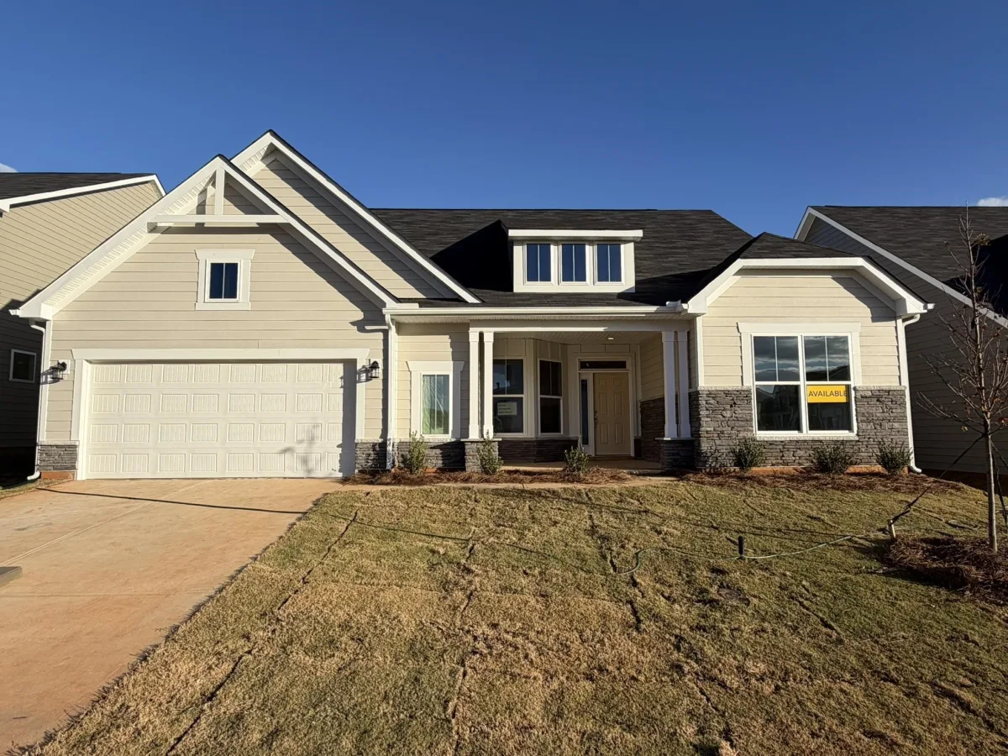
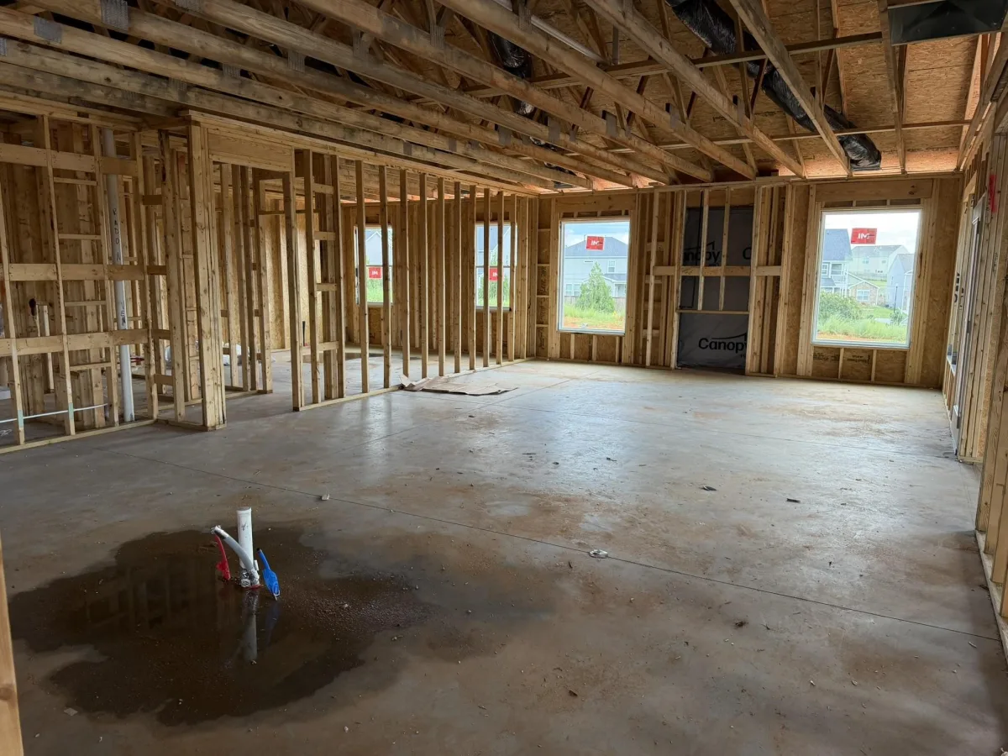
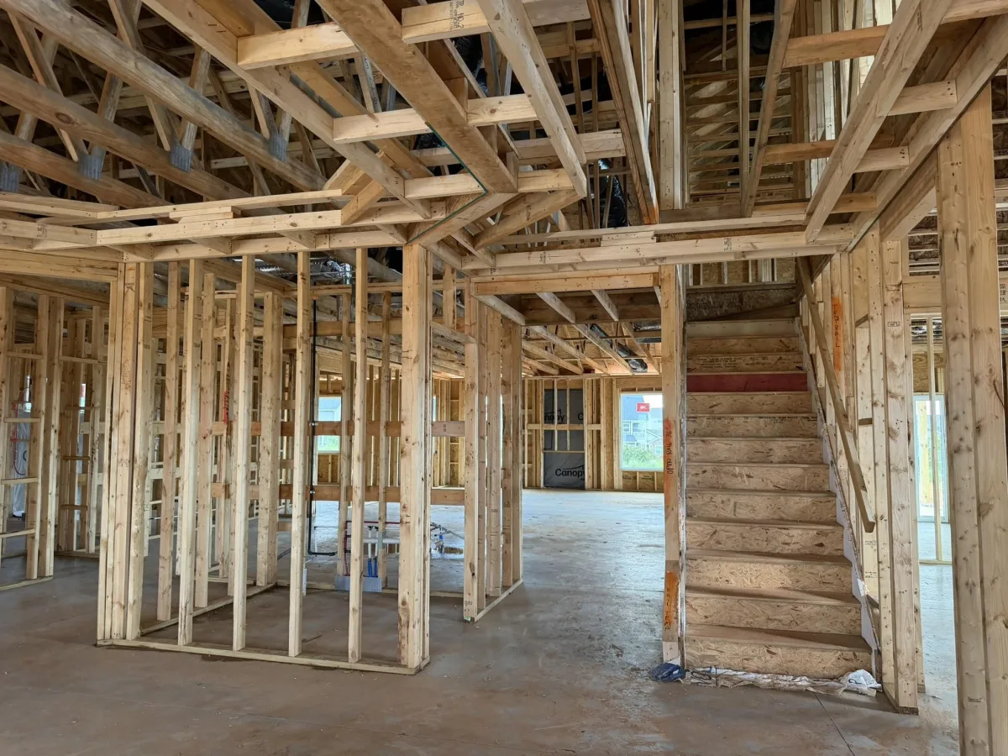
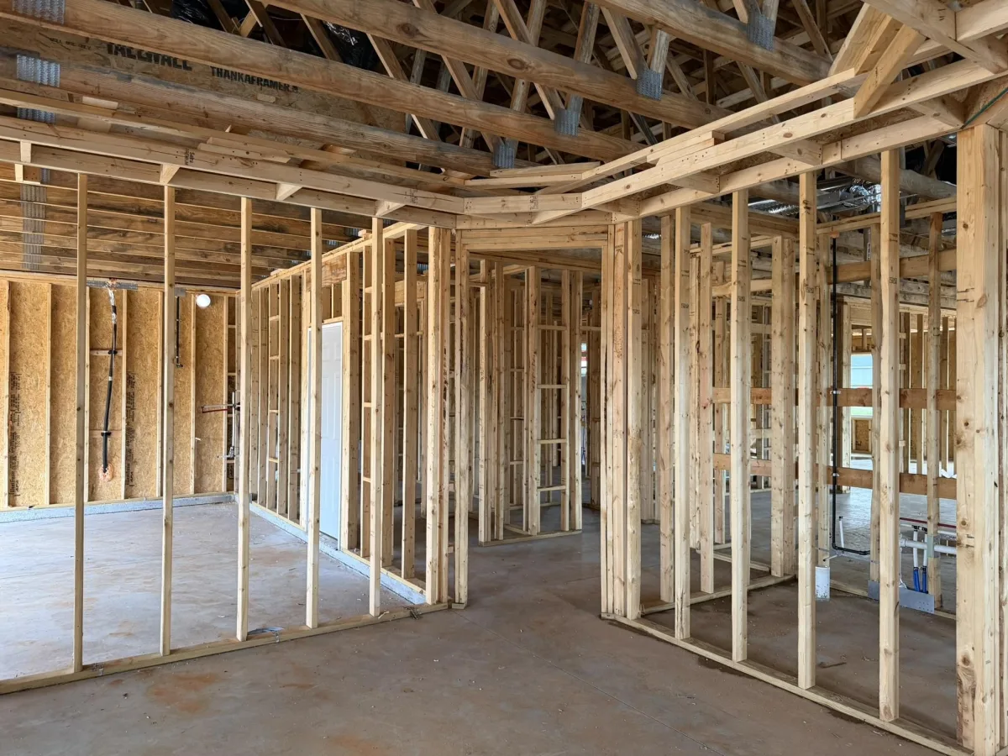
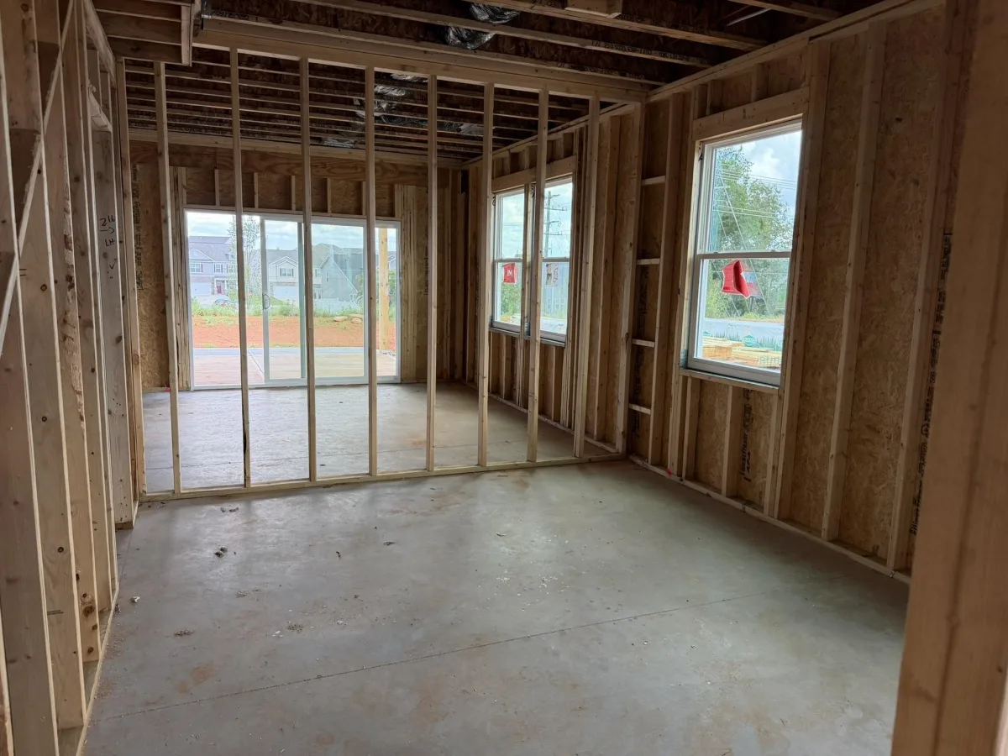

Brand new construction! Experience modern luxury in this stunning brand-new construction home featuring 4 bedrooms, 3.5 bathrooms, a formal dining room, private office, spacious loft, and a covered rear porch designed for comfortable indoor-outdoor living. The inviting great room showcases a cozy gas fireplace, while the elegant formal dining room features a tray ceiling that adds architectural charm. A large sliding glass door in the office and additional windows throughout the home fill the living spaces with abundant natural light. The designer kitchen is a chef's dream, offering quartz countertops, a stylish tile backsplash, upgraded cabinetry, a gas cooktop, stainless steel chimney hood, built-in microwave and wall convection oven, pendant lighting, LED lighting, and an oversized walk-in pantry. A convenient butler's pantry with a tiled backsplash provides additional storage and prep space. Luxury finishes continue throughout the home with upgraded plumbing fixtures, designer lighting, enhanced trim packages, two-tone paint, and durable EVP flooring throughout—including the staircase. Every bathroom features elegant quartz countertops, while the main-level primary suite offers a spa-inspired retreat complete with dual vanities, a luxurious tiled walk-in shower, and tiled bathroom flooring. Additional premium features include a built-in pest control system, structured wiring package, and a finished garage. This thoughtfully designed home combines timeless style, high-end finishes, and exceptional functionality, making it the perfect place to call home.
339 Goodison Way
Woodruff, SC 29388
Property type: Single Family Residence
‹ Back to list
Enlarge images
Active
$ 524,900
⇃$ 499,900
$159.71/sqft
4 bd 3.5 ba 3130 sqft 0.18 acre
Beds: 4 Baths: 3.5 Lot size: 0.18 acres Year built: 2026
Interior Features
- storiesOne and One Half
- heatingForced Air
- coolingCentral Air
- fireplaceWindows - Tilt
Gas Log - garage spaces2
- garage2 Car Attached
Garage Door Opener - basementNone
- sewerPublic Sewer
- waterPublic
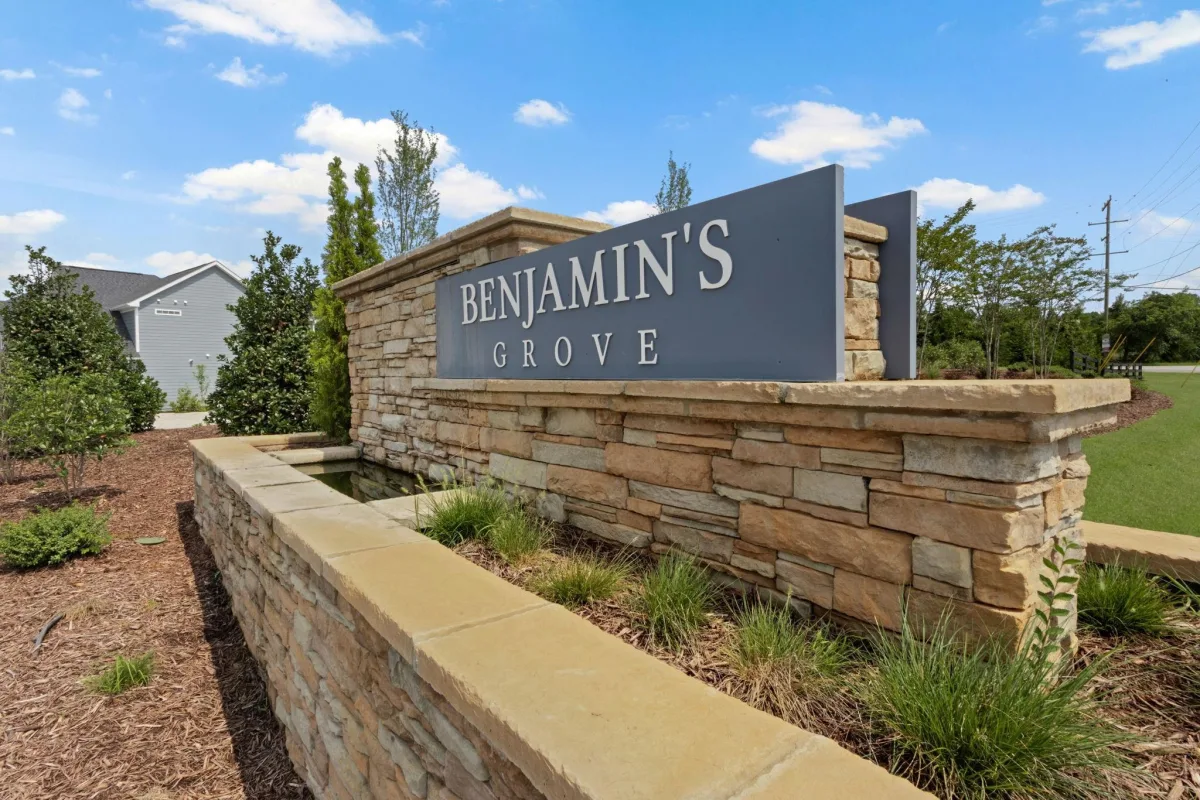
- subdivisionBenjamin's Grove
- More featuresCable Available
Ceilings-Some 9 Ft +
Tray Ceiling(s)
Fireplace
Walk-In Closet(s)
Ceiling - Smooth
Solid Surface Counters
Open Floorplan
Walk-In PantryExterior Features- exteriorAluminum/Vinyl Trim
Windows - Tilt - drivewayPaved-Concrete
- windowsInsulated Windows
Windows - Tilt - patioPatio
Windows - Tilt
Covered Patio - constructionHardiPlank Type
Stone - foundationSlab
Association Info- HOA fee455
- HOA dueAnnually
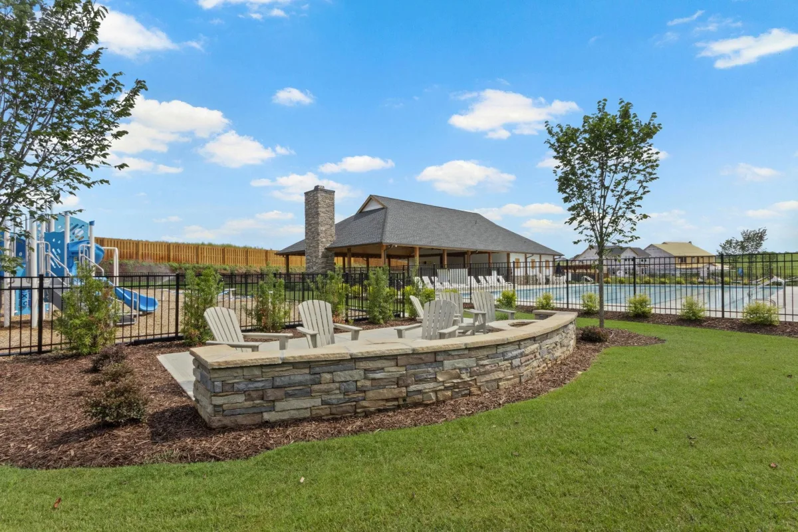
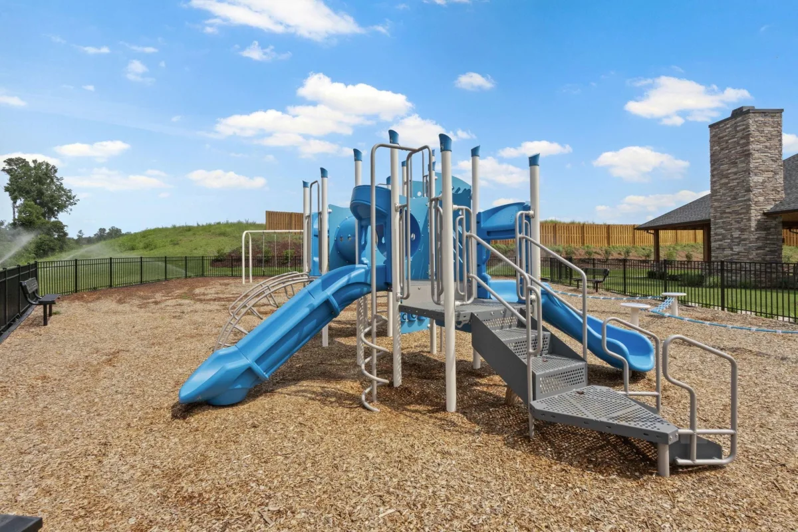
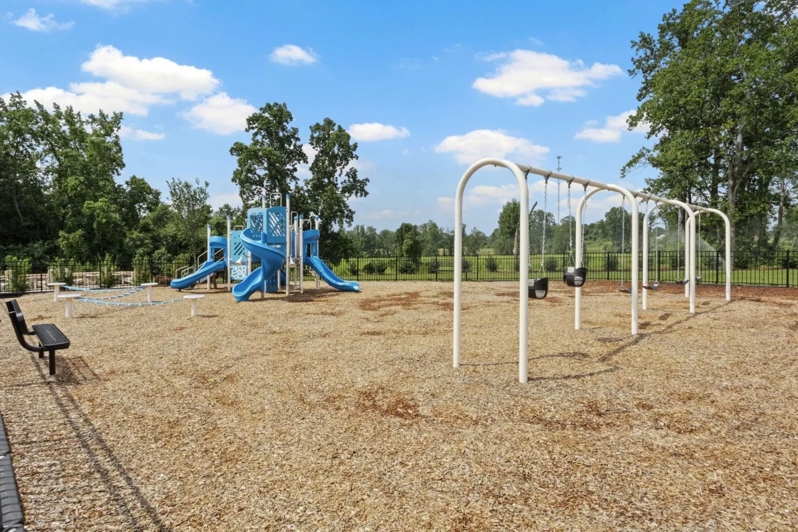
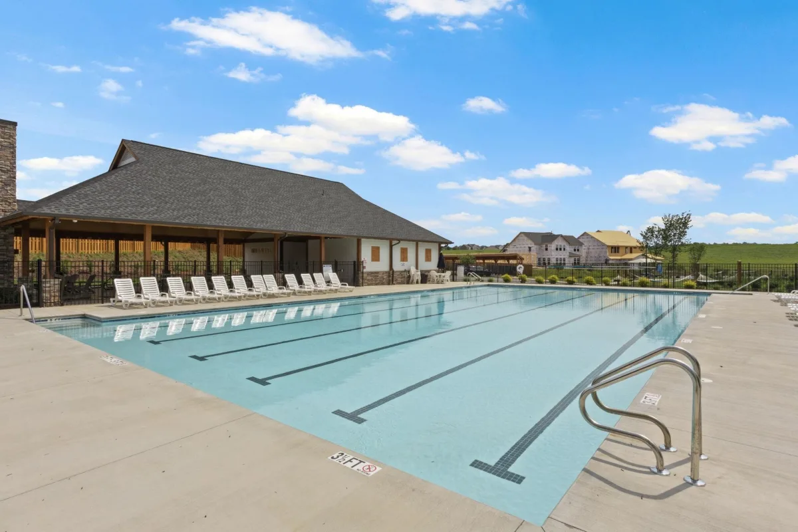
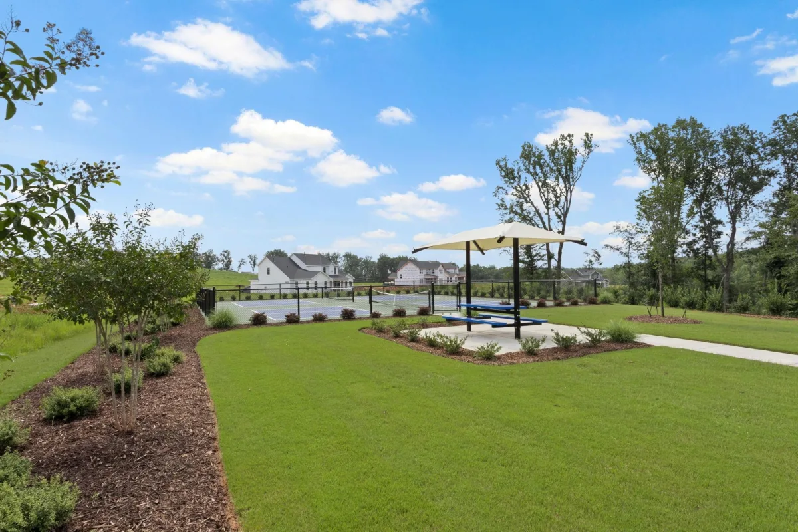
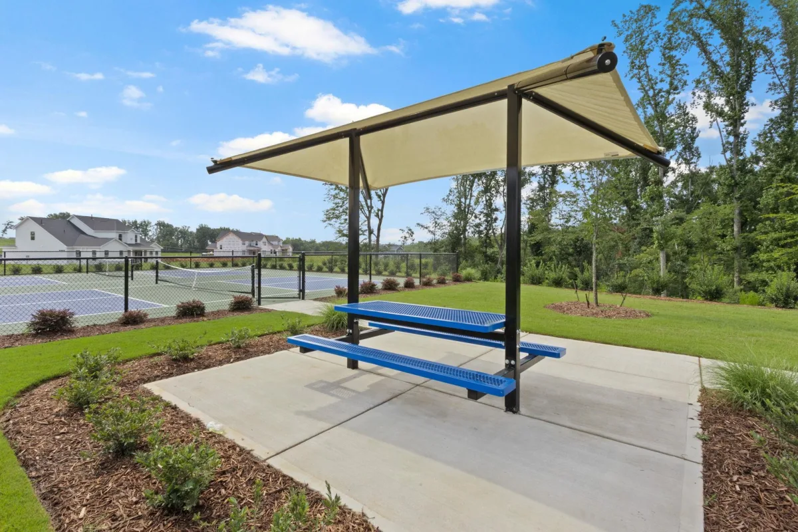
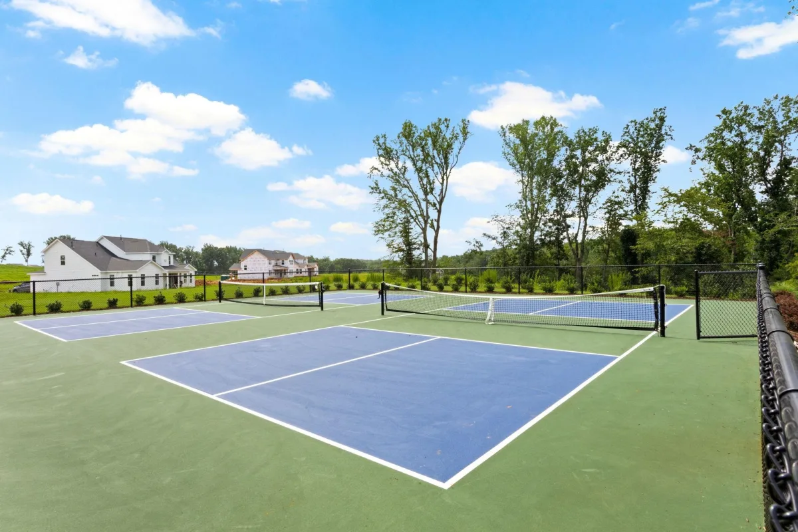
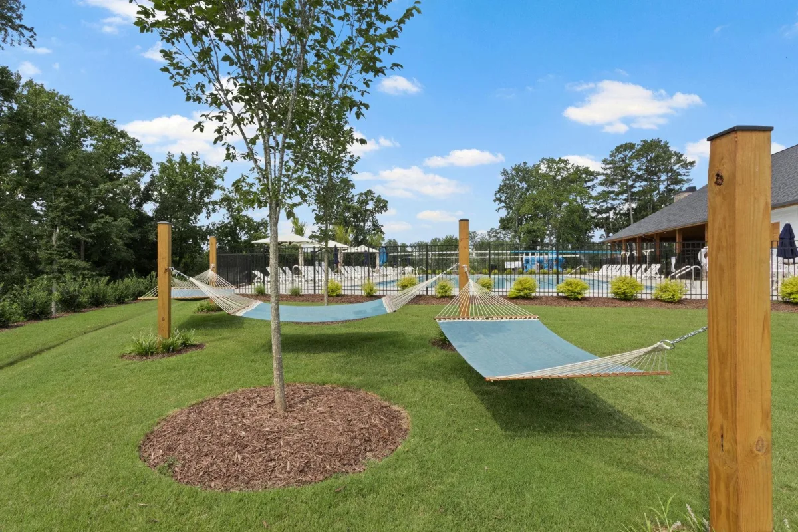
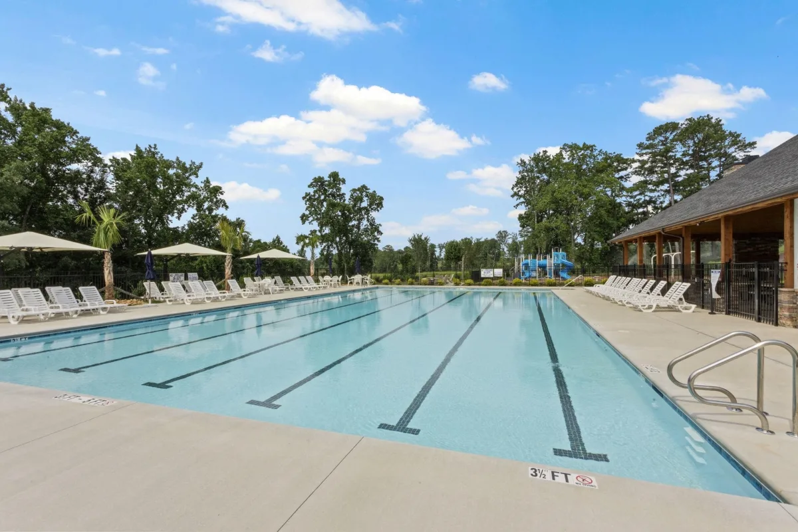
- HOA featuresPool
Street Lights
Schools- district5 Sptbg Co
- elementary5-Reidville
- middle5-Florence Chapel
- high5-Byrnes High
Listed by:
Walter Britt
Lic. #32496
Eastwood Homes Lic. #3486
MLS ID: 339550
©2026 Spartanburg Association of Realtors ® All Rights Reserved.
The data relating to real estate for sale on this web site comes in part from the Internet Data Exchange (IDX) program of the Spartanburg Association of REALTORS®. IDX information provided exclusively for consumers’ personal, non-commercial use and may not be used for any purpose other than to identify prospective properties consumers may be interested in purchasing. Information is deemed reliable, but not guaranteed.
Listing updated on 2026-11-08


