
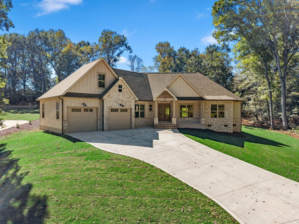
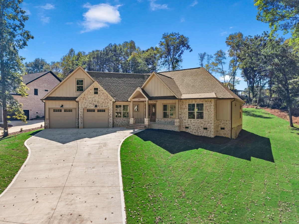
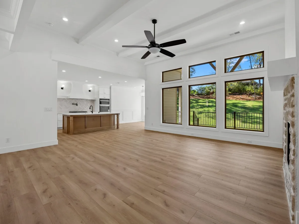
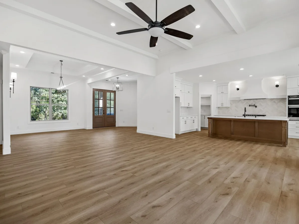
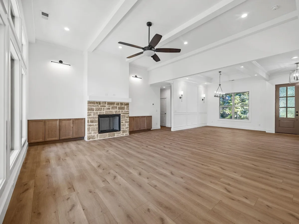
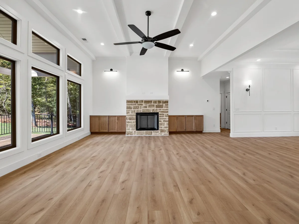
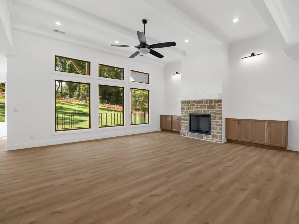
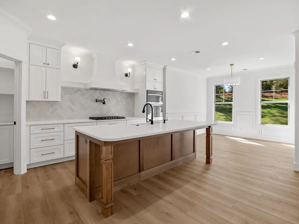
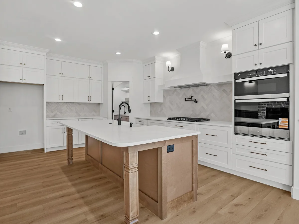
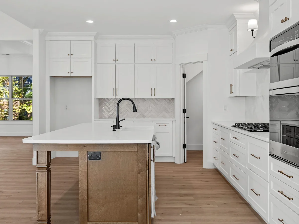
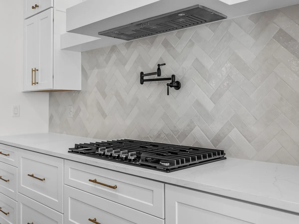
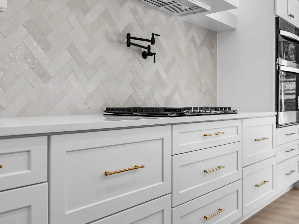
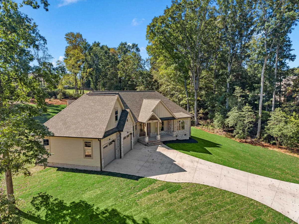
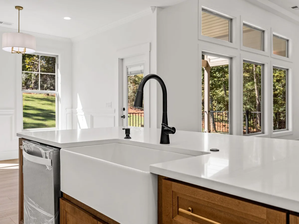
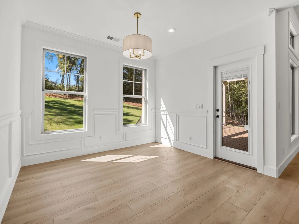
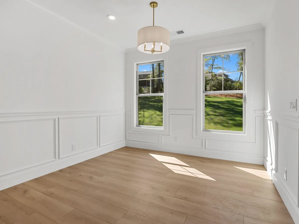
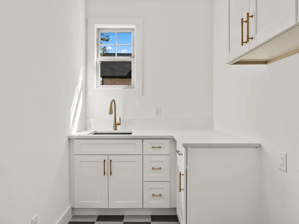
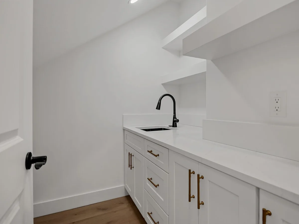
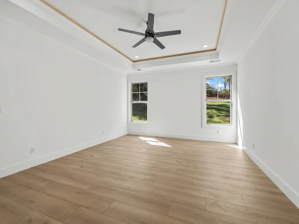
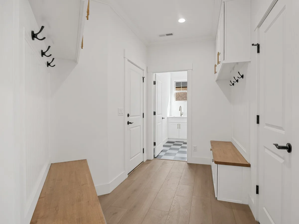
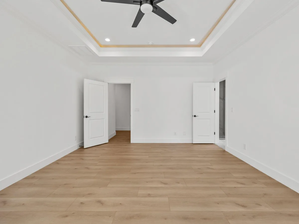
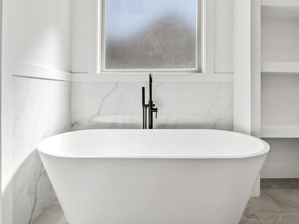
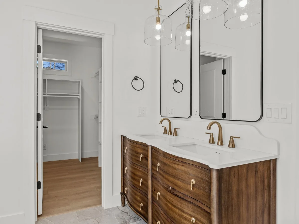
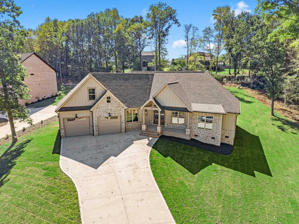
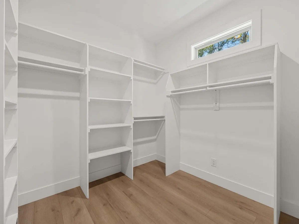
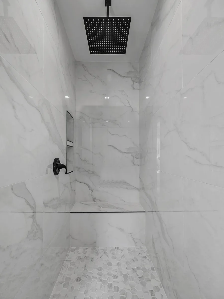
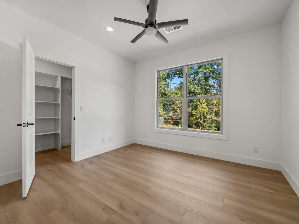
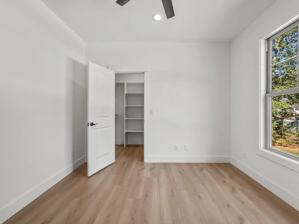
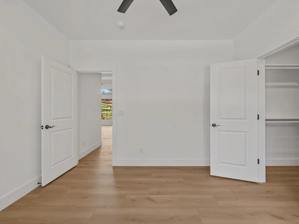
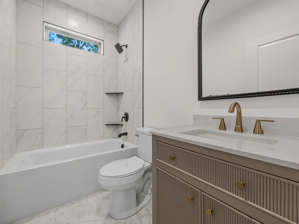
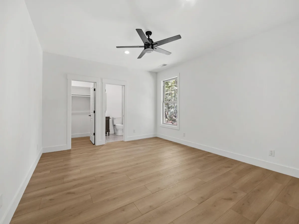
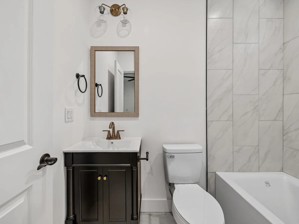
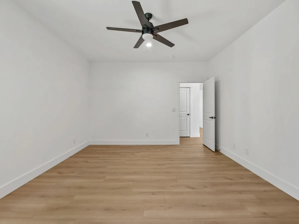
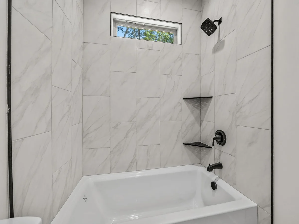
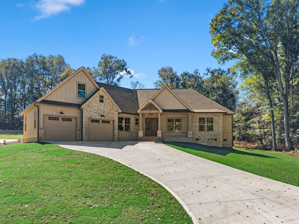
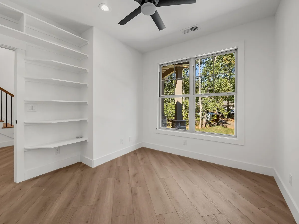
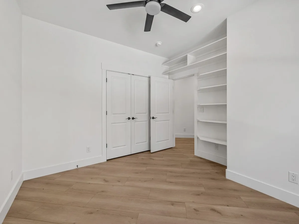
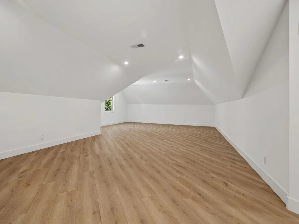
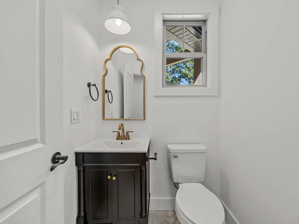
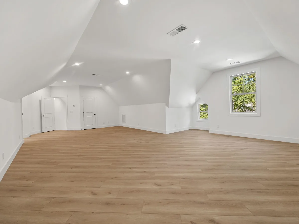
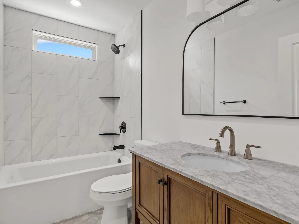
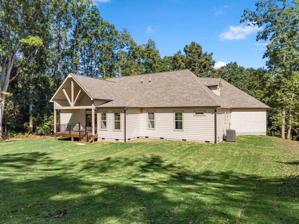
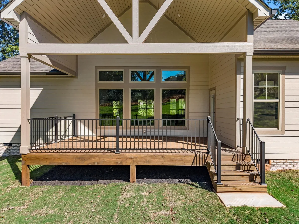
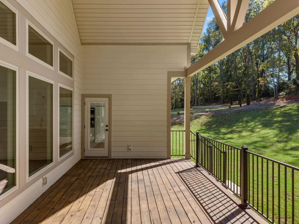
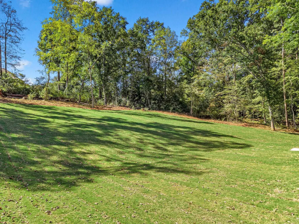
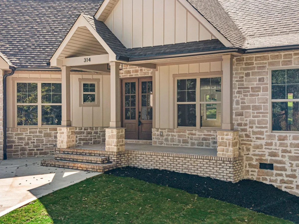
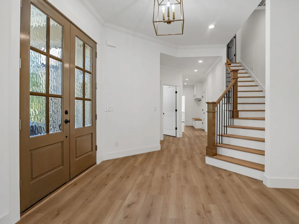
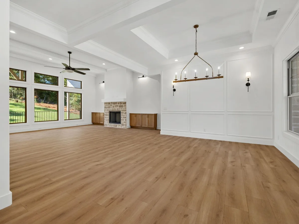
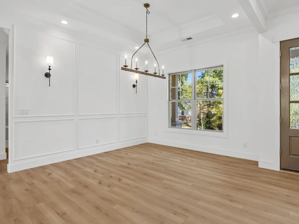
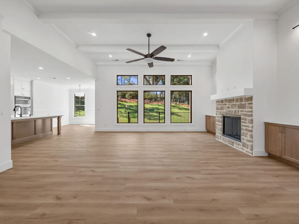

NEW CONSTRUCTION HOME LOCATED IN UPSCALE SUBDIVISION – WILDWOOD ESTATES in School District 5, conveniently located between Spartanburg and Greenville. This stunning home has brick, stone & Hardie exterior, 3391 sq. ft., 2 car garage, 4BR, 4.5BA, and additional room over the garage. Enter the home through the beautiful front door into the formal dining room with picture frame molding that opens to the great room and kitchen. Great room has stone fireplace with mantel, cabinets with quartz countertops, and three oversized windows to let the natural light shine in. LARGE open kitchen w/quartz counter tops, white floor to ceiling cabinets, wood cabinets in the island, white apron sink, stainless steel appliances, pot filler, tile backsplash, detailed hood vent, open shelving, and sconce lighting. Windows are surrounding the breakfast area with picture frame molding detail along with access to the rear covered porch. Walk in pantry has cabinets, quartz countertops and shelving with a sink, perfect for a coffee area or appliance storage to keep your kitchen clean and clutter free. Primary bedroom is located on the main level and has a step up ceiling w/rope lighting. Spacious primary bath has double sinks, oversized walk in shower w/tile surround, free standing tub, open shelving, separate water closet, and a HUGE 9×9 walk in closet with custom shelving. Also on the main level are three other bedrooms, one bedroom has a private on suite. Upstairs you will find a massive 35×22 additional room with a walk in closet and full bathroom, could be used as a 5th bedroom. Entry from the 2 car garage into the home has a spacious mudroom with upper cabinets and benches and a laundry room with upper and lower cabinets, sink and quartz countertops. Laminate flooring throughout the home with ceramic tile in the bathrooms and laundry room – NO CARPET! Enjoy peaceful moments on the front porch or the rear two story covered porch overlooking the large backyard. Wildwood Estates is conveniently located near schools, grocery stores, restaurants, and interstates. The builder has definitely paid attention to detail with many upgrades and multiple walk in closets, great storage space for a growing family, A MUST SEE!!

