
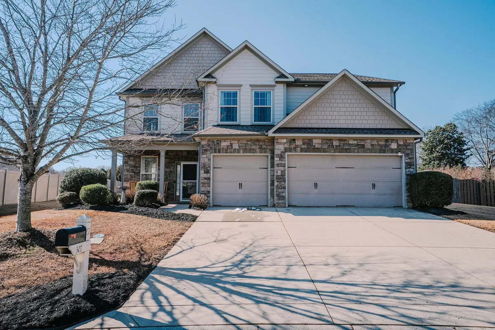
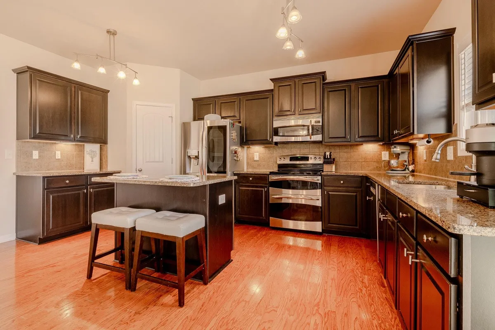
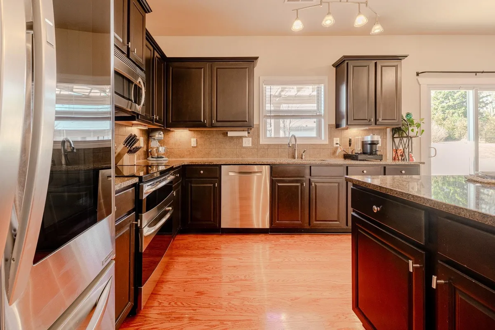
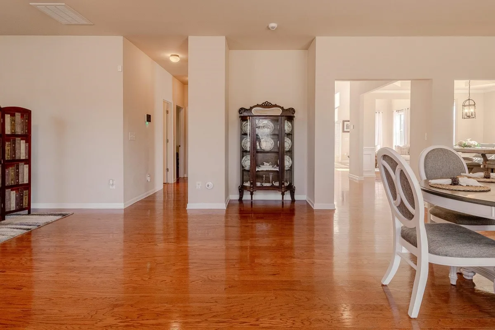
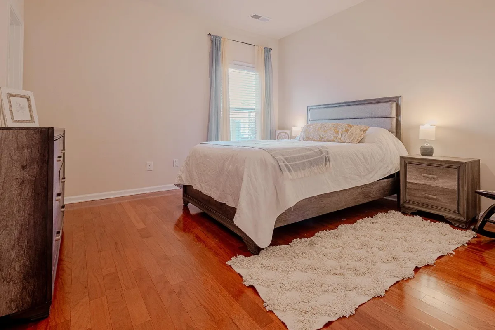
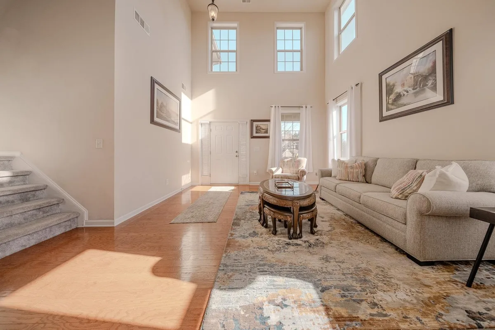
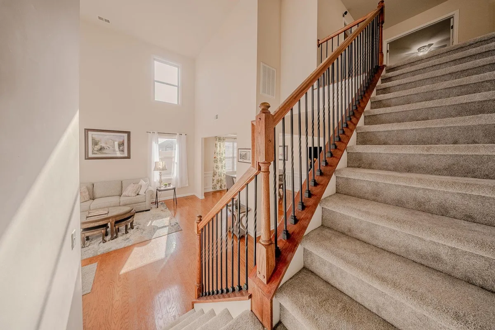
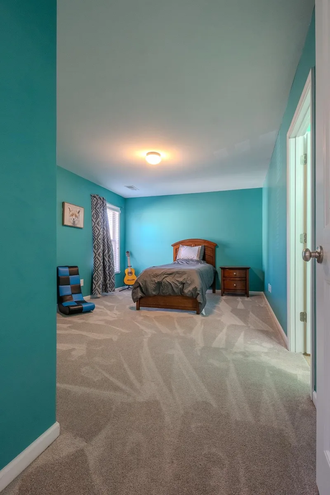
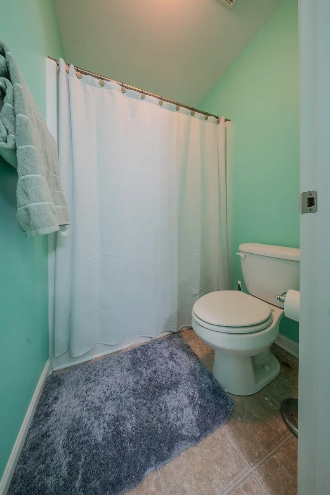
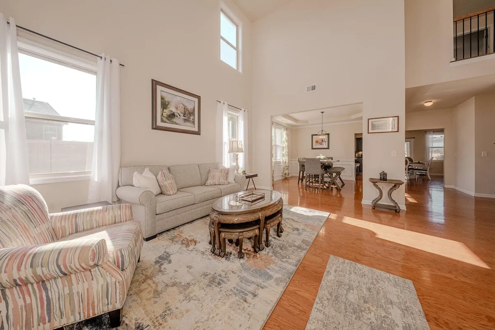
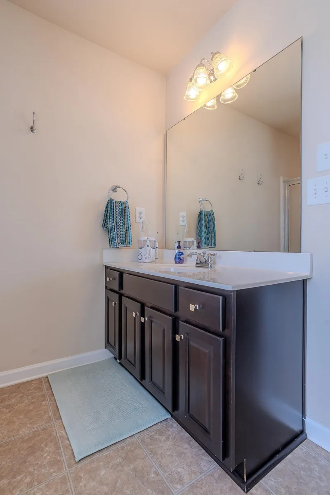
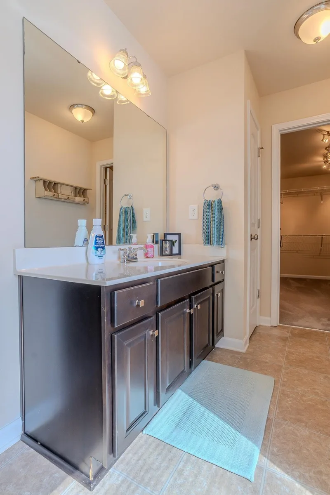
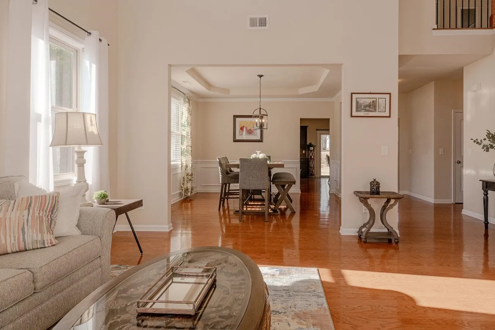
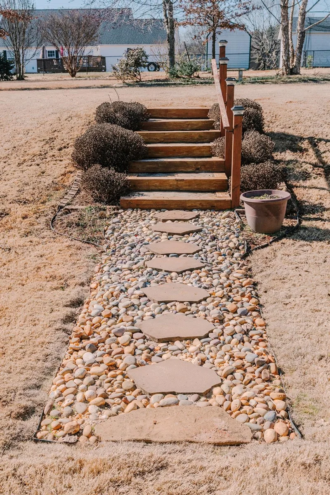
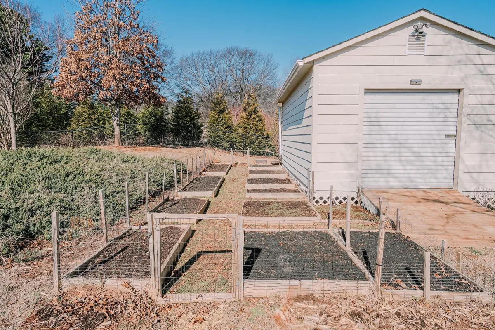
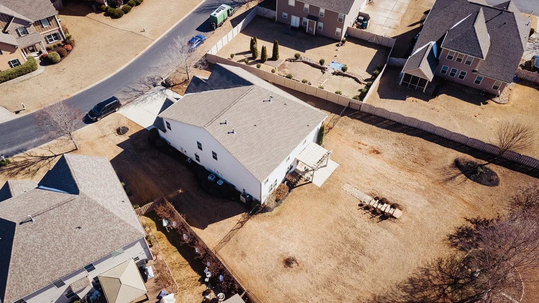
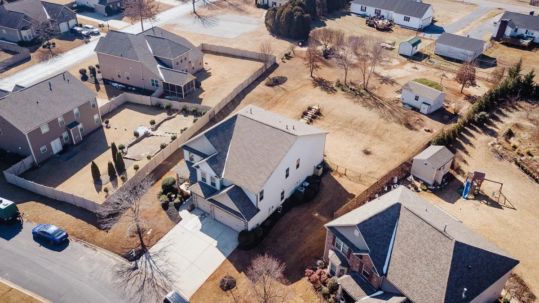
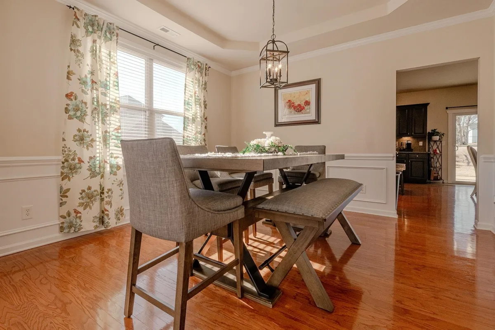
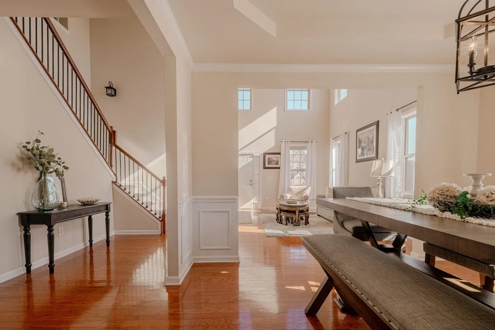
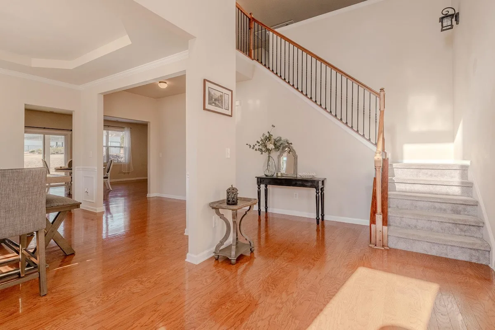
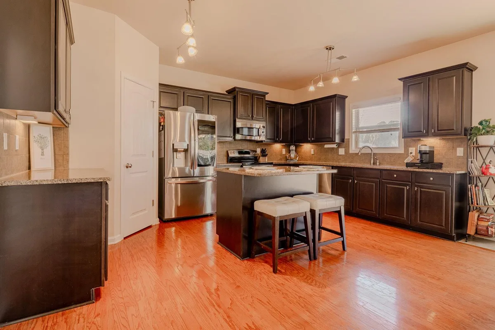
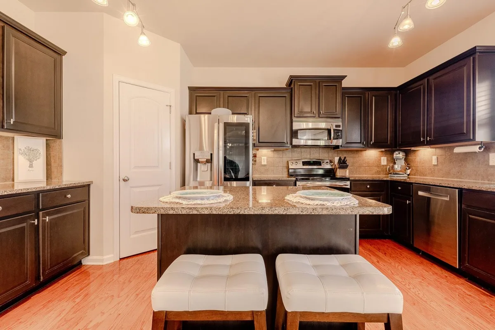

Don't let this one get past you! This stunning four-bedroom home in the sought-after Carlton Creek neighborhood within Spartanburg School District 5 is everything you’ve been dreaming of! Step inside to a grand two-story formal living room that flows into an elegant dining room adorned with crown molding and wainscoting. The well-appointed kitchen features rich mahogany cabinetry, granite countertops, stainless steel appliances, an island, and a sink with a backyard view. It opens to a sunny breakfast room with sliding glass doors leading to the patio, and a spacious great room with a cozy gas log fireplace. The first floor shines with beautiful hardwoods and a seamless layout, including a mudroom with access to the three-car garage, a guest bedroom with a walk-in closet, a full bath, and ample storage. Upstairs, you’ll find a large loft, laundry room, additional bedrooms, and baths. The luxurious owner’s suite boasts a dramatic double-door entry and a generous sitting area, while the en-suite offers a massive walk-in closet, soaking tub, separate shower, private toilet, and dual vanities. Both upstairs bedrooms have large closets and there are two more bathrooms. Outside, the .59-acre lot is beautifully landscaped with a fenced backyard, storage shed, and established garden space. This home truly has it all!
307 Deer Chase Drive
Duncan, SC 29334
Property type: Single Family Residence
‹ Back to list
Enlarge images
Active
$ 484,900
$128.83/sqft
4 bd 4 ba 3764 sqft 0.59 acre
Beds: 4 Baths: 4 Lot size: 0.59 acres Year built: 2011
Interior Features
- storiesTwo
- heatingForced Air
- coolingCentral Air
- fireplaceGas Log
- garage spaces3
- garageAttached
3 Car Attached
Driveway
Garage - basementNone
- sewerPublic Sewer
- waterPublic
- subdivisionCarlton Creek
- More featuresCable Available
Tray Ceiling(s)
Attic Stairs Pulldown
Fireplace
Walk-In Closet(s)
Soaking Tub
Ceiling - Smooth
Solid Surface Counters
Entrance Foyer
Open Floorplan
PantryExterior Features- drivewayPaved-Concrete
- patioPorch
- constructionHardboard Siding
Stone
Vinyl Siding - foundationSlab
Association Info- Is in HOAYes
- HOA fee550
- HOA dueAnnually
- HOA featuresCommon Area
Pool
Street Lights
Schools- district5 Sptbg Co
- elementary5-Berry Shoals
- middle5-Florence Chapel
- high5-Byrnes High
Listed by:
William Bowers
Lic. #1866
Bowers and Associates Real Estate Lic. #529
MLS ID: 341410
©2026 Spartanburg Association of Realtors ® All Rights Reserved.
The data relating to real estate for sale on this web site comes in part from the Internet Data Exchange (IDX) program of the Spartanburg Association of REALTORS®. IDX information provided exclusively for consumers’ personal, non-commercial use and may not be used for any purpose other than to identify prospective properties consumers may be interested in purchasing. Information is deemed reliable, but not guaranteed.
Listing updated on 2026-09-25


