


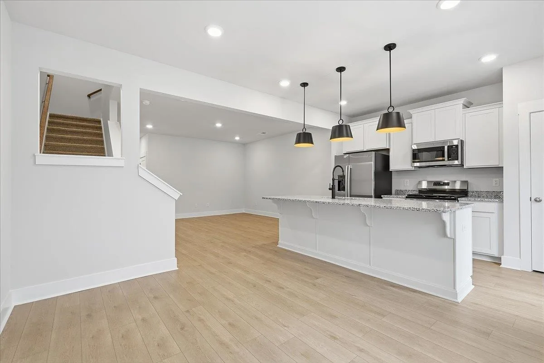


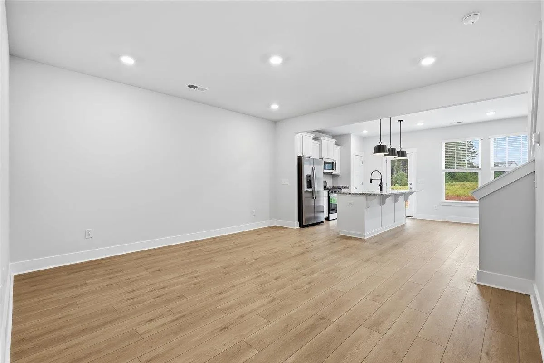
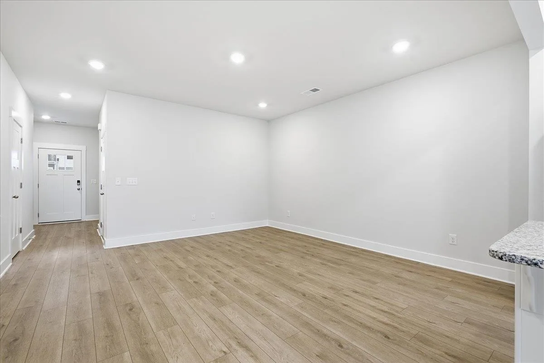
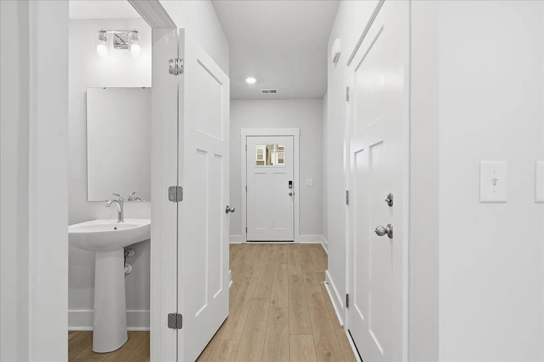
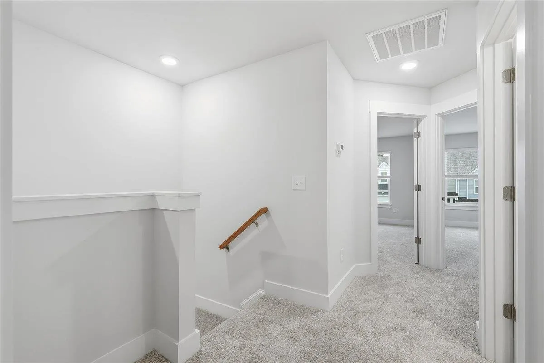
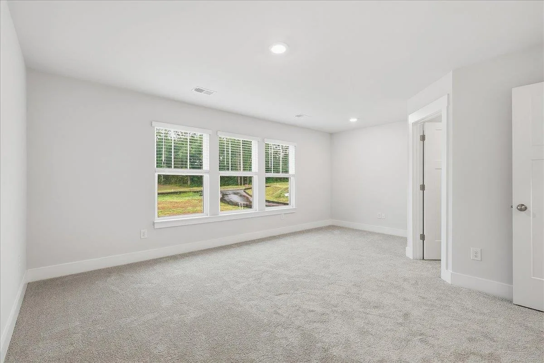
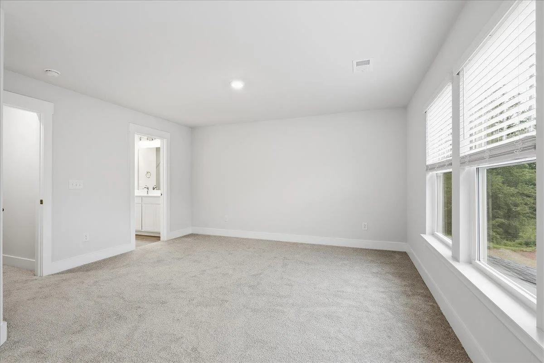


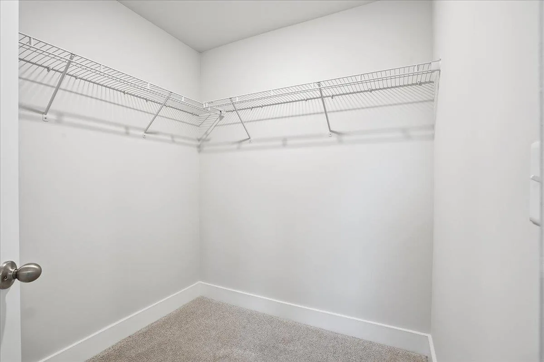
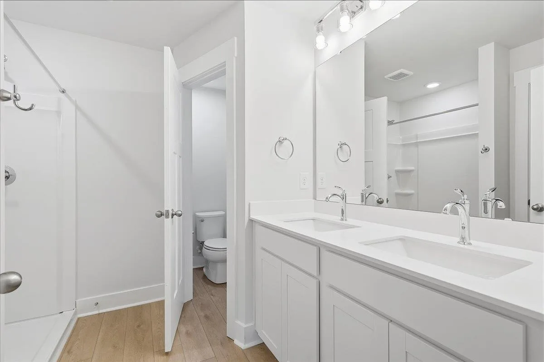
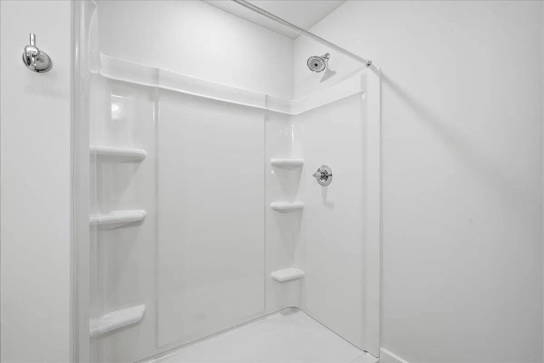
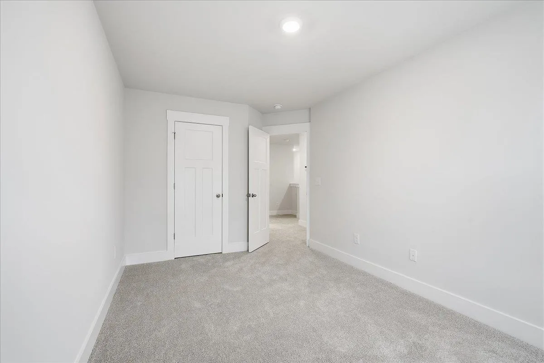
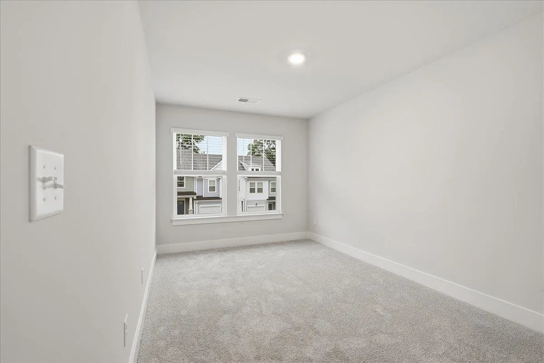

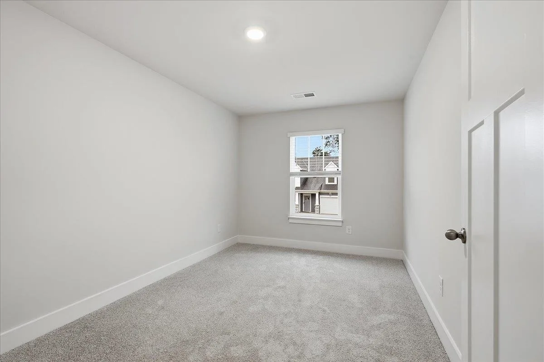
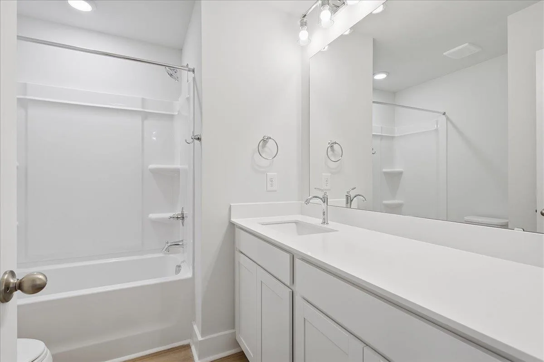
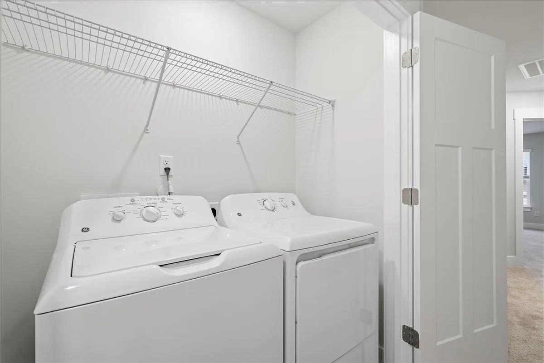


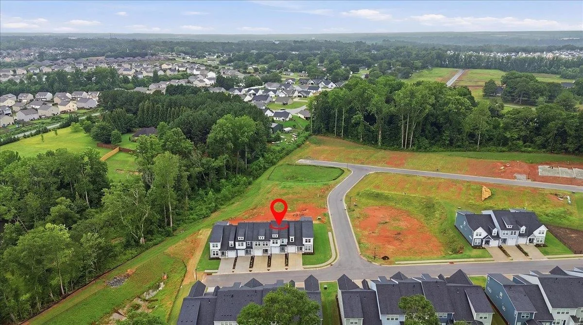

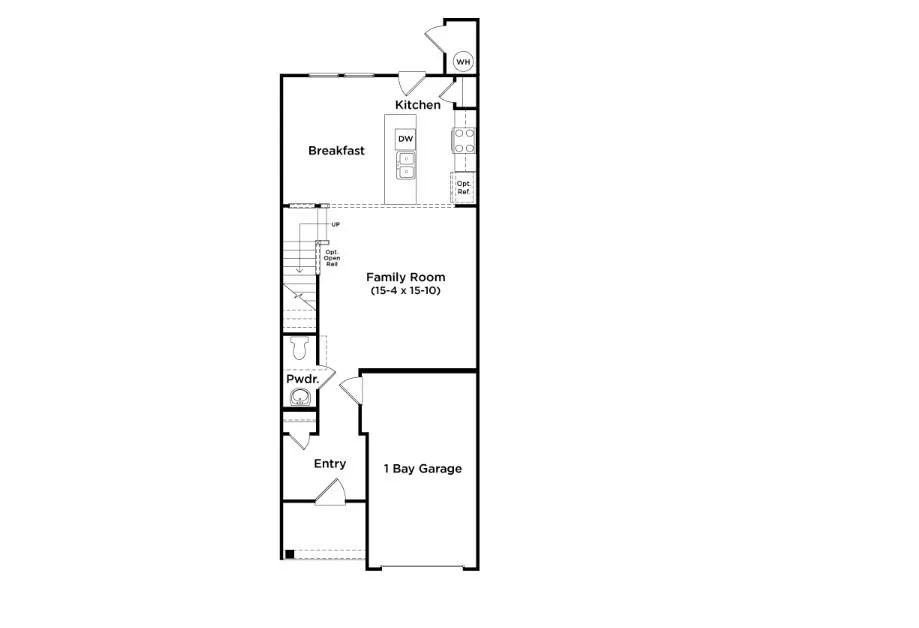
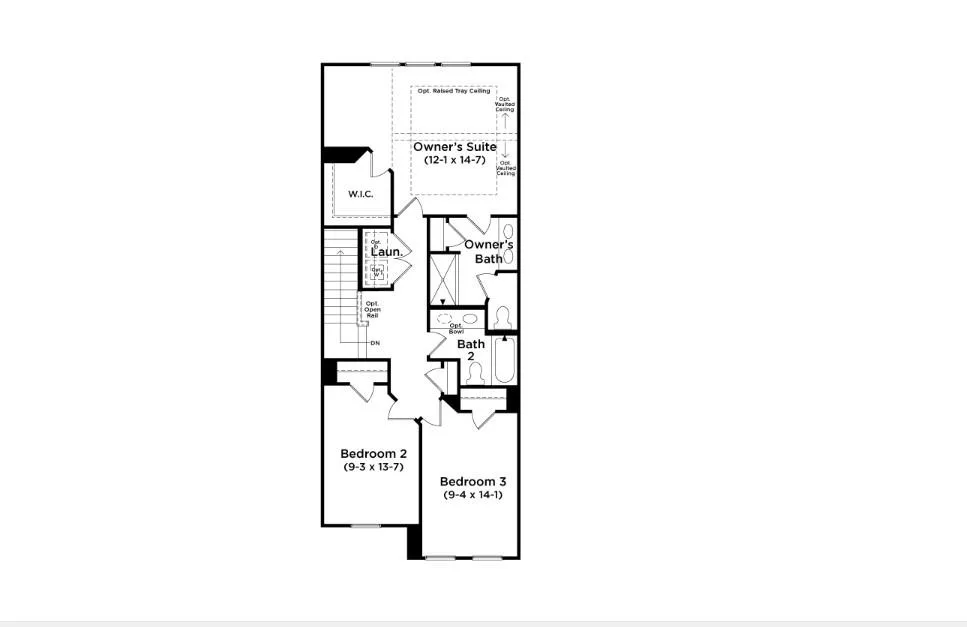


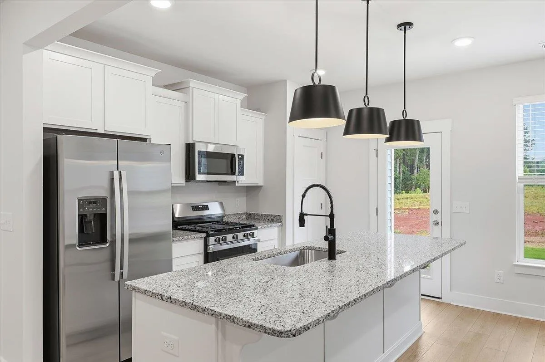

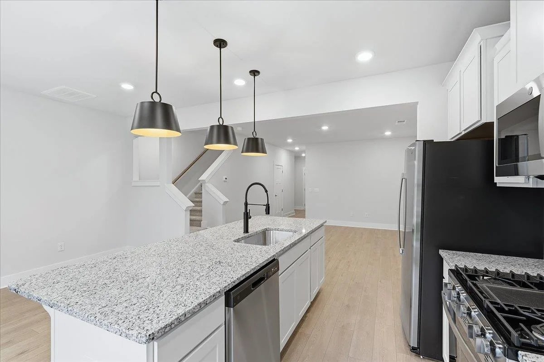
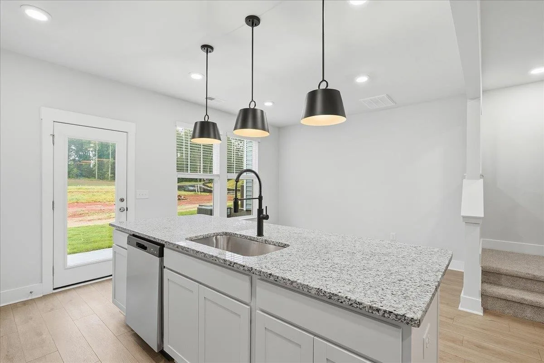

Home is Move in Ready! Welcome to Aspen Ridge! The most prestigious and conveniently located new homes just 6 miles from Downtown Greer, SC. Step inside this beautifully designed home featuring an open-concept layout perfect for everyday living and entertaining. The heart of the home is the stunning kitchen with a 9-foot center island, seamlessly flowing into the bright family room and cozy breakfast area—ideal for gatherings or quiet mornings. Other features of the kitchen include beautiful white cabinetry, granite countertops, and a full stainless steel appliance package including a gas range/oven and refrigerator. The staircase off the living area leads to the upper level where you’ll find three generously sized bedrooms, two full bathrooms, and a convenient laundry room with washer/dryer included. The spacious Primary suite offers a large walk-in closet and a private bath with dual vanities and walk in shower for a touch of luxury. Exterior highlights include a private patio with storage, a 1-car garage, and a two-car parking pad. Lawn maintenance is included, and smart home features are standard, keeping your home efficient, safe, and connected. Experience Aspen Ridge, a thriving community in a convenient, private setting with included lawn maintenance minutes from Greer, SC in the town of Lyman, SC! Live effortlessly in your new home with easy access to Greenville, SC, I-85, nearby schools, shops, parks and restaurants. Come by today and make Aspen Ridge your new home!

