


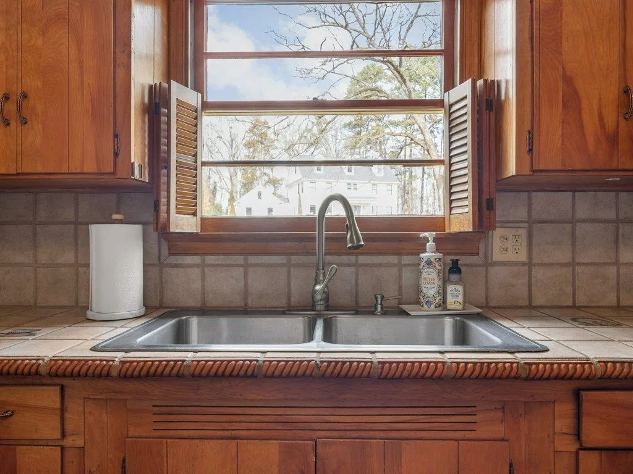


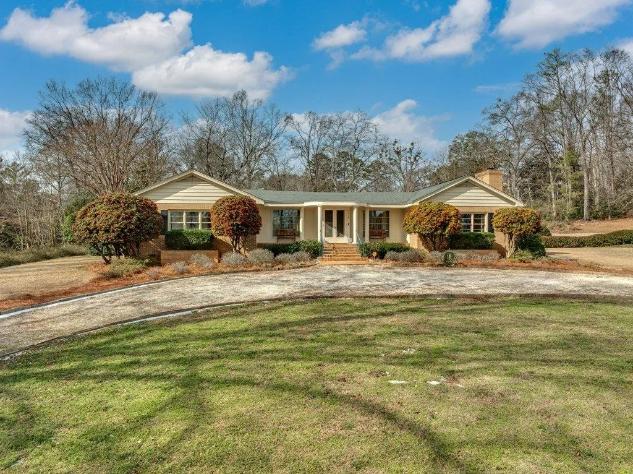
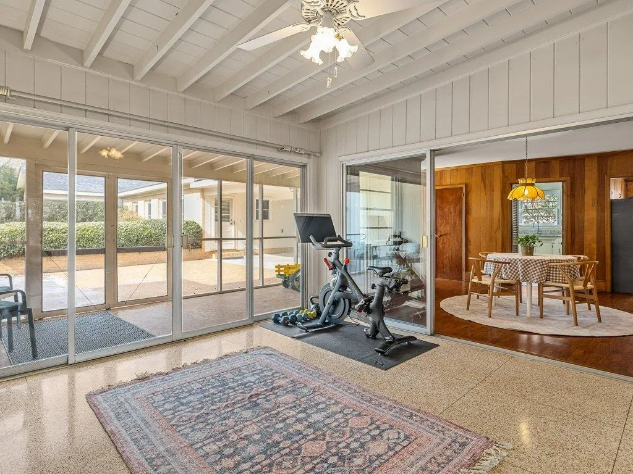
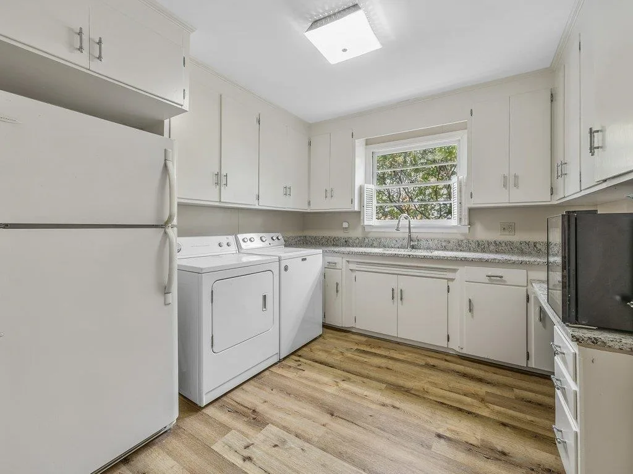
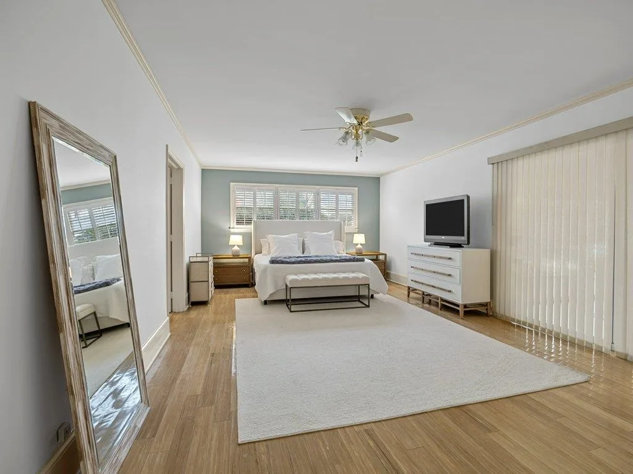

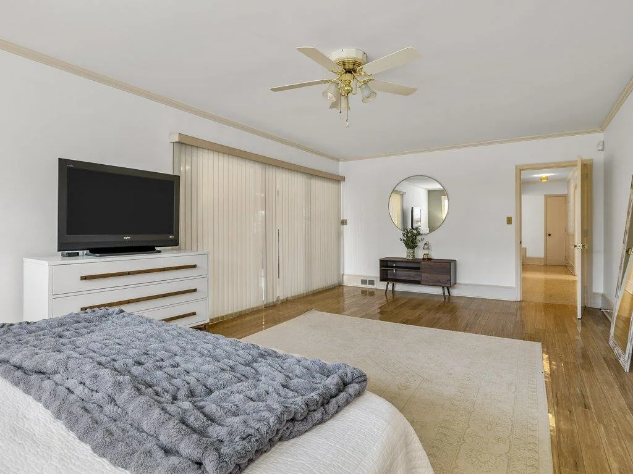


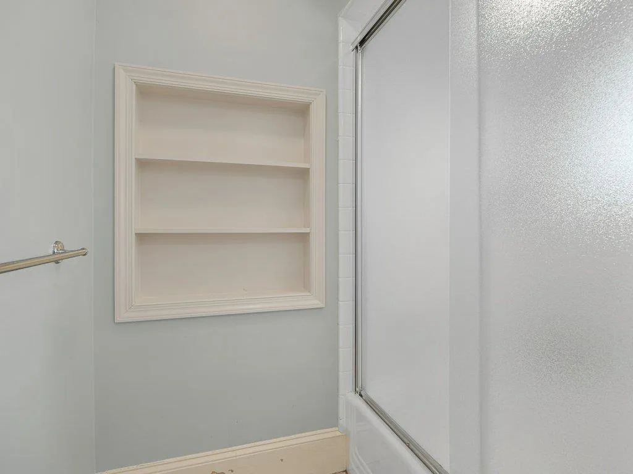


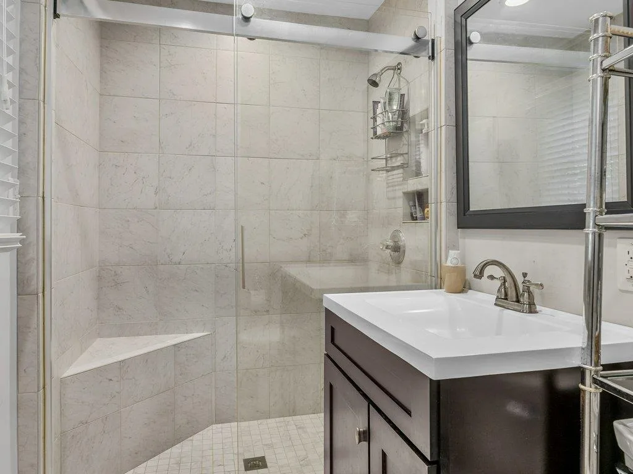
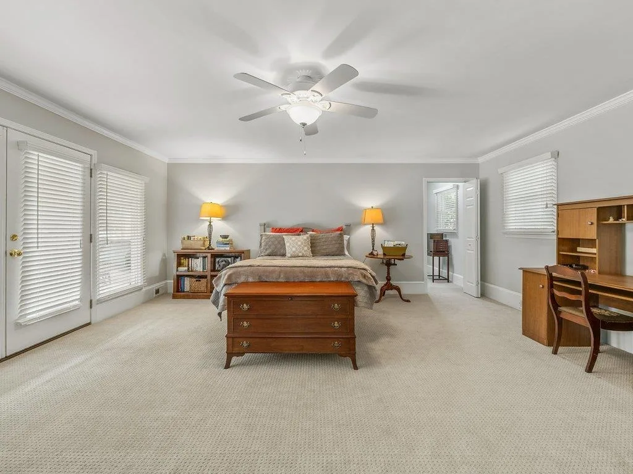


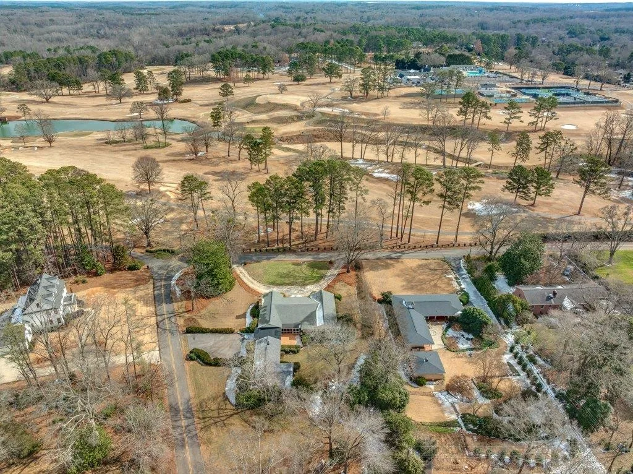


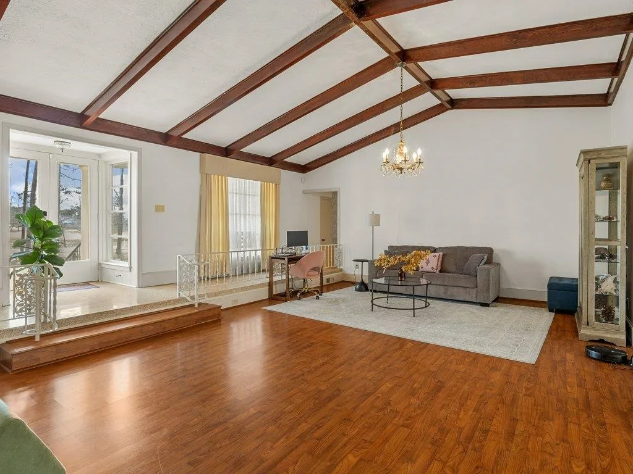


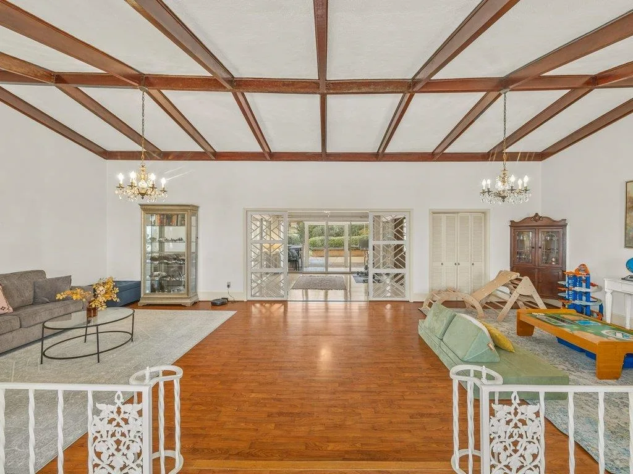


An exceptional Eastside estate, this distinguished residence is situated on 1.25 acres in one of Spartanburg’s most coveted locations. Offering approximately 4,500 square feet of total living space, the property includes a 3,400-square-foot main residence and a 1,100-square-foot detached private apartment, delivering a rare blend of space, flexibility, and privacy. A stately circular drive leads to a covered front porch and entry into an expansive great room, creating a welcoming sense of arrival. An enclosed, light-filled sunroom anchors the center of the home, seamlessly connecting the formal dining space, great room and breakfast kitchen. A large laundry room has been thoughtfully designed to give extra storage, room for a secondary refrigerator, and counter space for additional kitchen prep. A cozy, oversized den with a gas fireplace offers an ideal setting for everyday comfort and informal entertaining. There is also a conveniently located half bathroom. Together, these spaces create a cohesive layout that balances openness with defined gathering areas. The private bedroom wing provides a peaceful retreat, featuring two generously sized secondary bedrooms that share a full bath, along with a spacious primary suite designed for comfort and privacy. The owner’s bath is appointed with a distinctive dual-suite configuration, offering separate dressing areas, vanities, storage, and private water closets, joined by a shared shower, an elegant and rarely seen feature that enhances both luxury and livability. Outdoor living is complemented by a screened porch, outdoor patio, and a large private backyard, suited for both entertaining and quiet enjoyment. The detached apartment elevates this property to true estate status, offering a full kitchen, living/dining, oversized bedroom with a large walk-in closet & laundry, full bath, and private screened porch. This space is ideal for multigenerational living, extended guests, or a refined rental opportunity, without compromising privacy. The home is located directly across from Hole #5 of the Country Club of Spartanburg golf course, providing stunning views. Zoned for award-winning District 7 schools and just minutes to Downtown Spartanburg, this is a rare opportunity to secure a legacy property on Spartanburg’s Eastside.

