
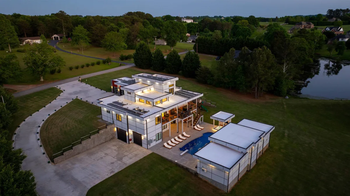
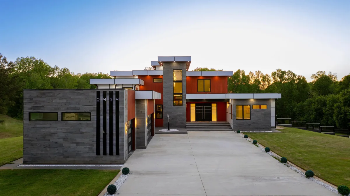
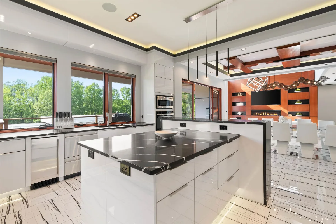
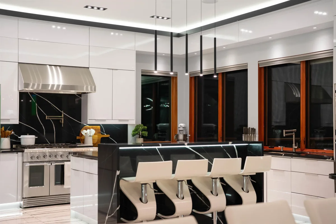
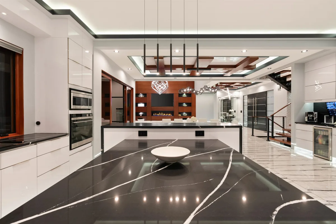
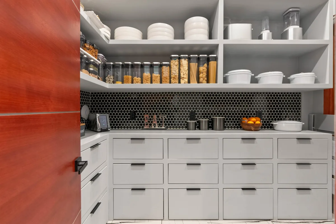
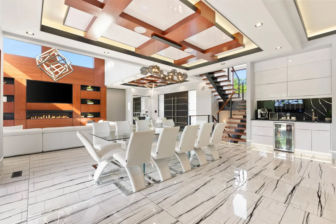
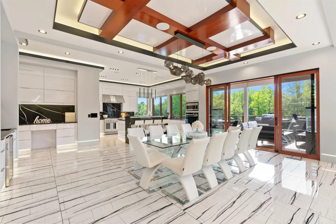
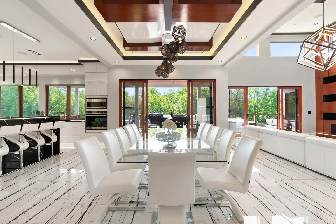
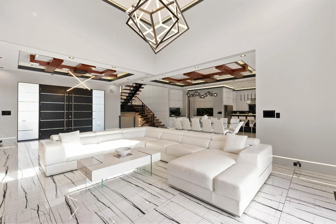
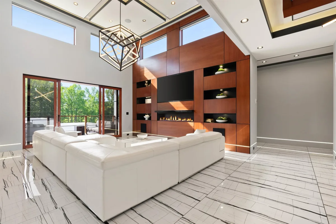
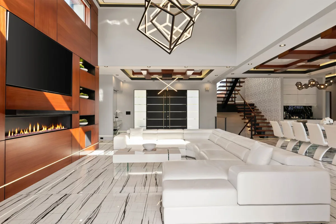
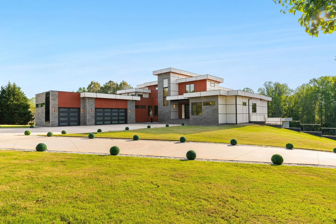
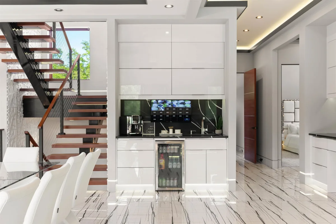
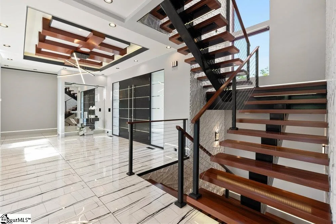
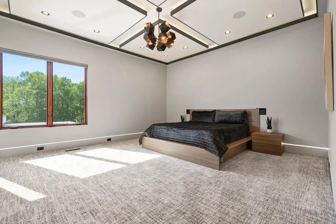
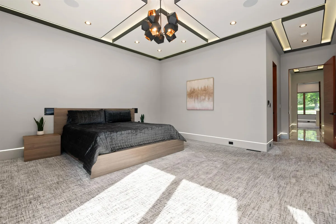
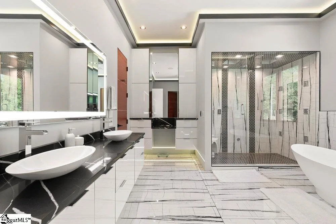
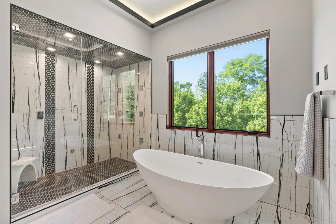
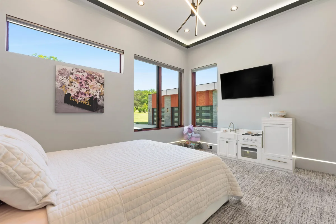
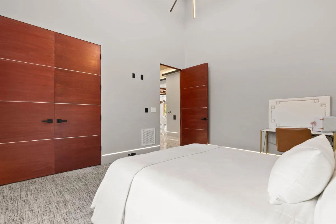
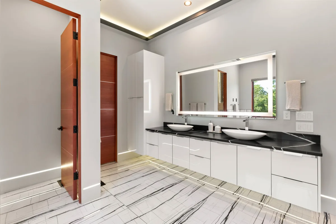
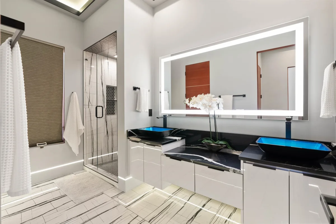
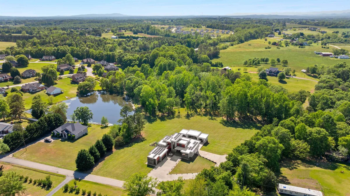
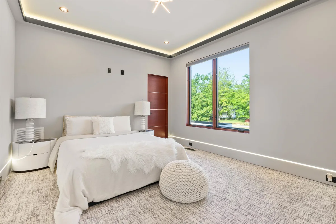
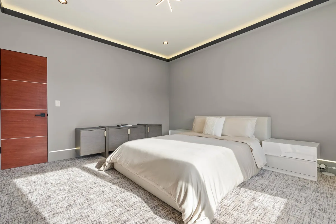
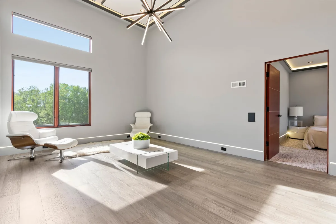
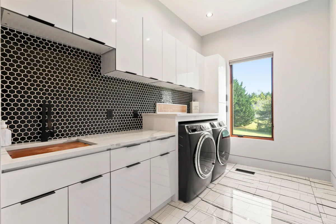
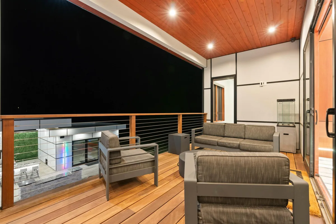
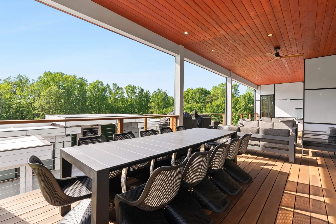
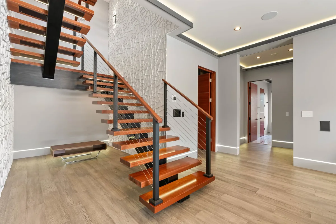
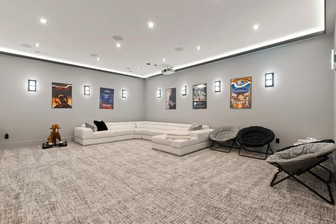
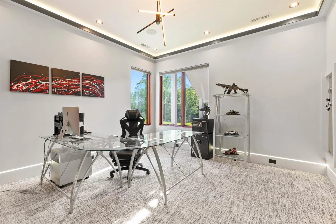
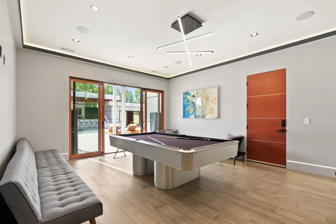
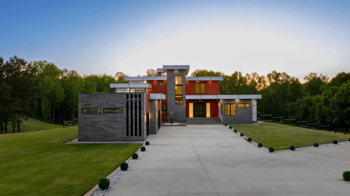
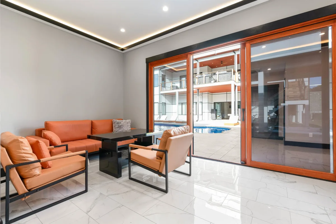
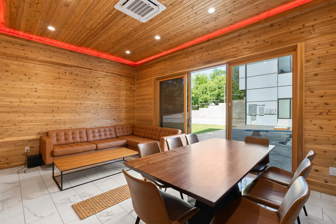
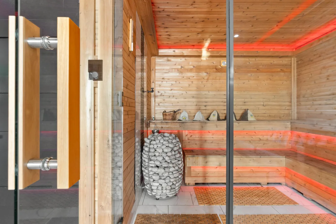
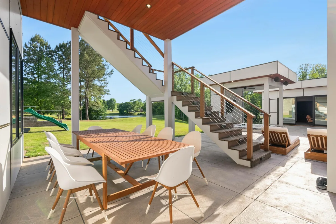
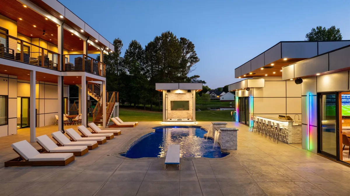
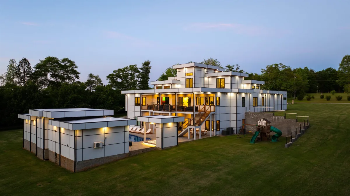
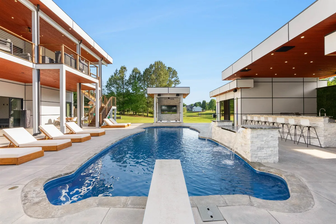
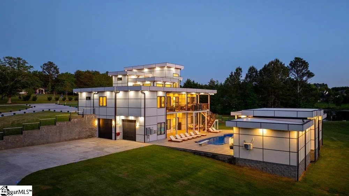
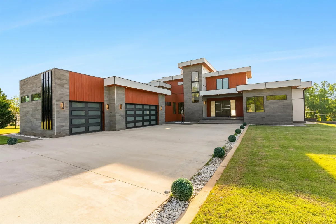
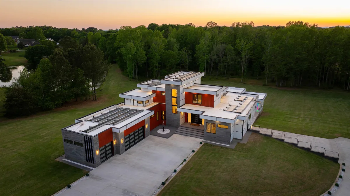
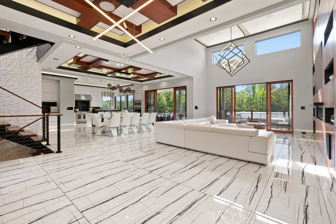
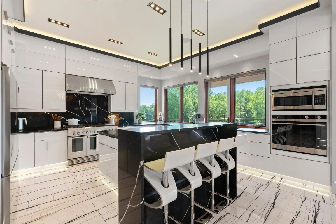
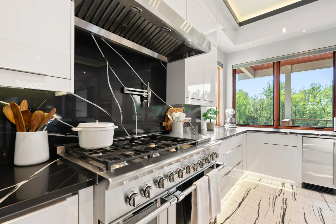

A 5.73-Acre Private Estate of Rare Distinction Discover a sophisticated countryside sanctuary where global luxury meets everyday comfort. Located in a private pastoral setting just minutes from GSP Airport and fine dining, this estate offers absolute privacy without sacrificing convenience. Main Residence Highlights • Grand Entry: Custom-imported Canadian grand entry welcoming you into the home. • Exquisite Finishes: Glistening Turkish marble flooring and bespoke lighting from Seattle’s avant-garde studios. • Chef’s Kitchen: Professional-grade Fisher & Paykel appliance suite paired with custom cabinetry. • Smart-Home Living: Complete control of security, climate, and ambiance via iPhone or built-in wall iPads. Resort-Style Grounds & Amenities • Outdoor Living: Saltwater pool, heated spa, and a fully equipped outdoor kitchen. • Wellness Pavilion: Dedicated sauna pavilion featuring a private relaxation lounge and full bath. • Self-Contained Guest House: Complete with its own kitchen and bath for visitors or multi-generational living. • Waterfront Setting: Manicured lawns opening to a private, tranquil pond. Entertainment, Fitness & Parking • Lower Level: Media lounge and game room flowing directly to the outdoors. • Fitness Studio: Finished terrace-level professional gym and yoga space. • Collector’s Garage: Dual-garage complex accommodating up to seven vehicles, complete with a workshop and full bath. Experience the pinnacle of Inman luxury. Schedule your private tour today.

