
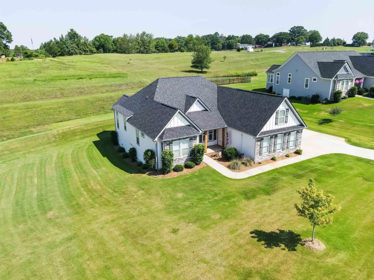
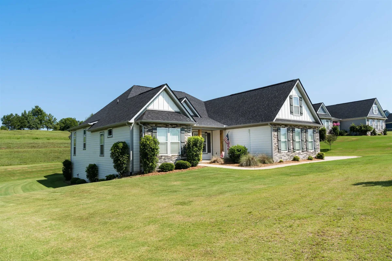
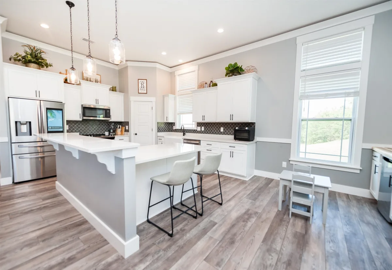

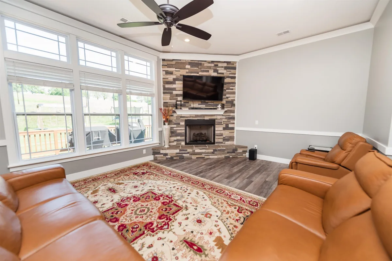
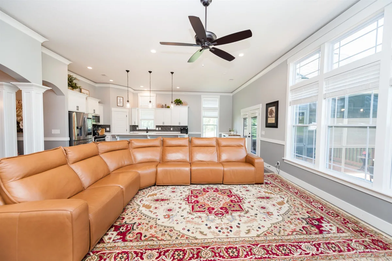
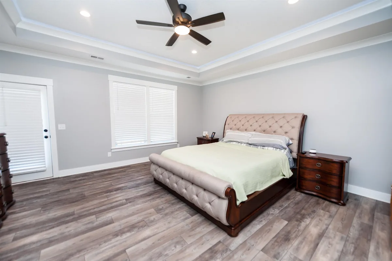
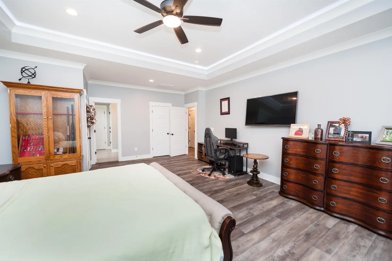
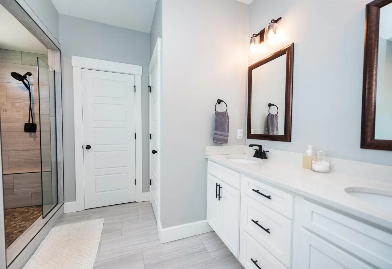
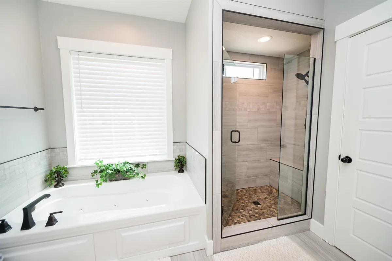
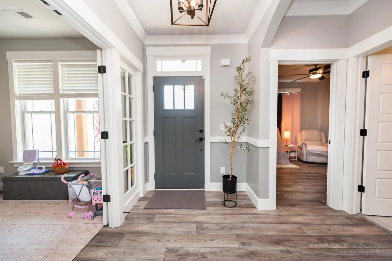
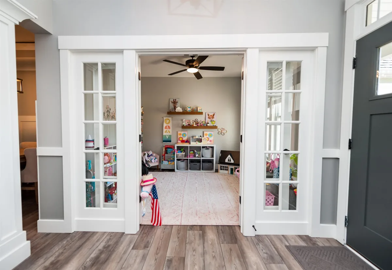
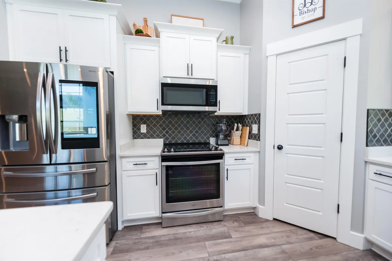
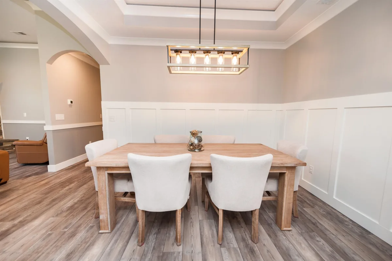
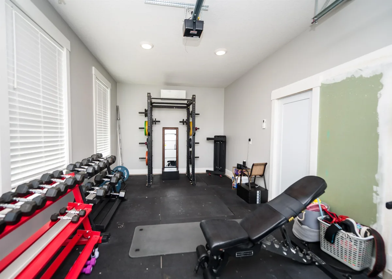
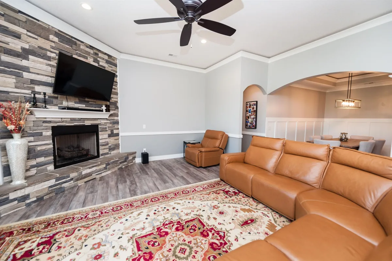
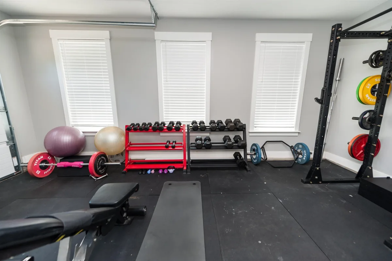
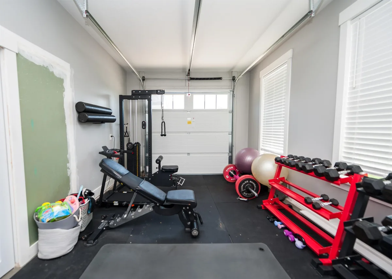
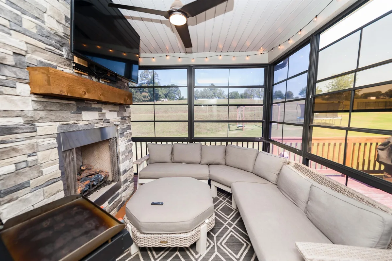
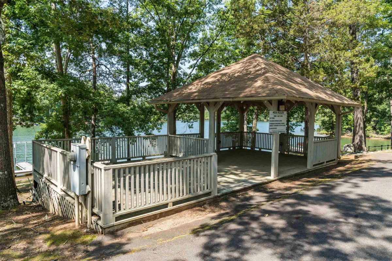
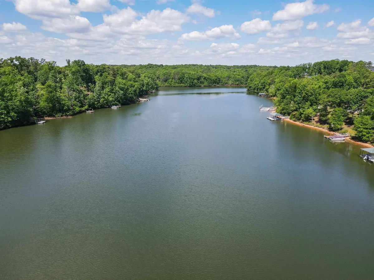
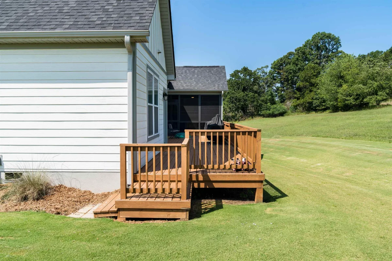
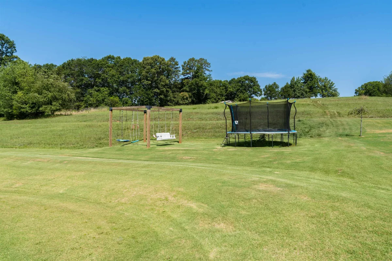
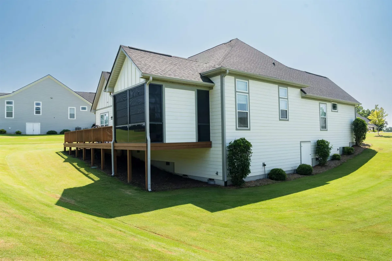
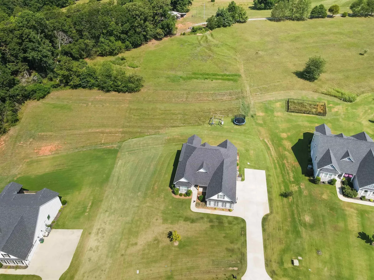
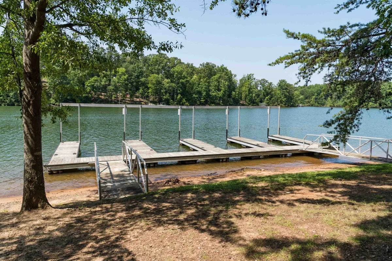
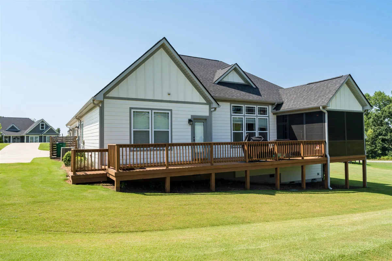
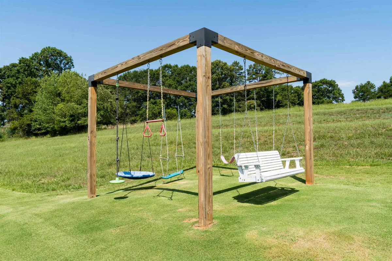
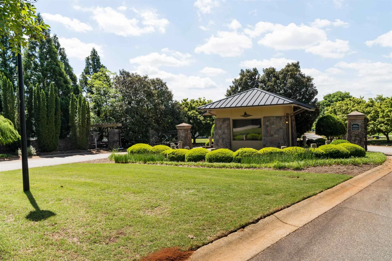
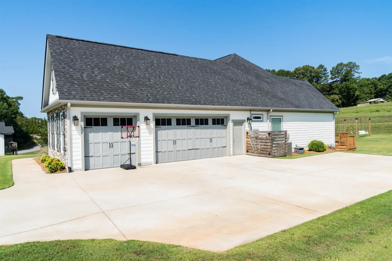
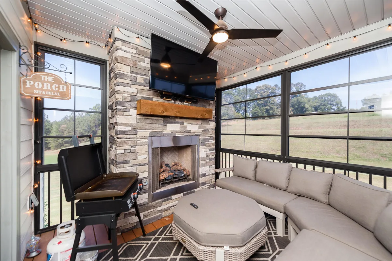
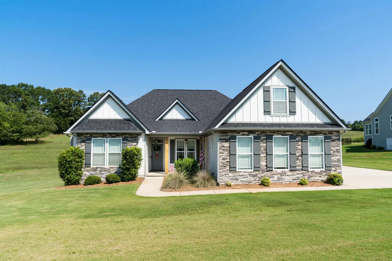
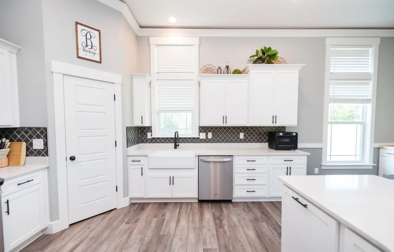
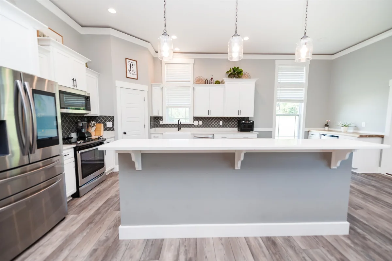

Nestled on 1.58 acres in a gated waterfront community, this beautifully appointed 3-bedroom, 2.5-bath home offers the perfect blend of luxury, privacy, and functionality. Located in Glenn Harbour, the neighborhood features estate-sized homesites ranging from approximately 1 to 5 acres, a gated entrance with security cameras, and access to a community dock and boat slips. Inside, you'll find an open and inviting floor plan highlighted by 11-foot ceilings in the main living area, elegant crown molding, decorative rope lighting, and a spacious living room designed for both everyday living and entertaining. The kitchen features quartz countertops, 42-inch cabinetry, and abundant workspace for the home chef. The spacious primary suite offers a relaxing retreat with dual walk-in closets, a luxurious ensuite bath featuring a tile shower and a 6-foot jetted soaking tub. Outdoor living is equally impressive with a 12' x 37' deck overlooking the private backyard and a 12' x 12' screened porch complete with a stunning custom stone fireplace, creating the perfect space to enjoy every season. Car enthusiasts, hobbyists, or those needing flexible space will appreciate the attached 3-car garage. One garage bay has been enclosed from the others and is equipped with a mini-split HVAC system, making it ideal for a home gym, workshop, studio, or climate-controlled storage. If you've been searching for a home that combines upscale finishes, generous outdoor living, and the lifestyle of a gated waterfront community, this property is one you won't want to miss.

