
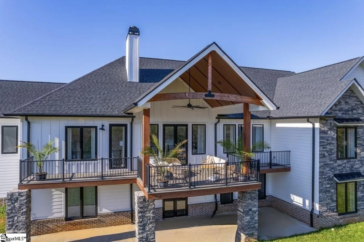
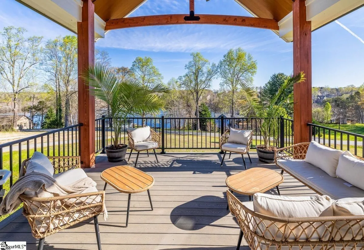
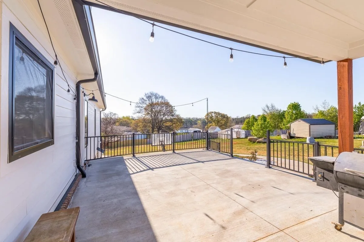
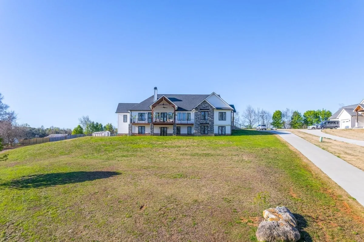
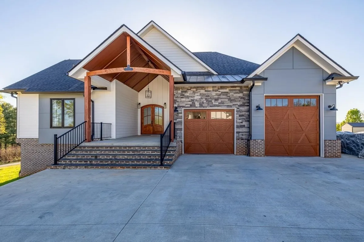
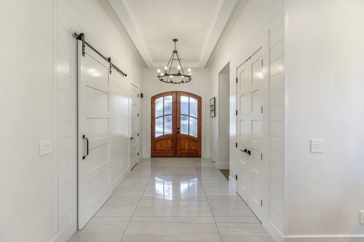
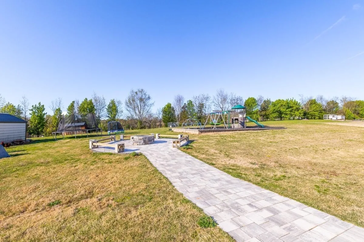
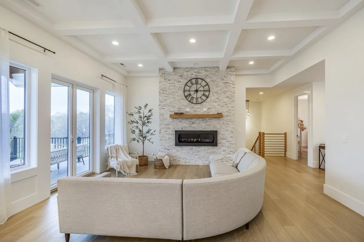
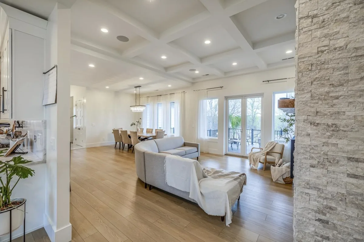
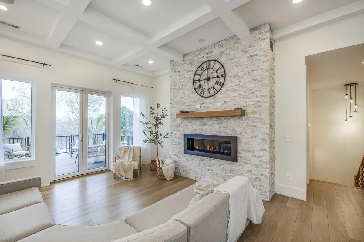
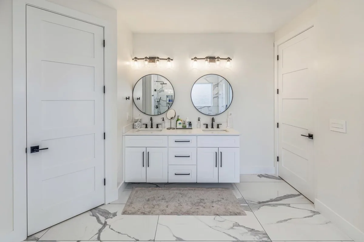
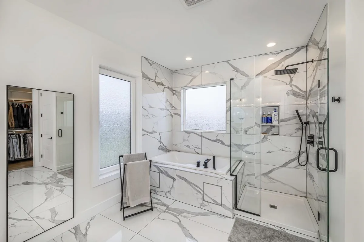
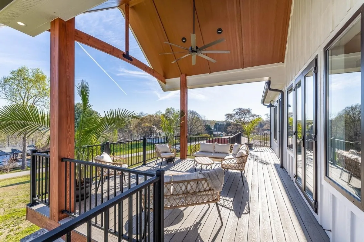
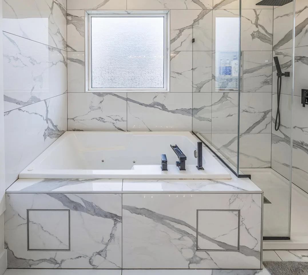
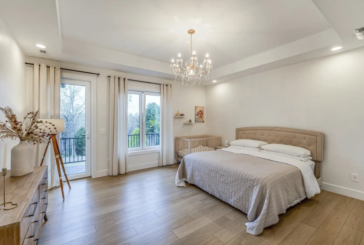
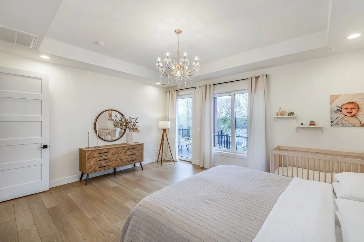
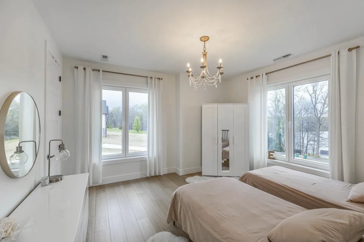
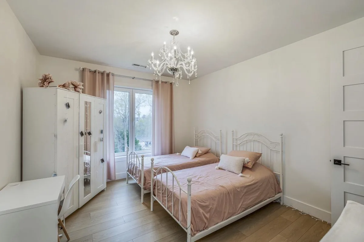
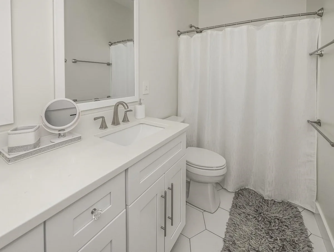
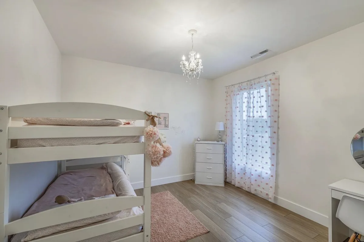
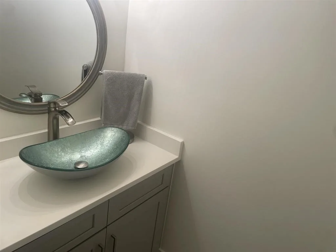
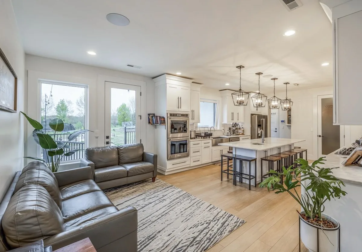
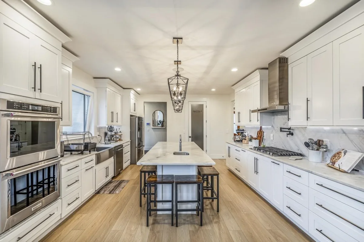
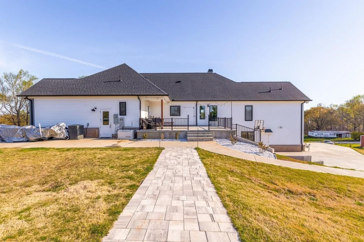
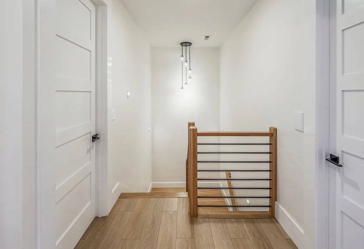
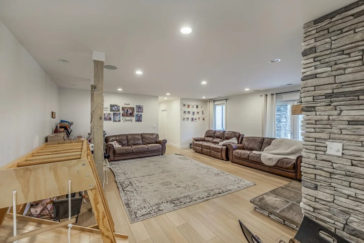
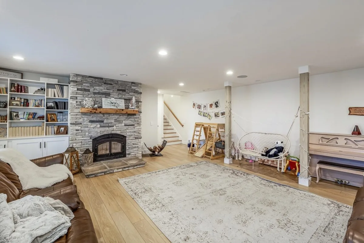
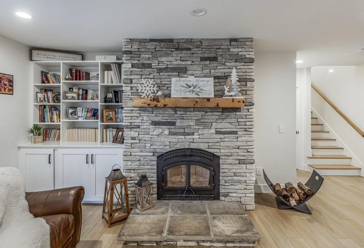
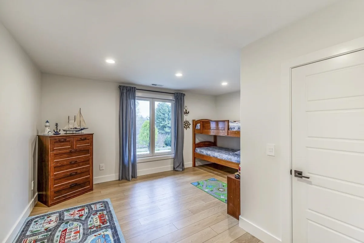
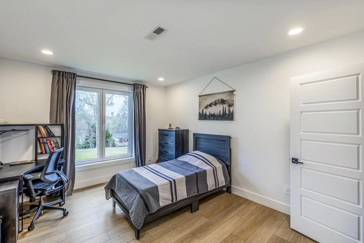
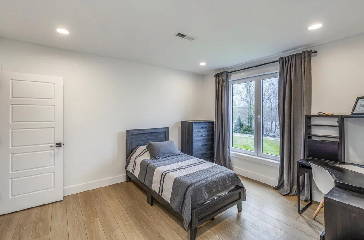
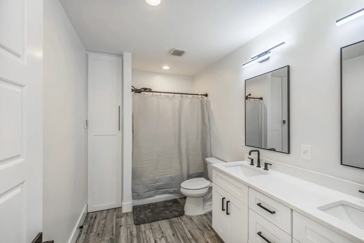
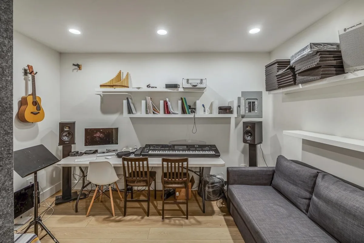
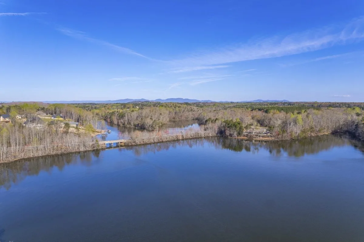
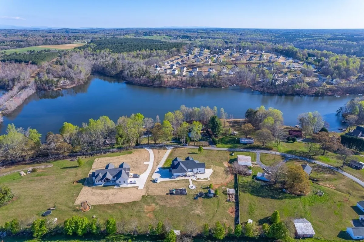
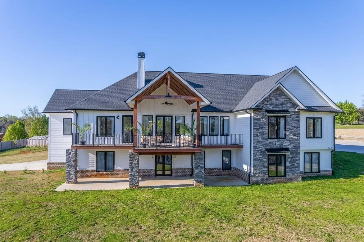
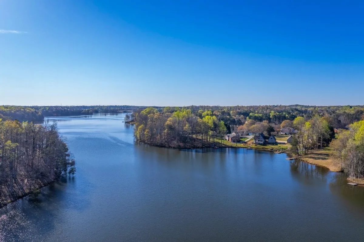
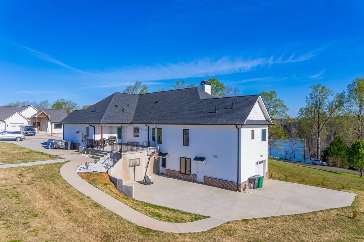
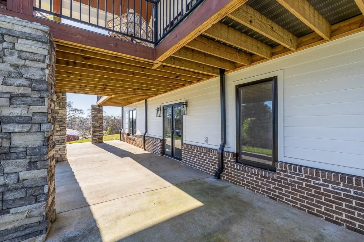
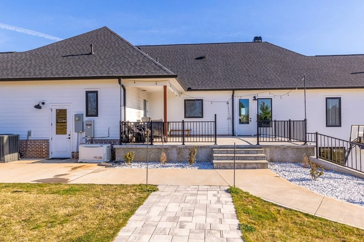
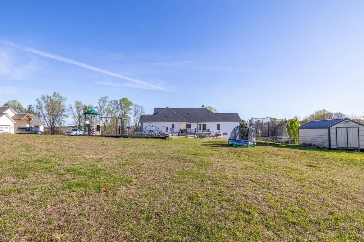

The Exquisite Estate at 231 Canady Road, great view of LAKE COOLEY, unparalleled amenities is TRULY one of a kind. A remarkable 5- bedroom and 3.5 bathroom MODERN STYLE residence with 2.2 acres no restrictions, on a hilltop. The GRAND ENTRANCE with double door leading into a shiplap style foyer with barn door and gorgeous large tile. A well designed open concept GREAT ROOM combined with dinning area around a huge CHARMING natural gas fire place in the center, overseeing the BEAUTIFUL stairway. Coffered 12' ceiling stepping down to 10' to distinguish between great room, dinning and foyer. Possibility of sixth bedroom on the first floor. The open large kitchen centered around enormous 10×4' island with ample storage cabinets and plenty of seating, combined with nook and breakfast area. THE KITCHEN featuring leather finish DOLOMITE countertops and backsplash, stainless appliance and modern style hood with additional custom heavy duty vent, custom cabinetry, generous stainless farm sink, pot filler, 5 burner gas range and double oven. Sound system, central vac, 8' modern style doors throughout, luxury vinyl plank floors extremely durable in the whole house, NO CARPET. The OWNERS SUITE with own separate access door to the front deck to relax, ENJOY the nature and gaze over with BREATHTAKING view of the LAKE. Also featuring a luxury relaxing soaking jetted bathtub, all glass separate shower, double vanity, two walk in closets and the AMAZING LARGE tile works. WOW! From the garage step into mudroom and laundry with doors to the back patio. A secluded cellar with hatch locking doors in the floor with 10" all concrete walls and floor for all your canning and storage needs. Step into the backyard OASIS with fenced-in BIG partially covered for grilling/cooking concrete patio overseeing concrete ball court/bike riding enormous pad, playground overviewed from kitchen window, natural gas fire-pit with sitting area. On the first floor a HUGE open family room with wood burning fireplace great for family gathering, with another bedroom and office, studio/rec room, heated floor full bathroom and tornado shelter room. Also 2 tankless naturalgas water heaters for constant water for both floors, well, 3 irrigation zones system for front and backyard. Also gas generator (generac) outside ready to take over the house in case of power outage, A 1000 gallon tank barred in the ground and additional workshop with lights. WOW! Potentially a separate apartment in the back has own private access, with rough electrical, plumbing, and HVAC, sauna room is available too. Lots of privacy house sits on a dead end road. With the limited inventory market THIS IS A GEM, perfectly located in the middle, minutes from HWY 176 and HWY 29. Minutes away from Lake Cooley park with boat ramp access. Within 20 minutes from GSP airport, BMW plant, shopping, restaurants and parks make it the epitome of convenience in the PRIME Lyman area.
231 CANADY RD
Wellford, SC 29385
Property type: Single Family Residence
‹ Back to list
Enlarge images
Active
$ 949,000
$174.29/sqft
4 bd 3.5 ba 5445 sqft 2.2 acre
Beds: 4 Baths: 3.5 Lot size: 2.2 acres Year built: 2022
Interior Features
- storiesTwo
- heatingForced Air
- coolingCentral Air
- fireplaceOutside
Windows - Tilt
Gas Log - garage spaces3
- garageAttached
Garage Door Opener
Driveway
Garage
Keypad Entry
See Remarks
On Street
Workshop in Garage - basementBathroom
Partially Finished
See Remarks
Walk-Out Access - sewerSeptic Tank
- waterAvailable
Well - subdivisionNone
- More featuresCeiling Fan(s)
Central Vacuum
Cathedral Ceiling(s)
Ceilings-Some 9 Ft +
Tray Ceiling(s)
Attic Stairs Pulldown
Fireplace
Fireplace(s)
Walk-In Closet(s)
Soaking Tub
Ceiling - Smooth
Sauna
See Remarks
Solid Surface Counters
Bookcases
Utility Sink
Open Floorplan
Split Bedroom Plan
In-Law Floorplan
Drop Ceiling(s)
Coffered Ceiling(s)
Gas Dryer Hookup
Walk-In Pantry
Pot Filler Faucet
Radon Mitigation SystemExterior Features- exteriorBalcony
Hot Tub
See Remarks
Windows - Tilt - drivewayExtra Pad,Paved-Concrete
- windowsInsulated Windows
Windows - Tilt - patioDeck
Patio
Covered Patio
Porch
Windows - Tilt - constructionBrick Veneer
HardiPlank Type
Hardboard Siding
Stone - foundationSee Remarks
Slab
Association Info- Is in HOANo
- HOA featuresNone
Schools- district5 Sptbg Co
- elementary5-Berry Shoals
- middle5-Beech Springs
- high5-Byrnes High
Listed by:
Vadim Ryabchuk
Lic. #30298
EXP Realty LLC Lic. #1589
MLS ID: 342711
©2026 Spartanburg Association of Realtors ® All Rights Reserved.
The data relating to real estate for sale on this web site comes in part from the Internet Data Exchange (IDX) program of the Spartanburg Association of REALTORS®. IDX information provided exclusively for consumers’ personal, non-commercial use and may not be used for any purpose other than to identify prospective properties consumers may be interested in purchasing. Information is deemed reliable, but not guaranteed.
Listing updated on 2026-11-11

