
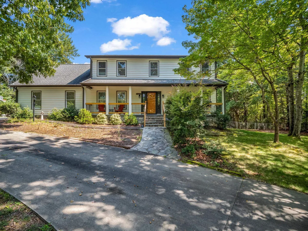
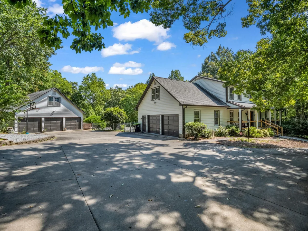
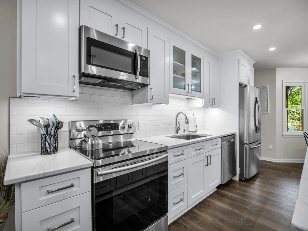
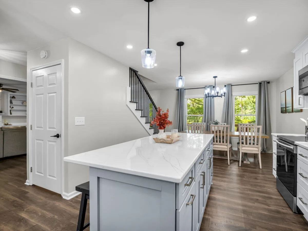
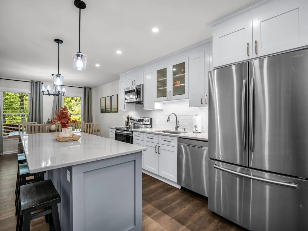
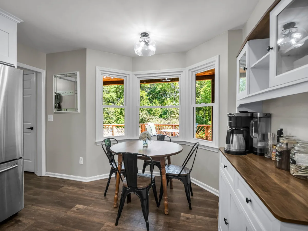
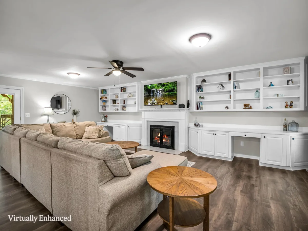
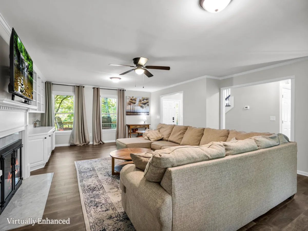
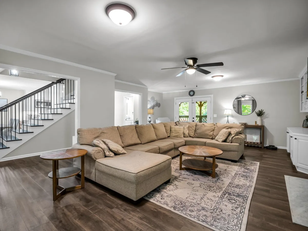
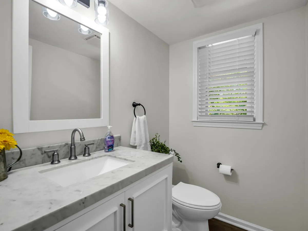
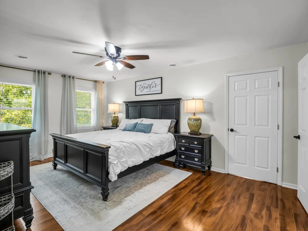
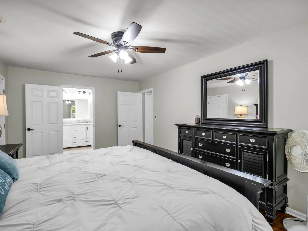
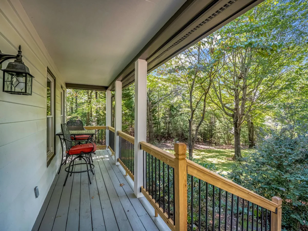
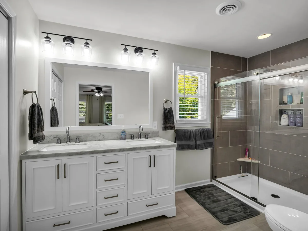
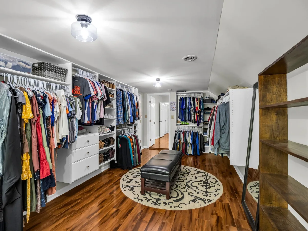
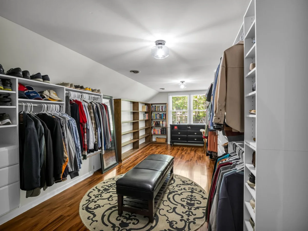
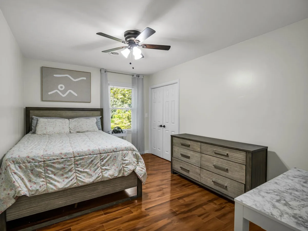
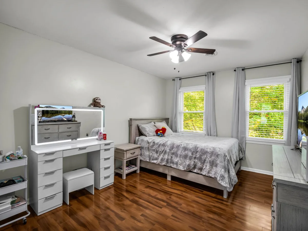
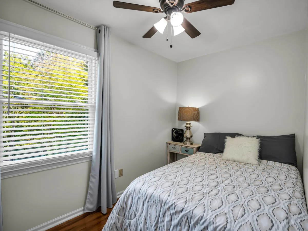
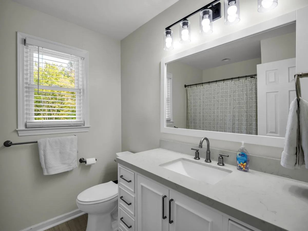
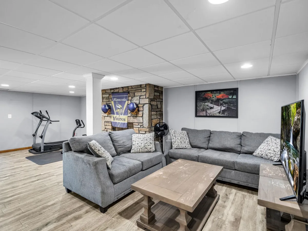
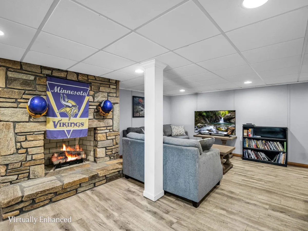
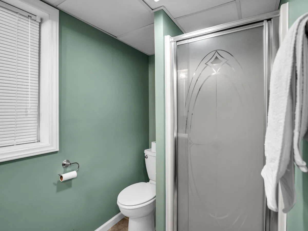
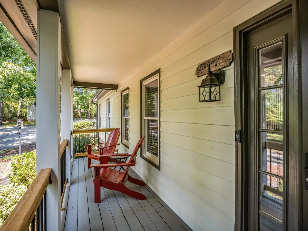
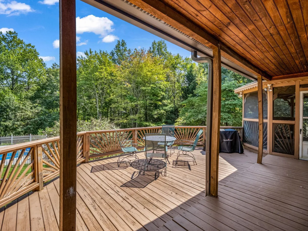
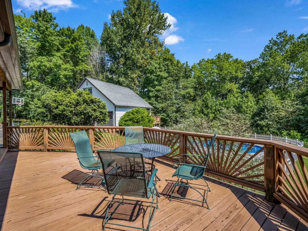
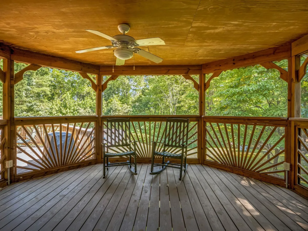
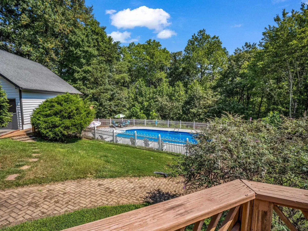
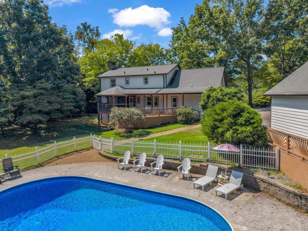
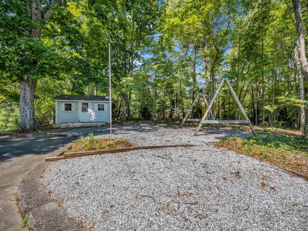
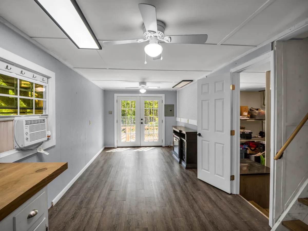
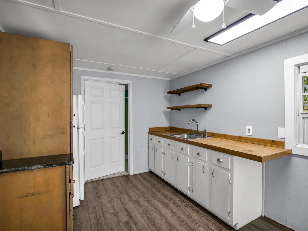
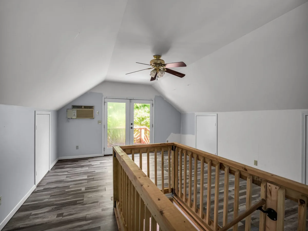
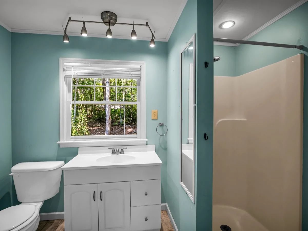
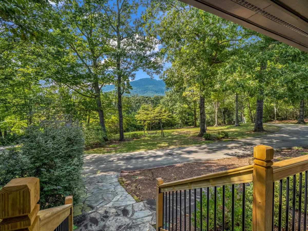
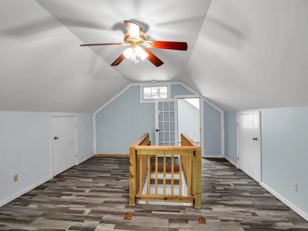
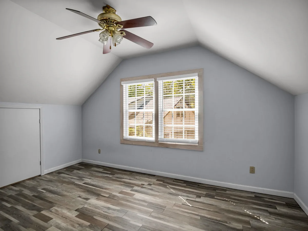
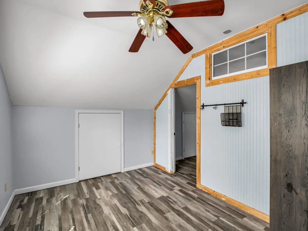
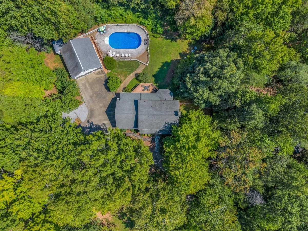
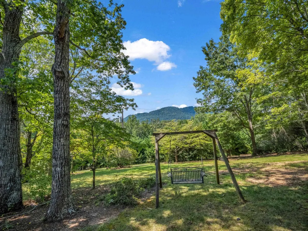
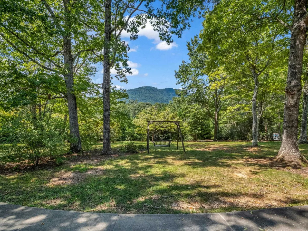
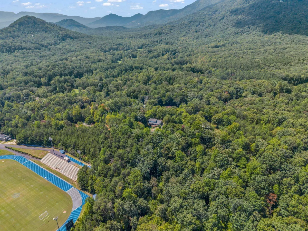
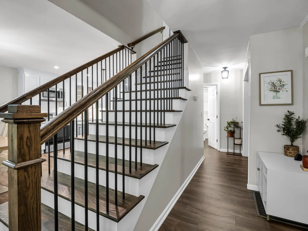
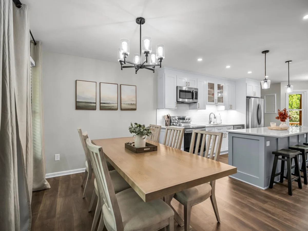
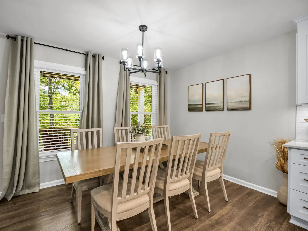
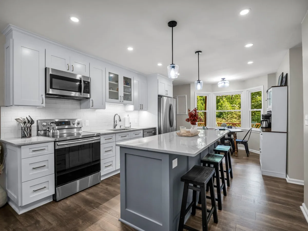

Set on 1.90 private acres with mountain views from the front porch, 215 Hillcrest Rd offers a unique combination of renovated living spaces, exceptional garage capacity, and an impressive outdoor living area with an in-ground pool. Conveniently located in Columbus, this two-story home also includes a partially finished walkout basement and a detached guest house. The main level has been completely renovated with a beautiful new kitchen and a welcoming living room featuring built-ins. The main level also includes a convenient half bath. Upstairs, the spacious primary suite features a large walk-in closet, updated bath along with three additional bedrooms and another updated full bathroom. The partially finished walkout basement provides even more usable space with a den and full bathroom. Whether used for recreation, an office, hobbies, or additional living space, this level offers valuable flexibility. Outdoor living takes center stage with an expansive deck featuring a screened-in area overlooking the pool and backyard. The in-ground pool creates a natural focal point for the outdoor space, while the fenced-in area of the backyard provides defined space for a variety of uses. The combination of deck, screened-in area, pool, and surrounding acreage creates an inviting setting for relaxing and entertaining. Garage space is another standout feature. The home includes an attached garage, while the detached three-stall garage brings the total to five garage spaces. The detached garage also includes a guest house with a full bathroom and kitchenette, offering flexible space for guests, an office, or studio. With its renovated main level, spacious primary suite, walkout basement, five garage spaces, guest house, mountain views, and exceptional outdoor living area with an in-ground pool, this property offers a rare combination of features on 1.90 acres in the Columbus area.

