
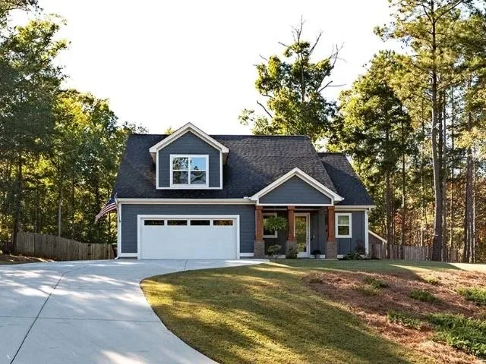
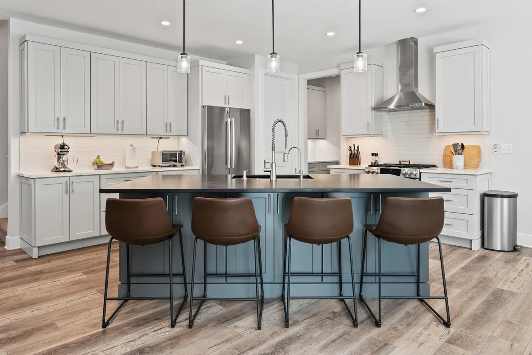
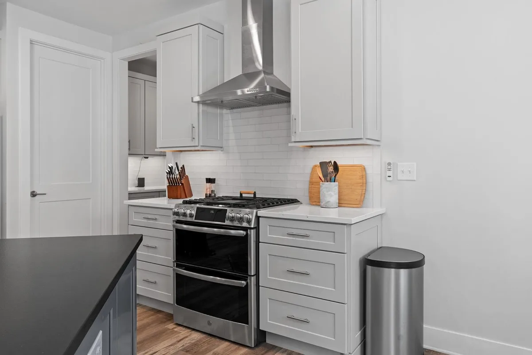
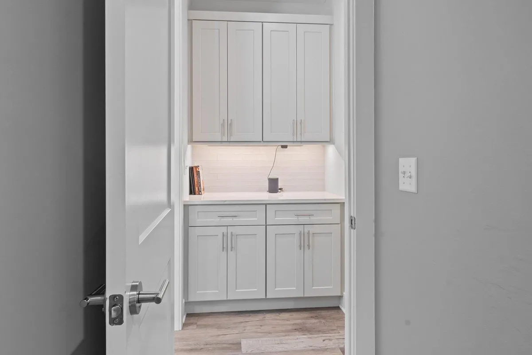
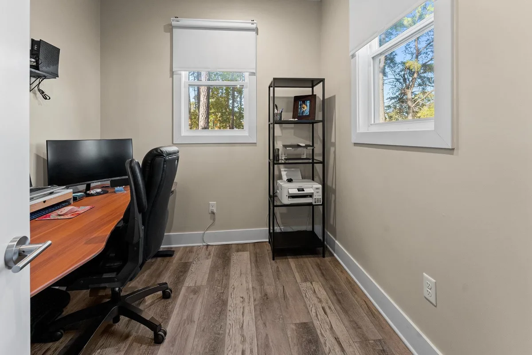
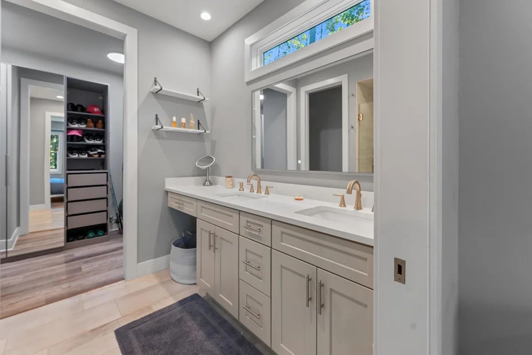
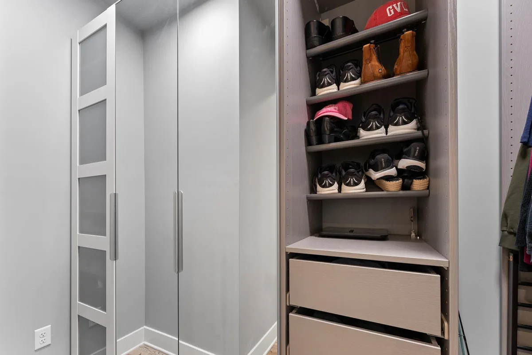
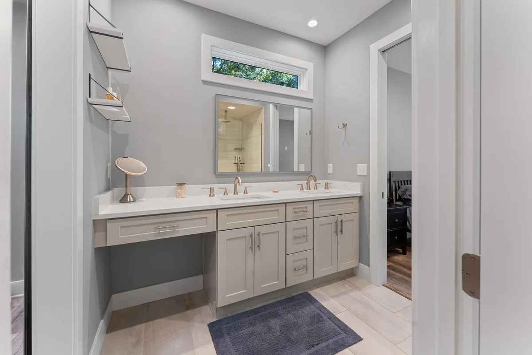
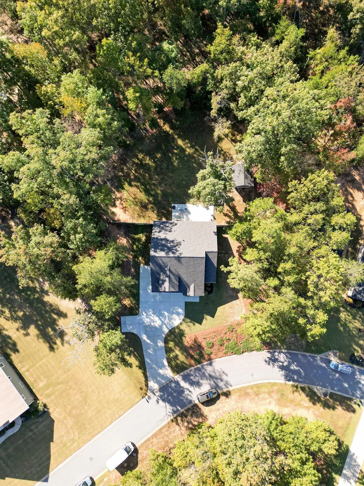
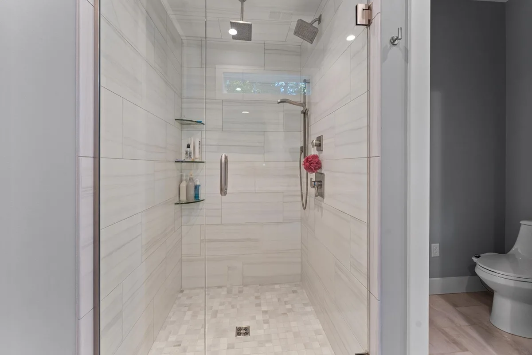
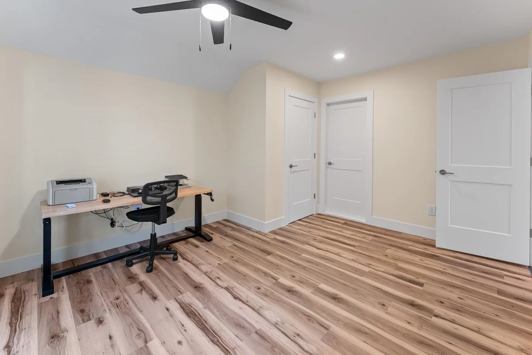
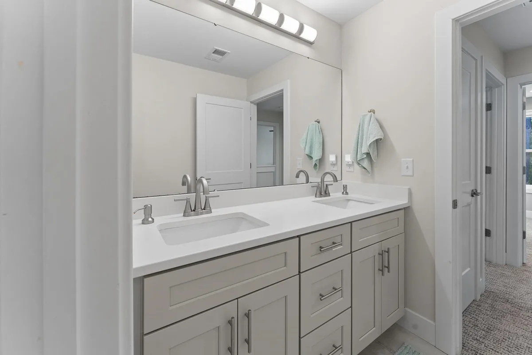
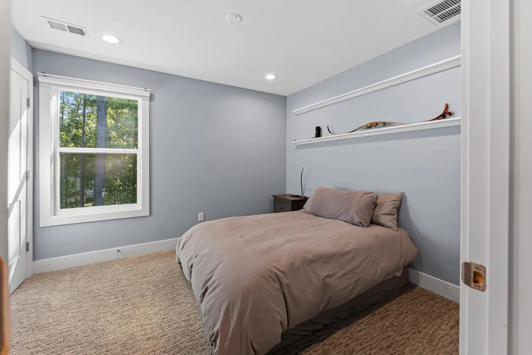
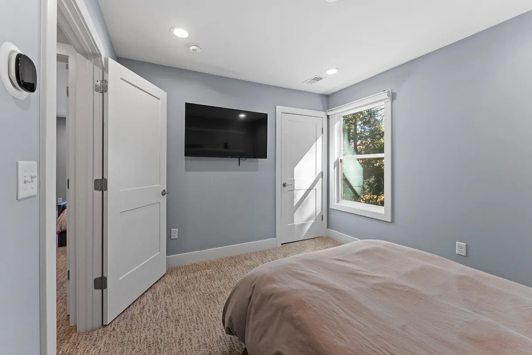
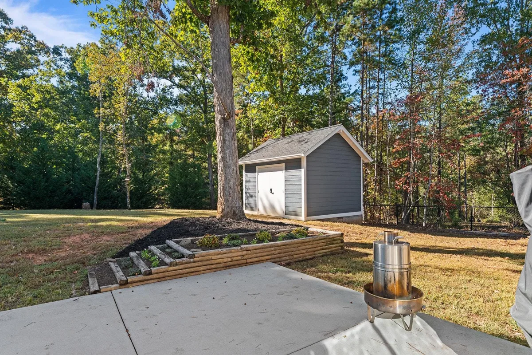
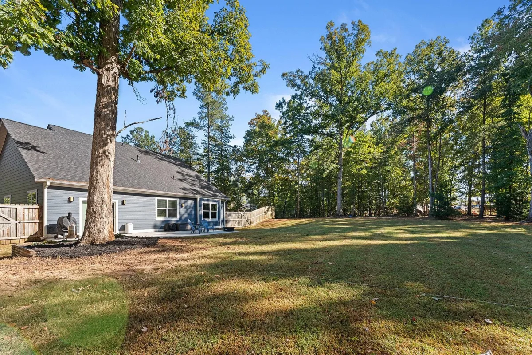
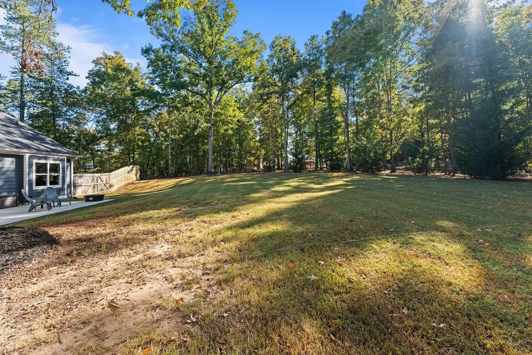
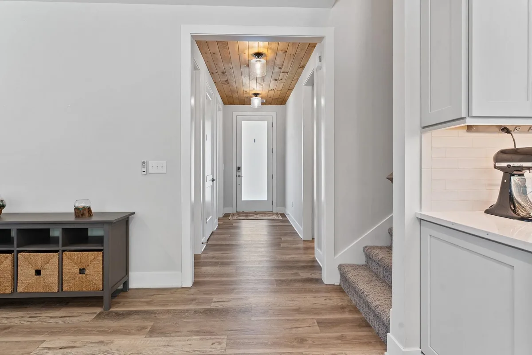
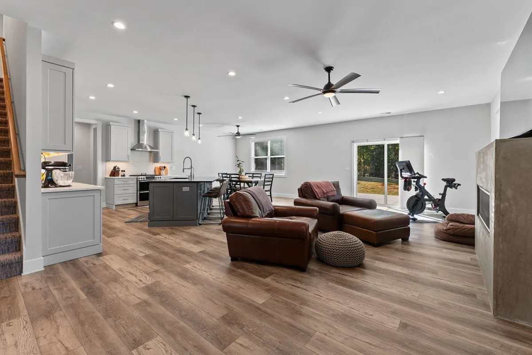
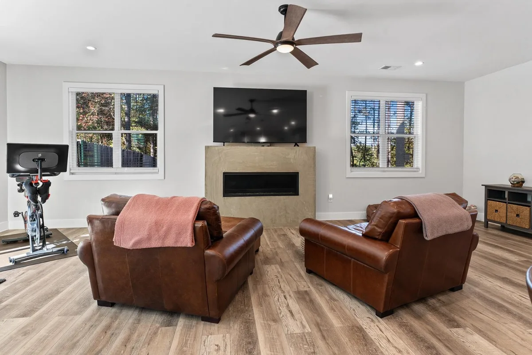

Welcome to 209 Granite Hill Trail, an inviting and versatile home nestled on just over an acre in Pelzer! Perfect for families, first-time buyers, and remote workers, this 4-bedroom, 2.5-bath home offers the ideal blend of comfort, function, and privacy. The main level features the spacious primary suite and a dedicated office—perfect for working from home. Upstairs, you’ll find two additional bedrooms and a versatile flex room, ideal as a fourth bedroom or a second office for dual remote work needs. Enjoy a modern kitchen and large laundry room with utility sink, making everyday chores a breeze. The open-plan living area is filled with natural light, seamlessly connecting to the fenced backyard—perfect for play, pets, or gardening. The property’s blend of open space and mature woods creates a private oasis for your family. Energy efficiency is at the forefront with spray foam insulation, upgraded shingles, and cement board siding. The attached 2-car garage is fully finished and insulated, while the new detached storage garage and 4-car driveway provide ample parking and storage. An EV charging station in the garage ensures you’re ready for the future. With a clean CL-100 report, this home is move-in ready! Experience tranquility, practicality, and space—all just minutes from local amenities. Don’t miss your chance to own this exceptional home at 209 Granite Hill Trail – schedule your tour today!
209 Granite Hill Trail
Pelzer, SC 29669
Property type: Single Family Residence
‹ Back to list
Enlarge images
Active
$ 545,000
$242.22/sqft
4 bd 2.5 ba 2250 sqft 1.04 acre
Beds: 4 Baths: 2.5 Lot size: 1.04 acres Year built: 2021
Interior Features
- storiesTwo
- heatingForced Air
- coolingAttic Fan
- garage spaces2
- garage2 Car Attached
Garage Door Opener
Keypad Entry
Workshop in Garage - basementNone
- sewerPrivate Sewer
- waterPublic
- subdivisionOther
- lakeN
- More featuresCeiling Fan(s)
Cable Available
Ceilings-Some 9 Ft +
Attic Stairs Pulldown
Fireplace
Walk-In Closet(s)
Ceiling - Smooth
Open Floorplan
Walk-In PantryExterior Features- exteriorSprinkler System
- drivewayExtra Pad,Paved-Concrete
- windowsInsulated Windows
- patioPatio
- constructionHardiPlank Type
- foundationSlab
Association Info- Is in HOAYes
- HOA fee200
- HOA dueAnnually
- HOA featuresCommon Area
Street Lights
Schools- district10 (Greenville)
- elementary8-ELLEN WOODSIDE
- middle9-Woodmont
- high9-Woodmont
Listed by:
Marcus Wondracek
Lic. #29827
Wondracek Realty Group, LLC Lic. #2514
MLS ID: 343380
©2026 Spartanburg Association of Realtors ® All Rights Reserved.
The data relating to real estate for sale on this web site comes in part from the Internet Data Exchange (IDX) program of the Spartanburg Association of REALTORS®. IDX information provided exclusively for consumers’ personal, non-commercial use and may not be used for any purpose other than to identify prospective properties consumers may be interested in purchasing. Information is deemed reliable, but not guaranteed.
Listing updated on 2026-11-03


