
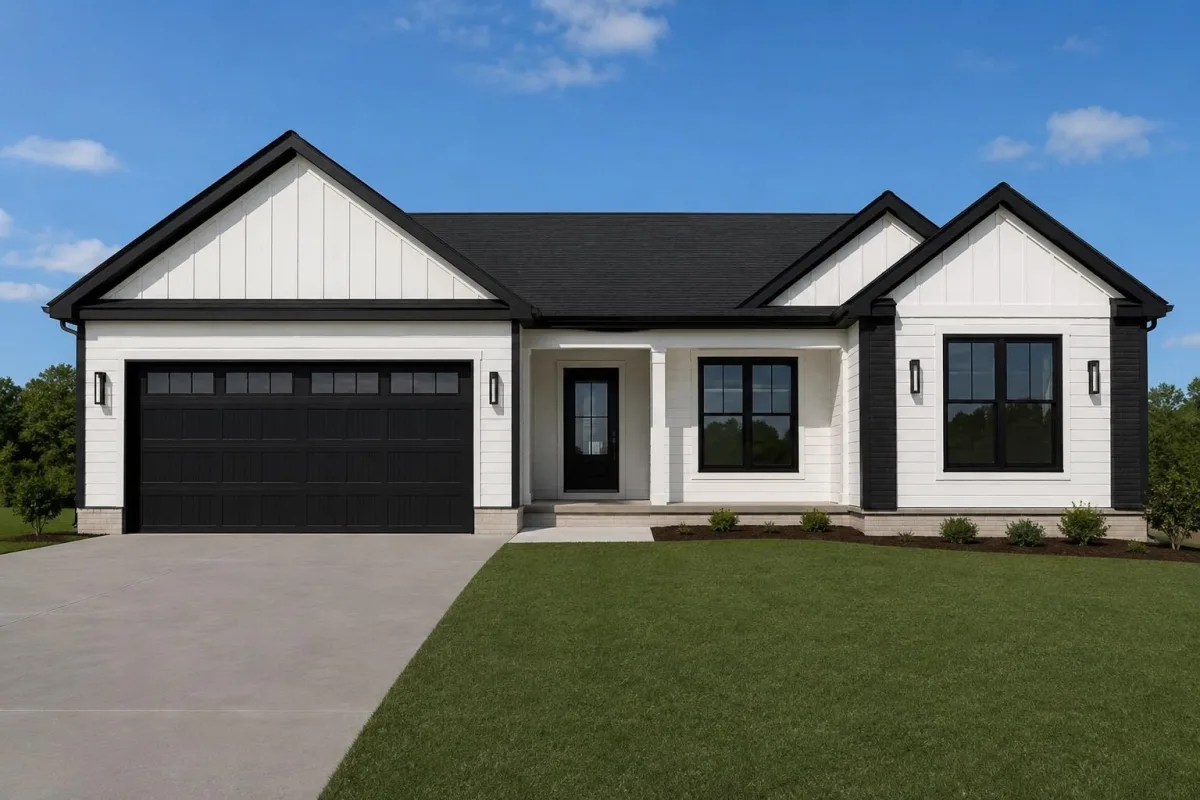
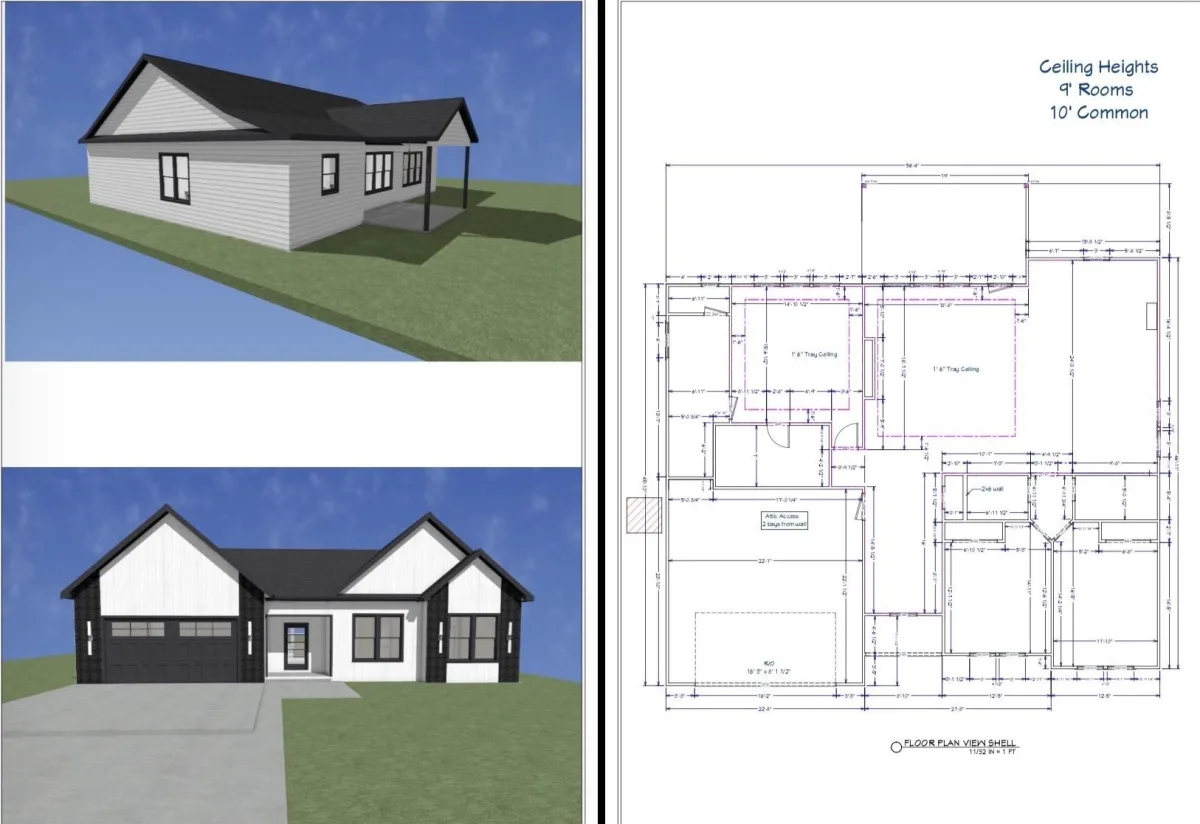
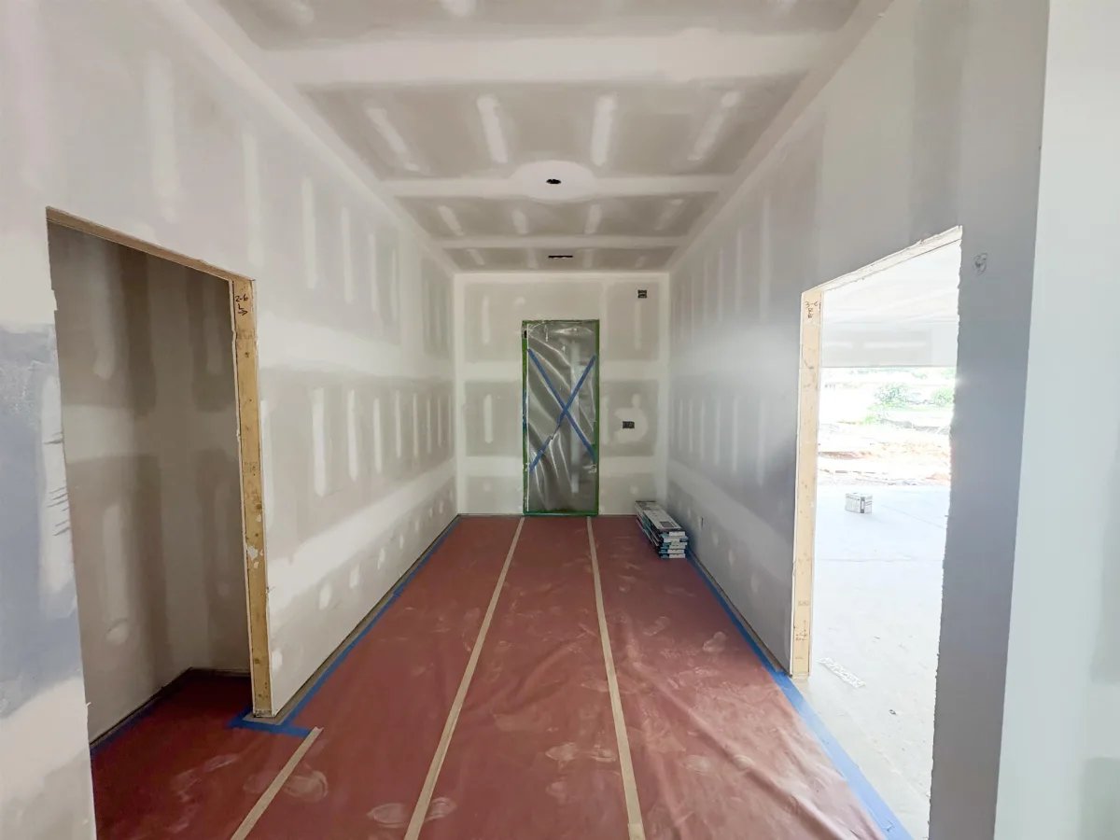
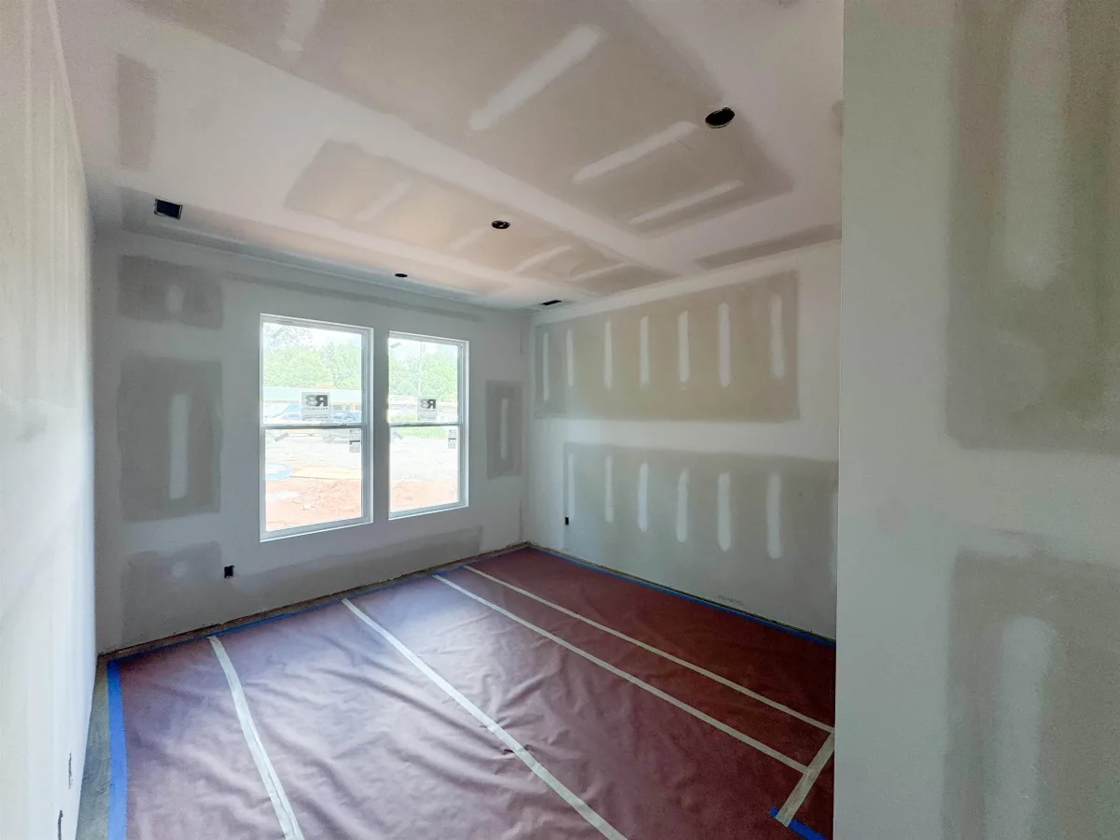
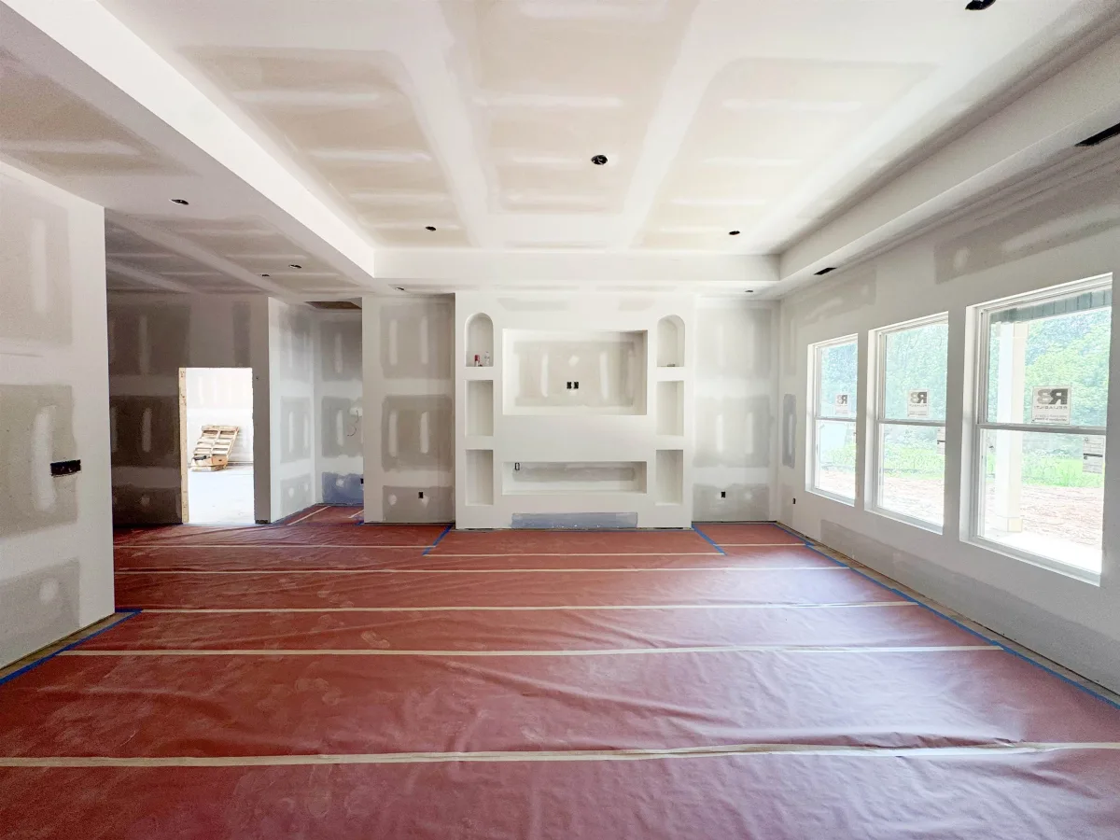

Experience refined one-story living in the sought-after Artisan Estates community. Situated on an expansive 0.61-acre lot, this thoughtfully crafted home offers approximately 1,987 square feet of well-designed living space that blends everyday comfort with modern elegance. High 9- to 10-foot ceilings, an abundance of windows, and an airy layout create a bright, inviting interior from the moment you step inside. The home features three generously sized bedrooms and two full baths, providing a practical layout for a variety of lifestyles. The secondary bedrooms include spacious closets, while the owner’s suite offers a private escape complete with a tray ceiling, large windows, and ample space for oversized furniture. The spa-inspired ensuite bath showcases a beautifully tiled walk-in shower with a frameless glass enclosure, dual linen closets, a separate water closet, and an oversized walk-in closet. Designed for both everyday living and entertaining, the expansive family room is highlighted by elegant ceiling details, a cozy fireplace, and oversized windows that fill the space with natural light. The open floor plan connects effortlessly to the dining area and stylish kitchen, creating a seamless flow ideal for hosting guests or enjoying quiet evenings at home. This exceptional property offers an outstanding blend of quality craftsmanship, modern comfort, and peaceful community living.
206 Artisan Drive
Lyman, SC 29365
Property type: Single Family Residence
‹ Back to list
Enlarge images
Active
$ 409,900
$206.92/sqft
3 bd 2 ba 1981 sqft 0.61 acre
Beds: 3 Baths: 2 Lot size: 0.61 acres Year built: 2026
Interior Features
- storiesOne
- heatingHeat Pump
- coolingHeat Pump
- fireplaceWindows - Tilt
- garage spaces2
- garageAttached
2 Car Attached
Garage Door Opener
Driveway
Garage - sewerSeptic Tank
- waterPublic
- subdivisionArtisan Estates
- More featuresCeiling Fan(s)
Cable Available
Cathedral Ceiling(s)
Ceilings-Some 9 Ft +
Tray Ceiling(s)
Attic Stairs Pulldown
Fireplace
Walk-In Closet(s)
Ceiling - Smooth
Solid Surface Counters
Utility Sink
Open Floorplan
Split Bedroom Plan
PantryExterior Features- exteriorWindows - Tilt
- drivewayPaved,Paved-Concrete
- windowsWindows - Tilt
- patioCovered Patio
Porch
Windows - Tilt - constructionStone
Vinyl Siding - foundationSlab
Association Info- HOA featuresStreet Lights
Schools- district5 Sptbg Co
- elementary5-Lyman Elem
- middle5-Dr Hill Middle
- high5-Byrnes High
Listed by:
Oleh Kurat
Lic. #33379
Affinity Group Realty Lic. #3185
MLS ID: 340496
©2026 Spartanburg Association of Realtors ® All Rights Reserved.
The data relating to real estate for sale on this web site comes in part from the Internet Data Exchange (IDX) program of the Spartanburg Association of REALTORS®. IDX information provided exclusively for consumers’ personal, non-commercial use and may not be used for any purpose other than to identify prospective properties consumers may be interested in purchasing. Information is deemed reliable, but not guaranteed.
Listing updated on 2026-10-10