
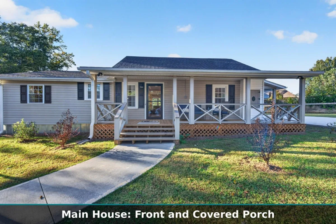
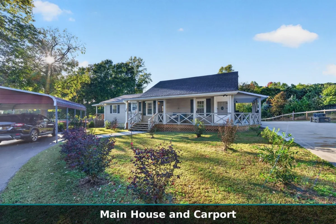
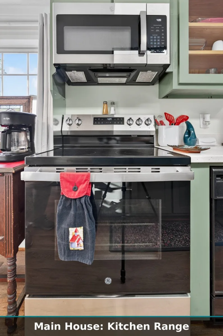
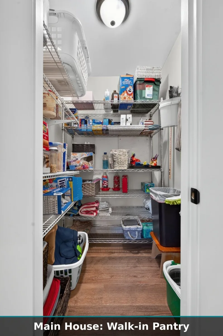
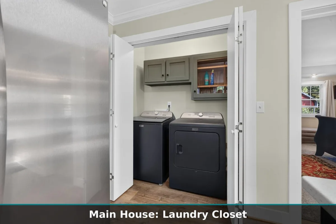
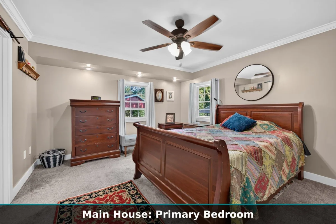
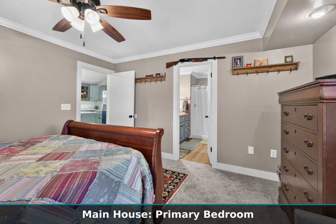
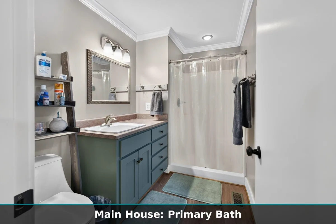
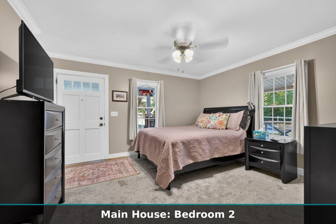
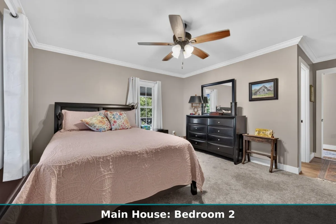
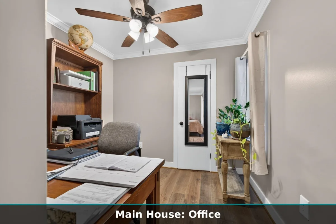
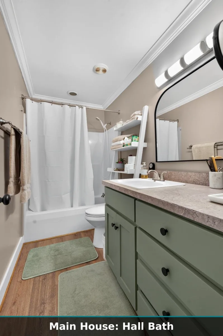
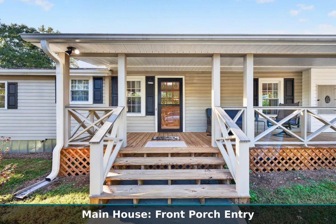
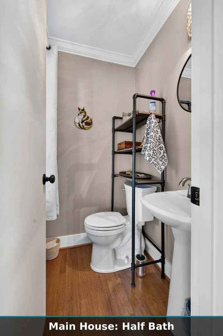
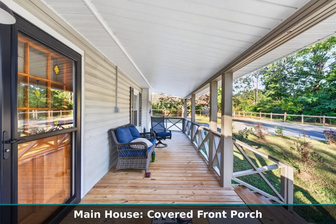
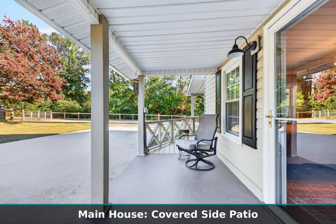
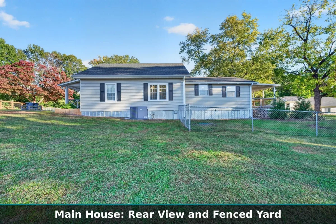
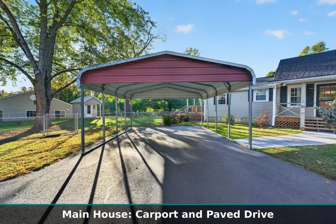
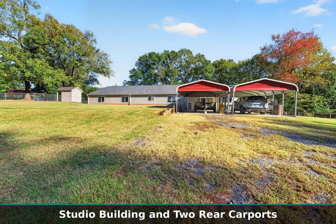
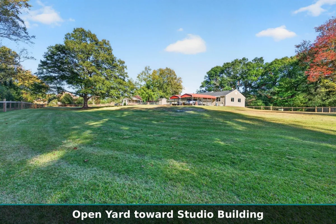
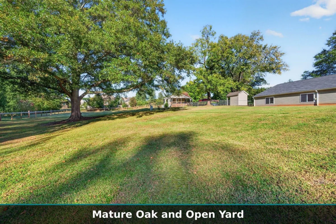
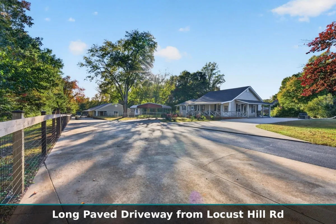
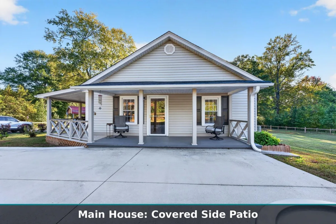
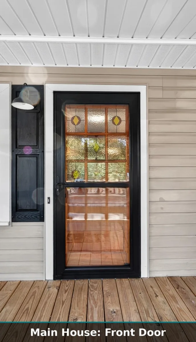
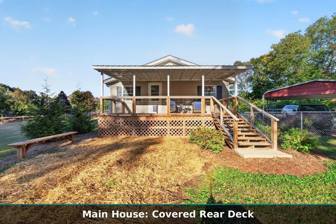
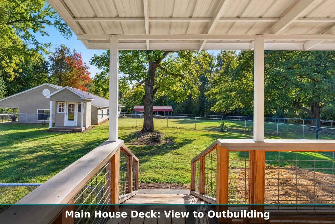
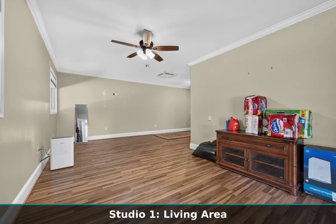
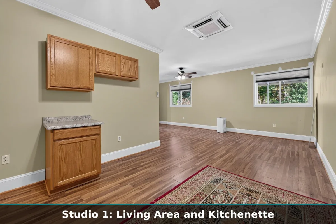
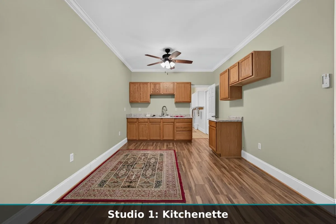
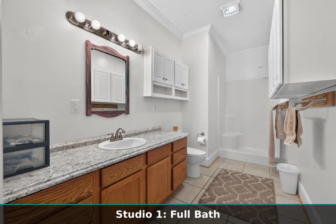
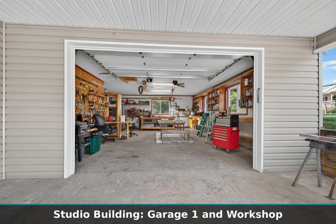
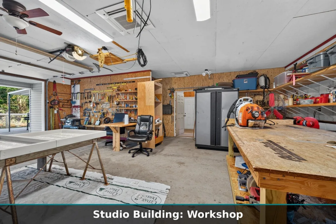
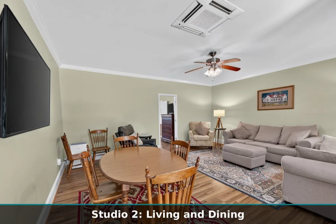
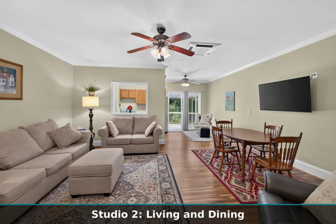
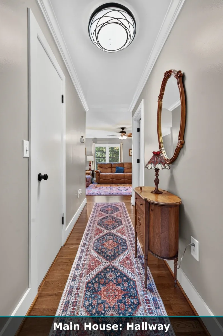
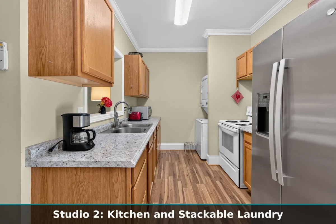
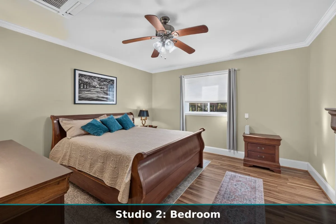
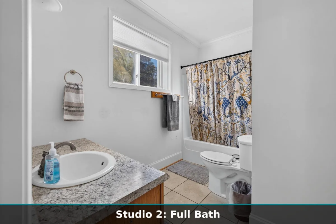
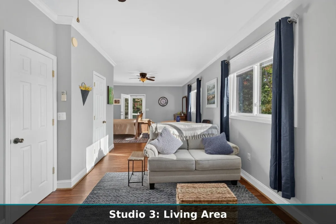
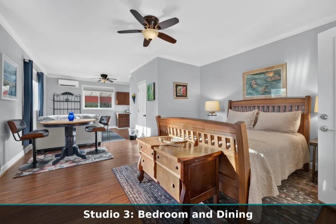
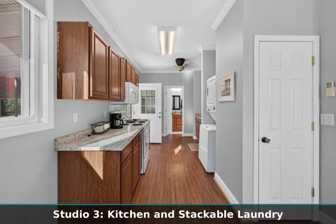
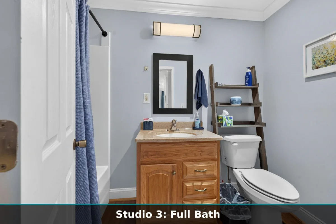
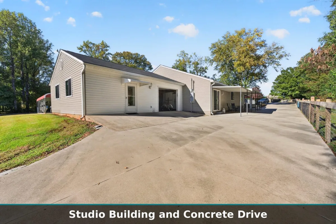
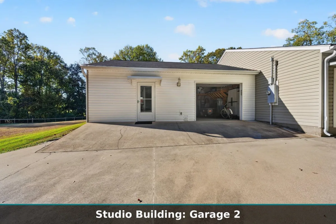
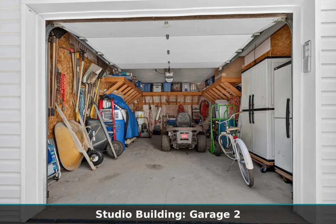
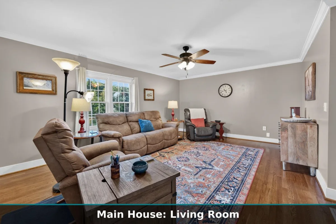
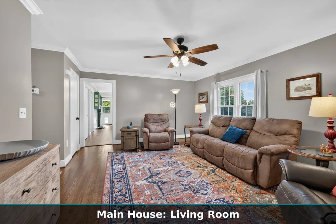
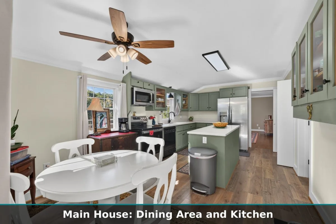
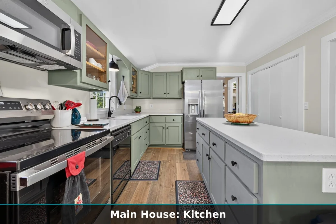
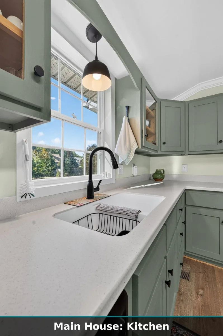

Unique property: two buildings, 2.59 acres and about 3,581 heated sq ft of flexible living space in Greer, SC 29651. 2005 Locust Hill Rd pairs a 1,357 sq ft ranch home with a separate studio building that holds three self-contained studio apartments, each with its own kitchen and full bath, plus two garages, a workshop and a utility room with sink (about 2,224 heated sq ft per CubiCasa). No HOA, and the parcel is unzoned per county records, buyer to verify intended use. The main house welcomes you with a long covered front porch, hardwood floors, crown molding and ceiling fans. The kitchen features a center island, Corian countertops and a large walk-in pantry, with a laundry closet nearby. You get 2 bedrooms, an office, 2 full baths and a half bath, including a primary bedroom with walk-in closet and a walk-in shower. Updates include a 2022 roof, newer windows, sealed crawl space with vapor barrier, brand new ductwork, and leaf guard gutters on both buildings. Studio 1 (about 540 sq ft) is a partially open U-shaped layout with living area, kitchenette, a full bath with walk-in shower and a Daikin mini split head. Garage 1 has a door opener and keypad and leads to a utility room with sink, power and plumbing, and to the workshop. Studio 2 (about 893 sq ft) offers a bedroom, open living and dining, stackable laundry, its own water heater and two Daikin mini split heads. Studio 3 (about 622 sq ft) offers a bedroom with walk-in closet, LVP floors, stackable laundry, its own water heater, a Mitsubishi mini split and a back door to a covered patio and two carports. An outbuilding sits between the main house and the studio building. Three carports in all, paved and concrete drives, horse fence and mature trees. Greer CPW water, two electric meters, two septic systems and AT&T internet. Taylors Elementary, Greer Middle and Greer High. A supplemental property sheet with room sizes for every unit is attached.

