
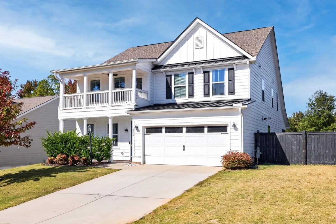
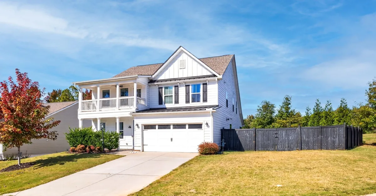
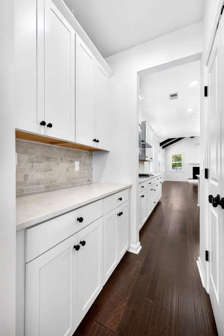
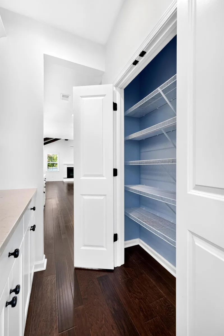
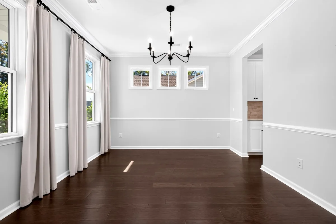
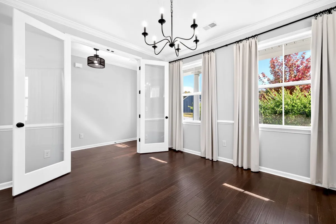
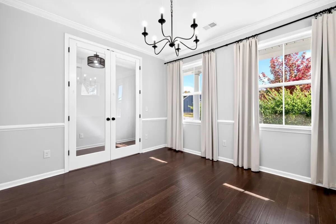
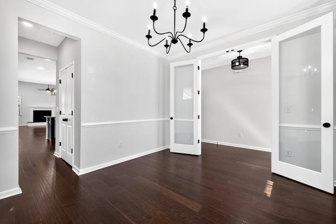
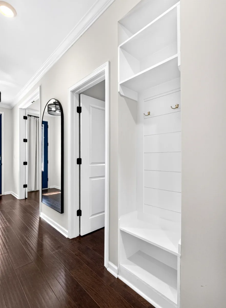
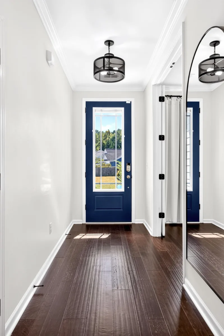
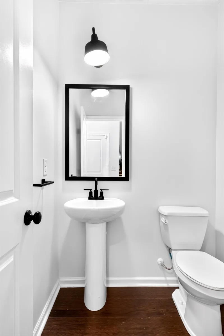
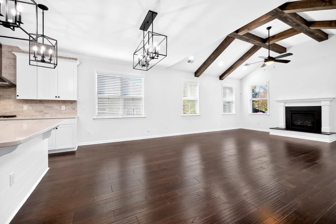
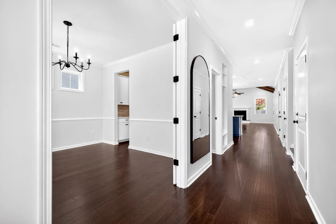
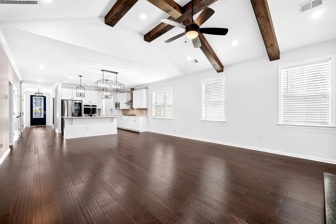
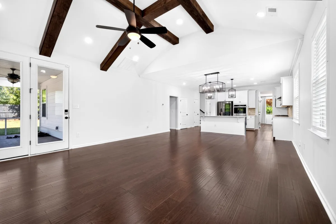
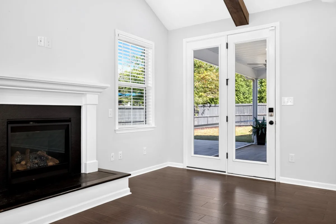
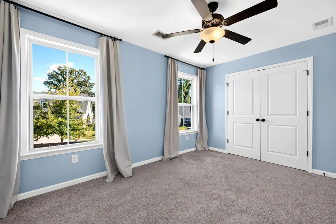
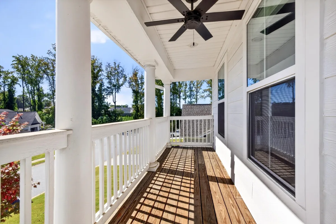
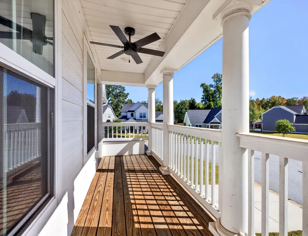
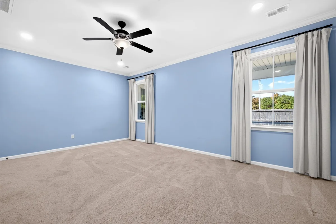
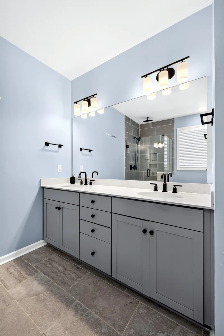
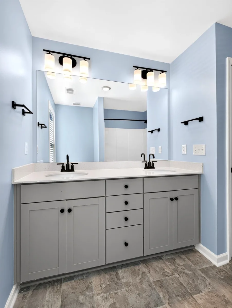
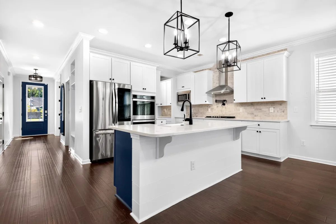
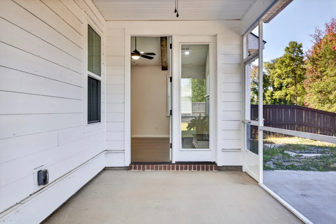
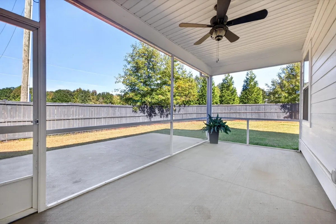
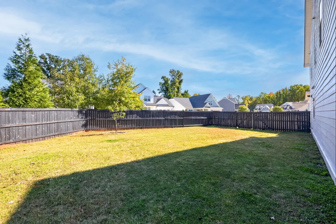
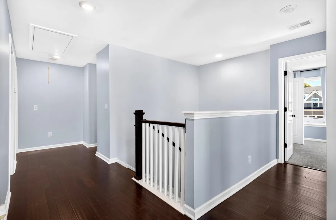
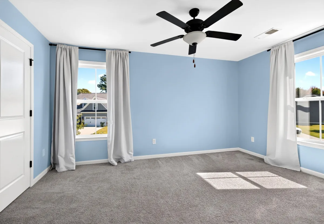
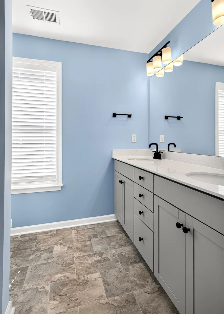
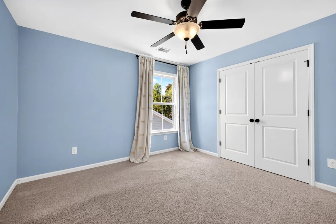
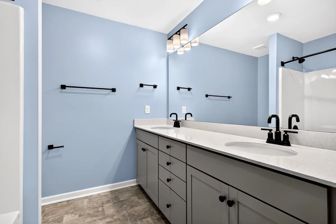
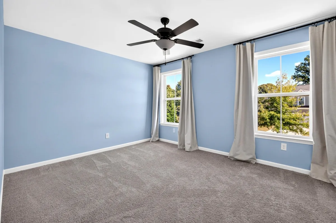
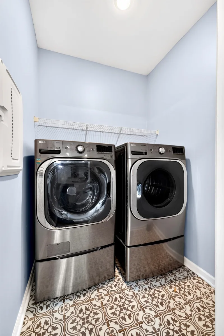
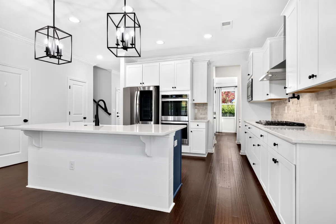
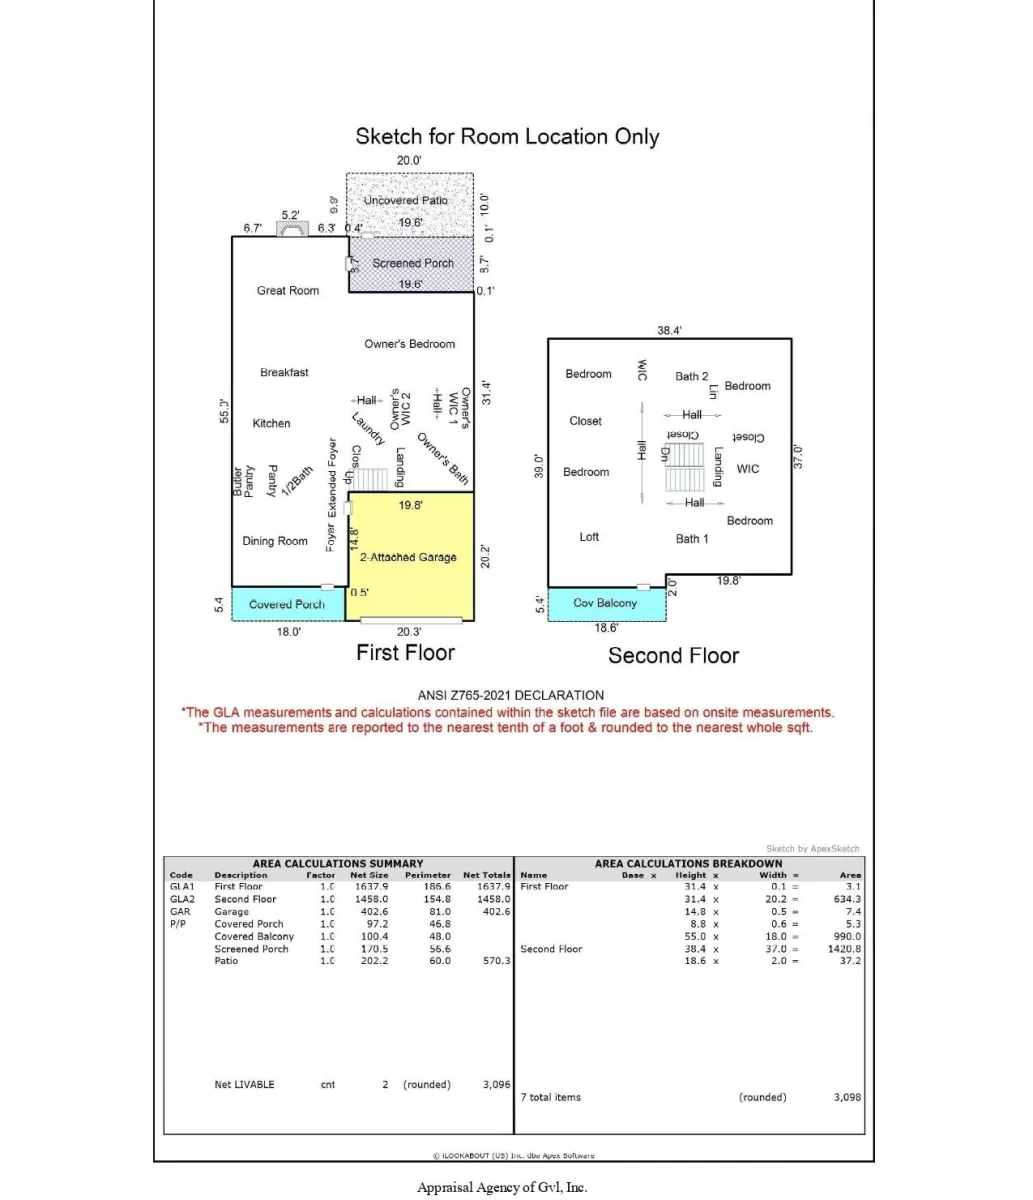
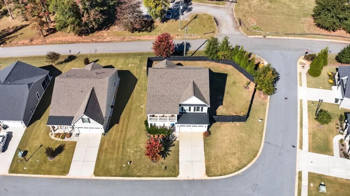
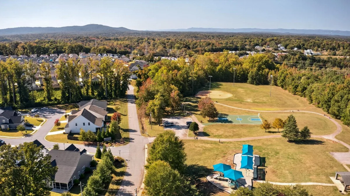
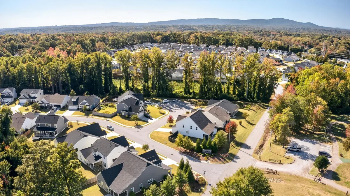
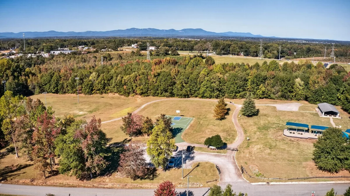
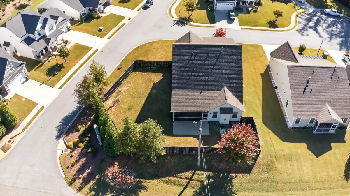
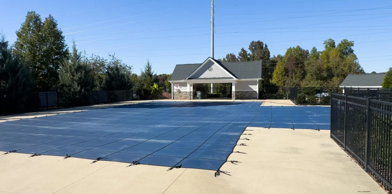

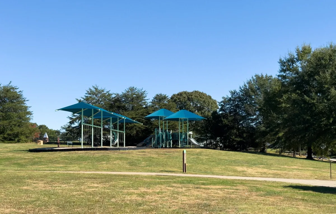
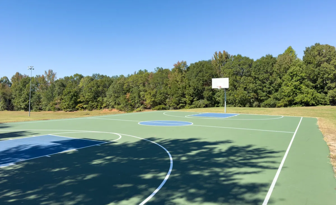
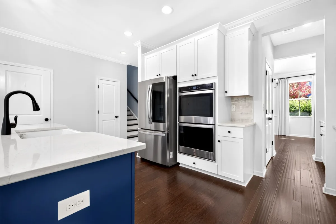
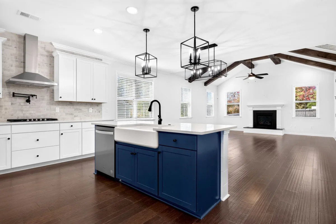
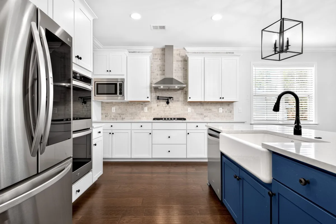
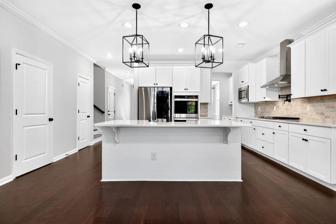
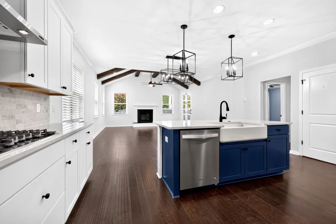

200 Armitage Way in Taylors is a beautifully crafted two-story home filled with Southern charm and thoughtful design, built only five years ago.With more than 3,500 heated square feet, this spacious residence offers 5 bedrooms and 3.5 bathrooms, including a main-floor primary suite. A bright dining room or office with French doors provides an elegant, private space for work or gatherings. The open floor plan creates a seamless connection between the kitchen, breakfast area, and living room, highlighted by a striking 12-foot vaulted wood-beam ceiling and a welcoming fireplace. The kitchen is exceptionally appointed with a gas cooktop, pot filler, double wall ovens, a butler’s pantry, and quartz countertops—ideal for any home chef. The neighborhood offers amenities including a community pool and sidewalks, enhancing everyday enjoyment. Located minutes from Wade Hampton and Taylors shopping and dining, the home sits on a quiet street with limited traffic. Lincoln Park is just across the street, offering walking trails, sports fields, and a playground. The primary suite features dual walk-in closets, a double-sink vanity, a large tiled shower, and a soaking tub. Upstairs, a generous loft opens to a balcony overlooking the neighborhood, accompanied by four additional bedrooms—some with walk-in closets—and two full bathrooms with double-sink vanities, providing ample space for family and guests. This exceptional home blends comfort, style, and convenience—schedule your showing today and experience all it has to offer.
200 Armitage Way
Taylors, SC 29687
Property type: Single Family Residence
‹ Back to list
Enlarge images
Active
$ 630,000
⇃$ 529,000
$170.87/sqft
5 bd 3.5 ba 3096 sqft 0.23 acre
Beds: 5 Baths: 3.5 Lot size: 0.23 acres Year built: 2021
Interior Features
- storiesTwo
- heatingForced Air
- coolingHeat Pump
- fireplaceWindows - Tilt
Gas Log - garage spaces2
- garage2 Car Attached
Garage Door Opener
Driveway - basementNone
- sewerPublic Sewer
- waterPublic
- subdivisionOther
- More featuresCeiling Fan(s)
Cathedral Ceiling(s)
Ceilings-Some 9 Ft +
Attic Stairs Pulldown
Walk-In Closet(s)
Solid Surface Counters
Open Floorplan
Pantry
Pot Filler FaucetExterior Features- exteriorBalcony
Aluminum/Vinyl Trim
Windows - Tilt - drivewayPaved-Concrete
- windowsInsulated Windows
Windows - Tilt
Window Treatments - patioPatio
Windows - Tilt - constructionHardiPlank Type
- foundationSlab
Association Info- Is in HOAYes
- HOA fee600
- HOA dueAnnually
- HOA featuresPool
Street Lights
Schools- district9 (Greer)
- elementary9-Crestview
- middle9-Greer
- high9-Greer
Listed by:
Aivars Mecs
Lic. #834
Mecs Homes Realty Lic. #276
MLS ID: 340625
©2026 Spartanburg Association of Realtors ® All Rights Reserved.
The data relating to real estate for sale on this web site comes in part from the Internet Data Exchange (IDX) program of the Spartanburg Association of REALTORS®. IDX information provided exclusively for consumers’ personal, non-commercial use and may not be used for any purpose other than to identify prospective properties consumers may be interested in purchasing. Information is deemed reliable, but not guaranteed.
Listing updated on 2026-11-08


