

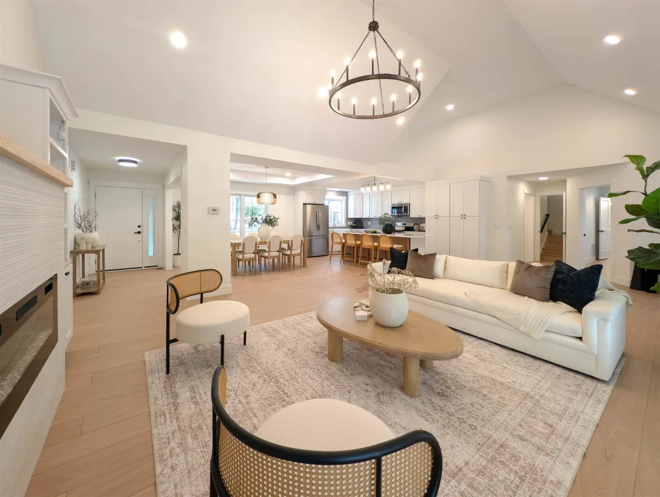


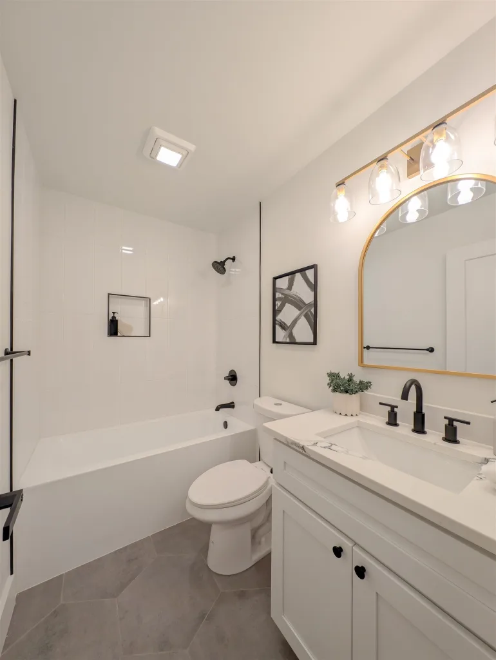
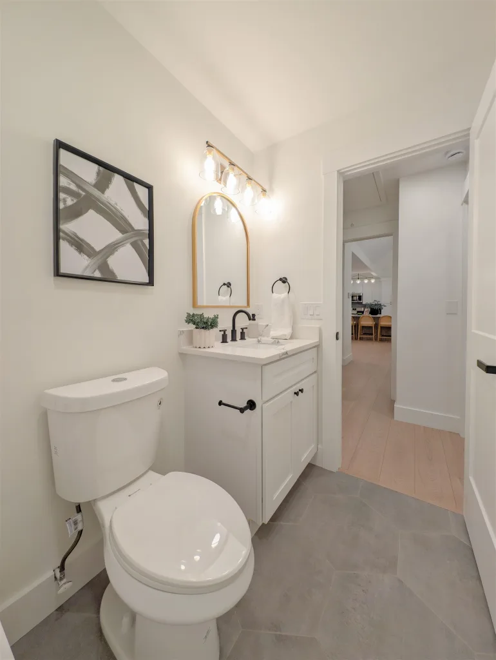

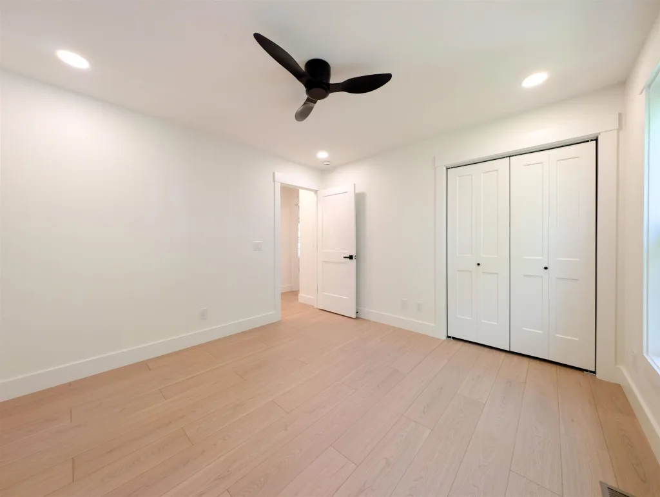


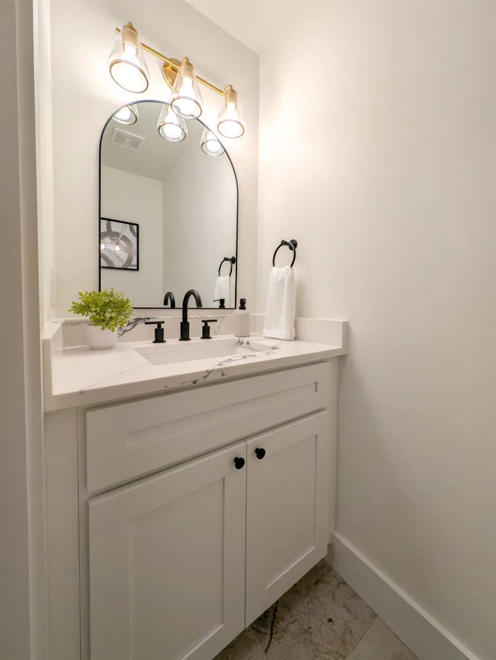


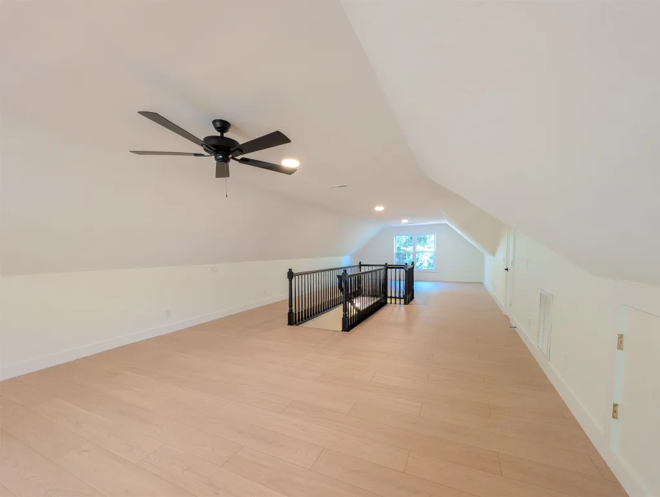


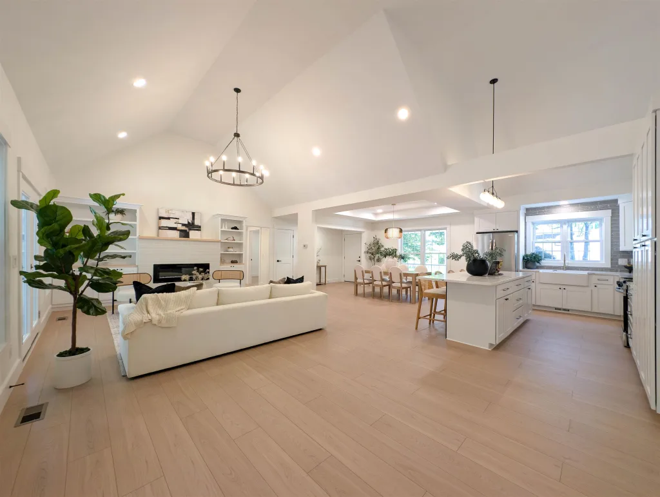


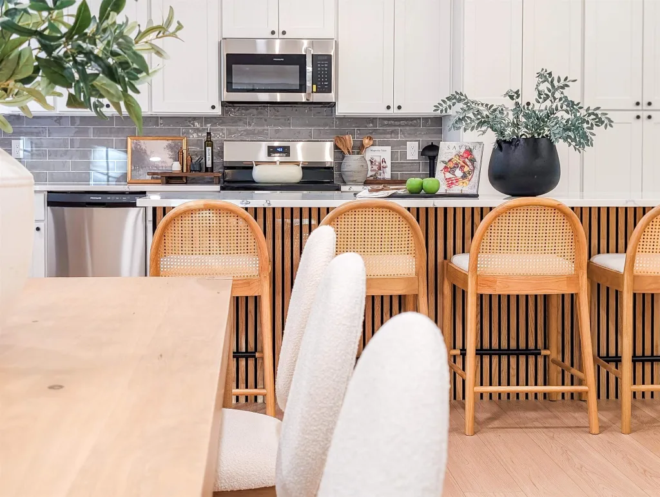


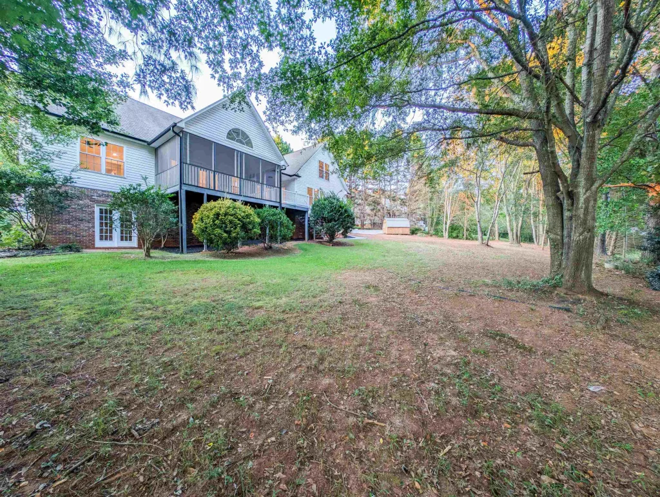
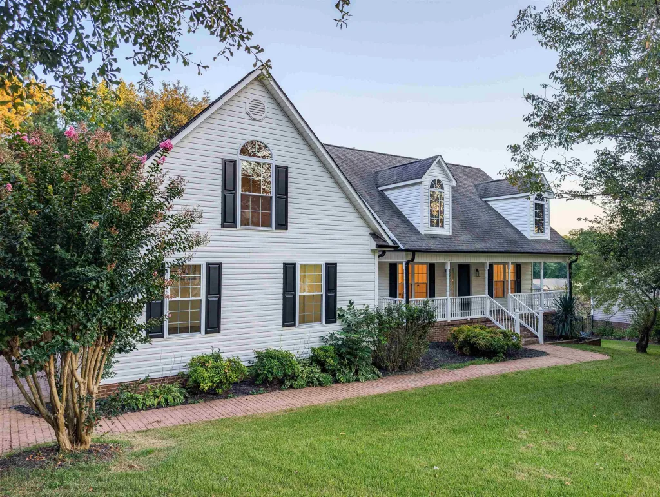


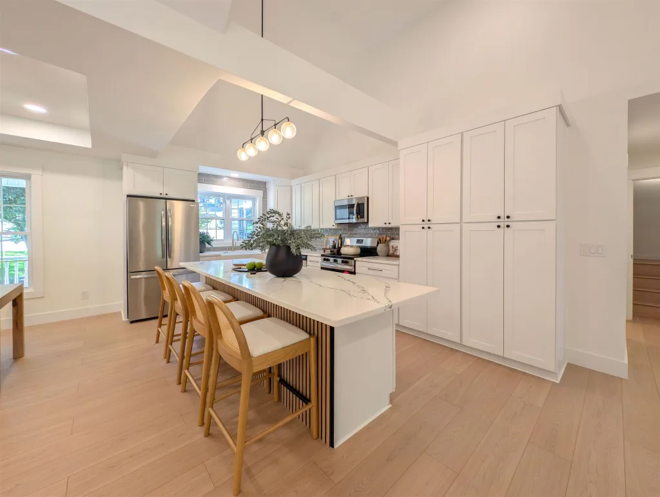



Nestled 2 minutes away from the sparkling waters of Lake Robinson on a peaceful cul-de-sac, this breathtaking masterpiece has been meticulously remodeled from top to bottom in 2025, blending modern luxury with timeless charm. Whether you're seeking a quiet retreat or a hub for entertaining, this home delivers effortless elegance and proximity to nature's playground – all without HOA restrictions holding you back. Step inside to an open-concept living space flooded with natural light, where every detail has been thoughtfully curated. The chef's kitchen is a showstopper, boasting BRAND NEW stainless steel appliances, sleek cabinets with soft-close drawers and doors for that whisper-quiet touch, expansive quartz countertops that gleam under recessed lighting, and a massive central island perfect for casual breakfasts or entertaining crowds. No more dated finishes here – it's all fresh, functional, and fabulous! Gorgeous BRAND NEW luxury vinyl plank flooring flows seamlessly throughout the entire home, leading to three spacious bedrooms, including a primary suite that feels like a spa retreat. The en-suite primary bath features a stunning BRAND NEW walk-in shower with frameless glass enclosure, contemporary tile surrounds, and a double vanity topped with quartz and fitted with modern fixtures that elevate your daily routine. The additional bathrooms echo this luxury with BRAND NEW vanities, fixtures, and tiled showers that combine spa-like indulgence with easy maintenance. Every inch of this home shines with thoughtful updates: ALL-NEW light fixtures casting a warm, inviting glow; fresh, designer paint inside and out for a crisp, move-in-ready vibe; premium tile accents in the baths and kitchen that add a touch of high-end texture; and a striking new tray ceiling in the dining room that adds architectural elegance and height. From the cozy family room, step through two elegant French doors that open to a large screened-in porch – your perfect spot for morning coffee or evening relaxation, bug-free and bathed in fresh air. Upstairs, the HUGE flexible room offers endless possibilities as a home office, gym, or guest suite, making this layout versatile, comfortable, and tailored to modern living. Additionally, discover a private basement room that's ideal as a workshop, study, or whatever your heart desires – a secluded space for hobbies, productivity, or extra storage. Outside, your 0.57-acre lot unfolds into a private paradise: an open, private backyard with a gentle sloping lawn, ideal for play, gardening, or simply unwinding in seclusion. No HOA means you can personalize freely – add a fire pit, expand the garden, or design your ultimate playground without oversight. Complementing the space is a convenient storage shed for all your gear, and an epoxy-floored 2-car garage that combines durability with a sleek, easy-to-clean finish. Just minutes from Lake Robinson's boating, fishing, and recreation, plus 15 minutes to Greer, this location balances tranquility with convenience. This isn't just a home; it's a lifestyle upgrade. Completely remodeled with high-quality materials and attention to detail, it's ready for you to make memories. Schedule your private showing today – luxury like this won't last! Seller is willing to incentivize!

