
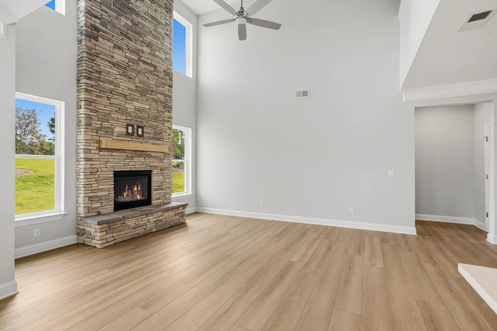
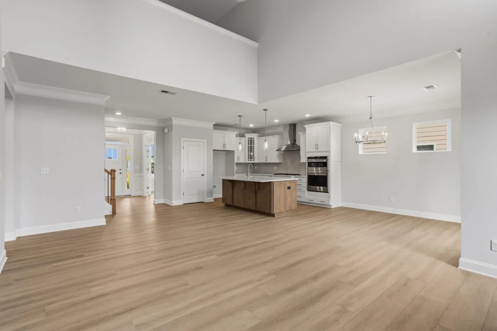
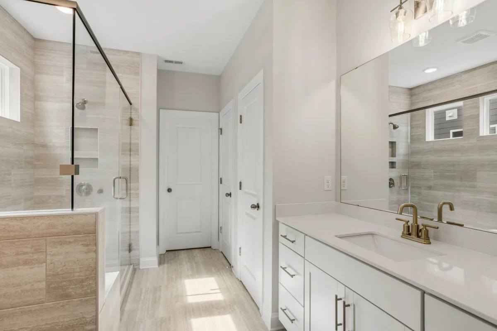
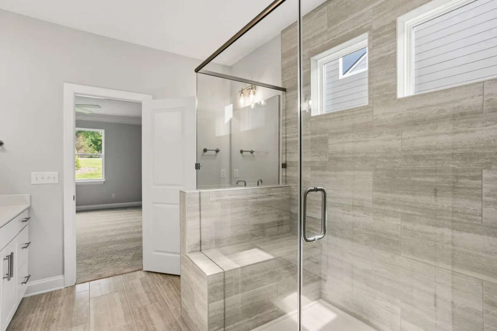
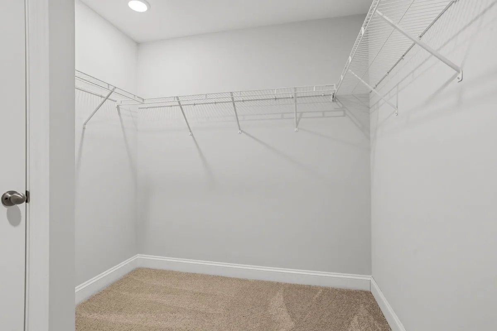
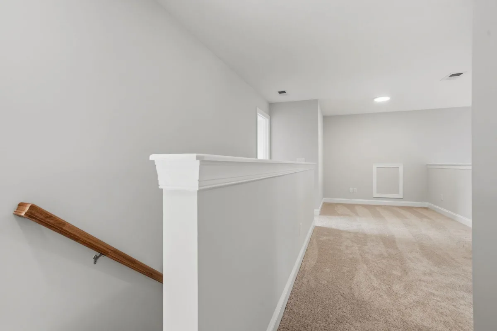
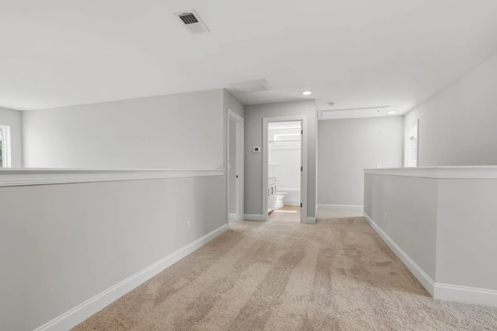
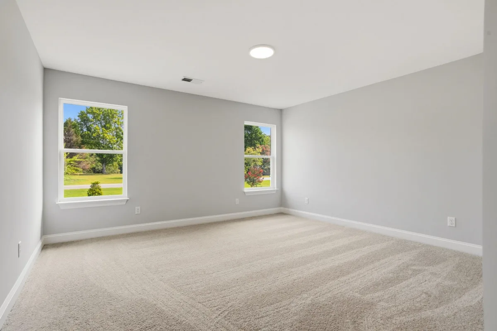
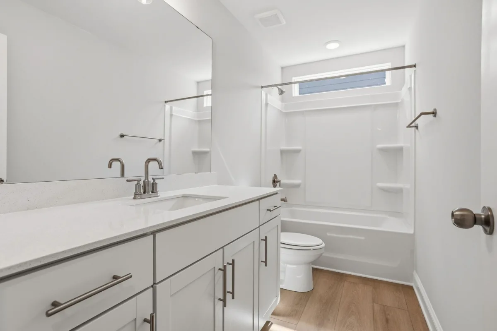
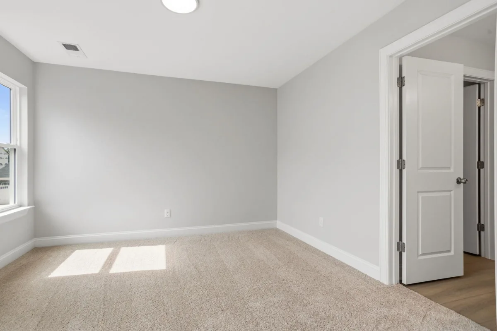
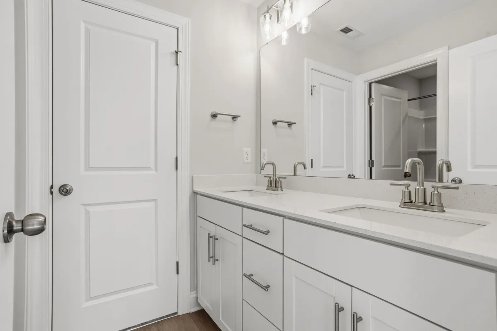
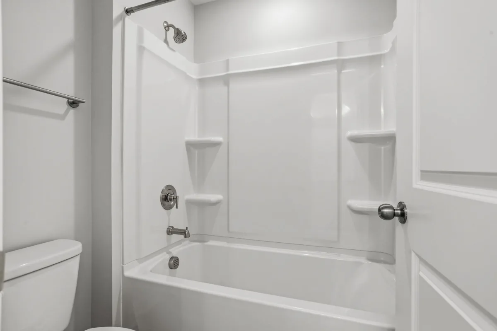
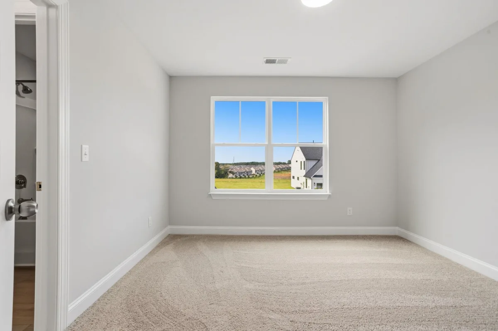
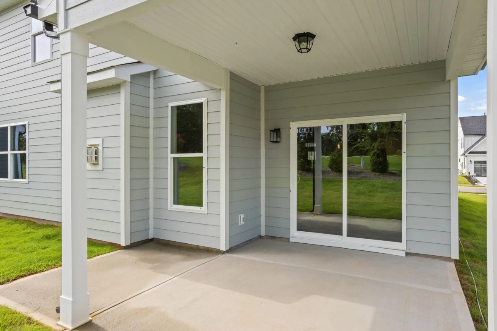
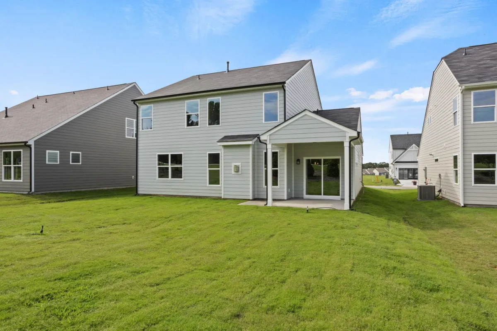
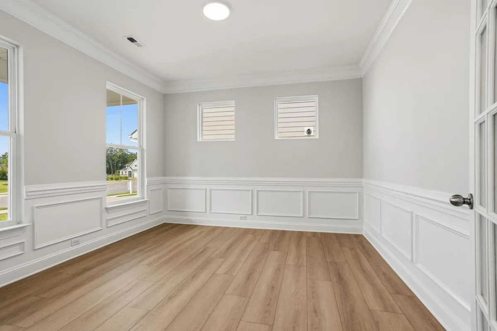
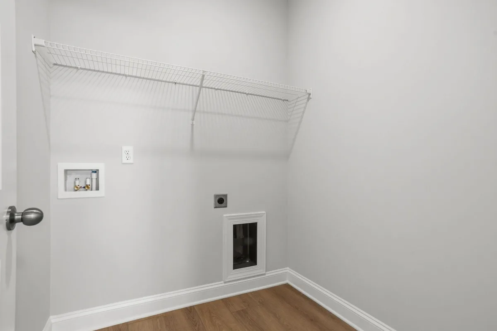
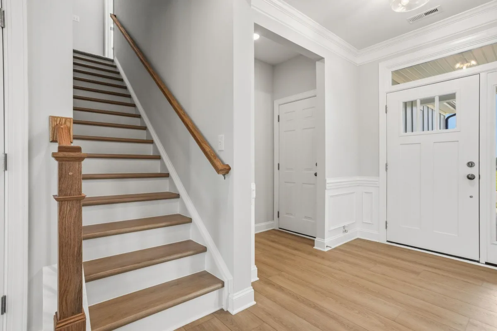
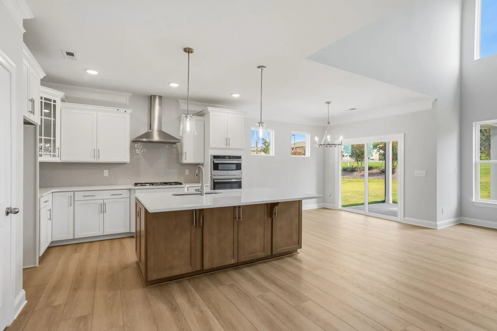
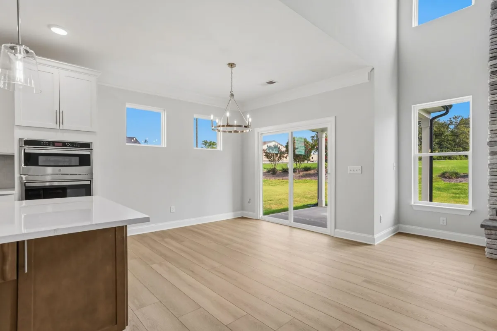
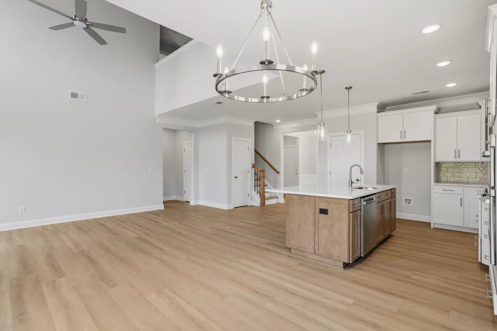

rand-new construction 4-bedroom, 3.5-bath home includes an exceptional blend of style, comfort, and modern functionality. Designed with today's lifestyle in mind, the spacious floor plan includes a dedicated office, versatile loft, and a private primary suite conveniently located on the main level. The designer kitchen is a true showpiece, featuring quartz countertops, upgraded cabinetry, a gas cooktop, built-in wall oven and microwave, tile backsplash, and elegant pendant lighting. The open-concept living area is highlighted by a dramatic two-story stone fireplace, creating a warm and inviting focal point. The luxurious primary suite overlooks the backyard and includes a spa-inspired bath with a tiled walk-in shower, dual vanities, and tile flooring. Quartz countertops continue throughout all bathrooms, while luxury vinyl plank flooring extends through much of the home for both beauty and durability. Additional premium features include upgraded lighting, plumbing, and trim packages, structured wiring, built-in pest control, a finished garage, and a HERS energy-efficiency rating for enhanced comfort and savings. Enjoy outdoor living year-round on the covered rear porch and additional patio—perfect for entertaining or relaxing.
1817 Betsy Ross Drive
Moore, SC 29369
Property type: Single Family Residence
‹ Back to list
Enlarge images
Active
$ 474,900
⇃$ 449,900
$183.71/sqft
4 bd 3.5 ba 2449 sqft 0.16 acre
Beds: 4 Baths: 3.5 Lot size: 0.16 acres Year built: 2026
Interior Features
- storiesTwo
- heatingForced Air
- coolingCentral Air
- fireplaceWindows - Tilt
Gas Log - garage spaces2
- garage2 Car Attached
Garage Door Opener - basementNone
- sewerPrivate Sewer
- waterPrivate
- subdivisionFounders Club
- More featuresCeiling Fan(s)
Ceilings-Some 9 Ft +
Attic Stairs Pulldown
Fireplace
Ceiling - Smooth
Solid Surface Counters
Open Floorplan
Split Bedroom Plan
PantryExterior Features- exteriorAluminum/Vinyl Trim
Windows - Tilt - drivewayPaved
- windowsInsulated Windows
Windows - Tilt - patioPatio
Porch
Windows - Tilt
Covered Patio - constructionHardiPlank Type
- foundationSlab
Association Info- Is in HOAYes
- HOA fee500
- HOA dueAnnually
- HOA featuresCommon Area
Recreation Facility
Street Lights
Schools- district6 Sptbg Co
- elementary6-Anderson Mill
- middle6-Dawkins Middle
- high6-Dorman High
Listed by:
Walter Britt
Lic. #32496
Eastwood Homes Lic. #3486
MLS ID: 338540
©2026 Spartanburg Association of Realtors ® All Rights Reserved.
The data relating to real estate for sale on this web site comes in part from the Internet Data Exchange (IDX) program of the Spartanburg Association of REALTORS®. IDX information provided exclusively for consumers’ personal, non-commercial use and may not be used for any purpose other than to identify prospective properties consumers may be interested in purchasing. Information is deemed reliable, but not guaranteed.
Listing updated on 2026-09-04


