
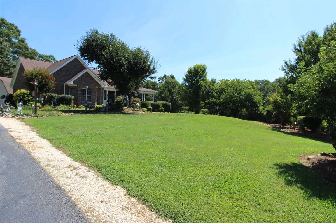
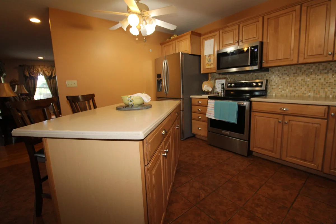
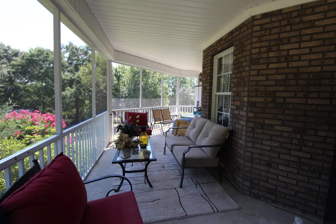
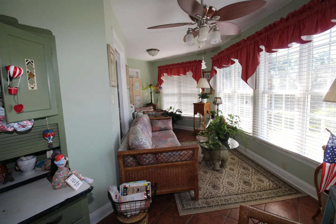
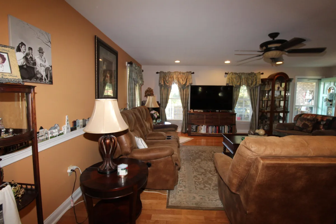
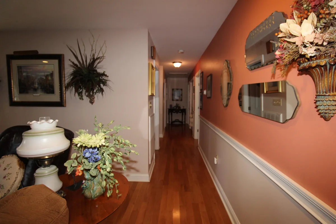
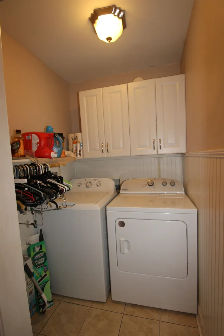
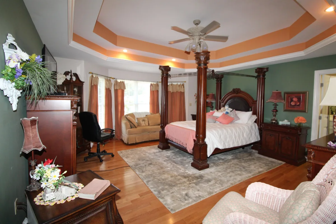
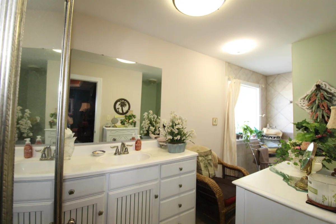
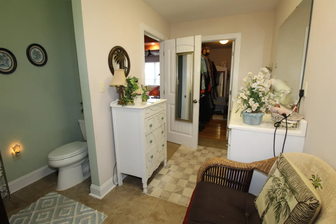
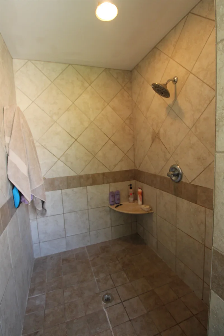
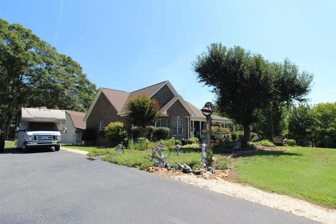
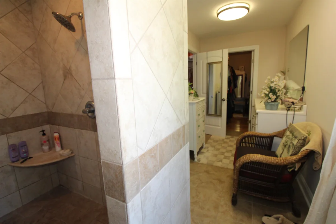
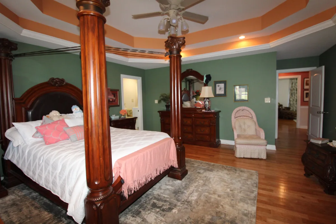
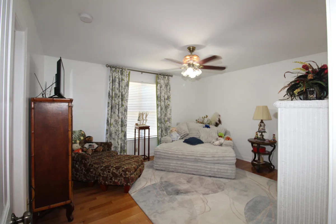
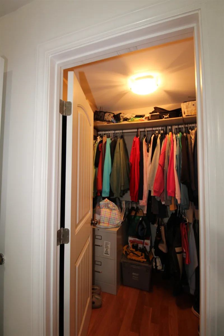
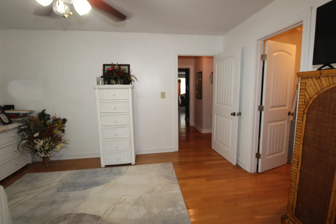
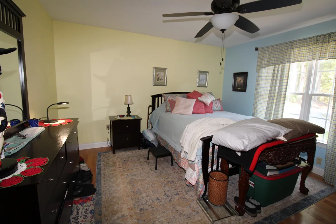
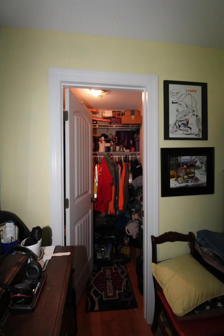
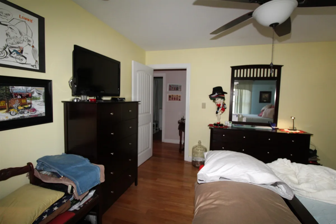
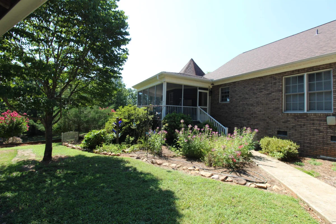
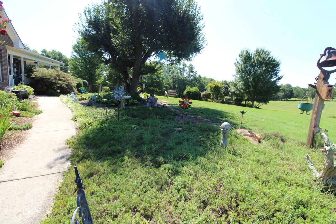
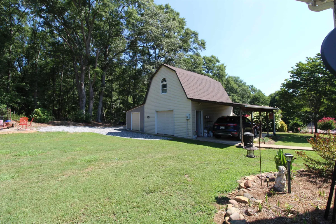
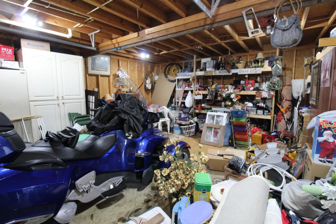
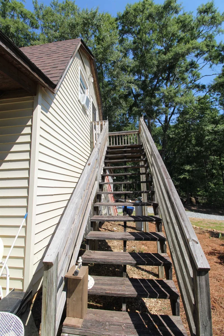
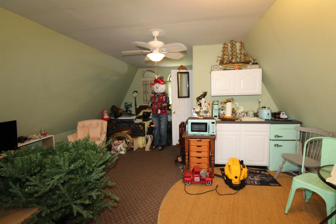
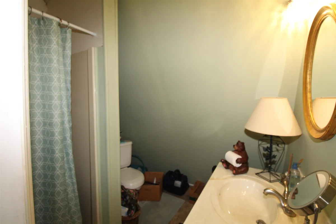
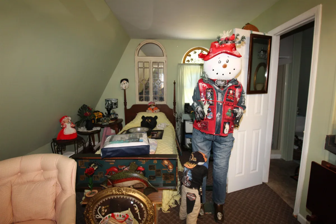
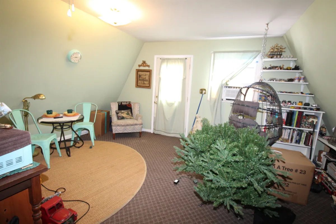
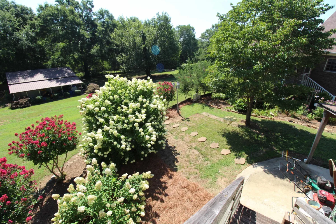
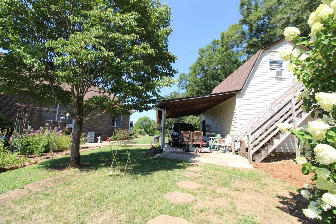
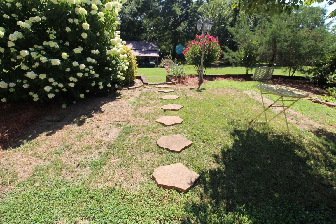
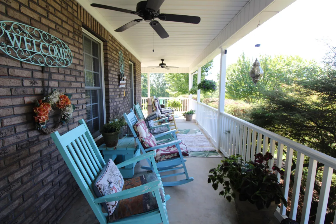
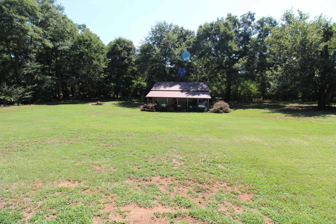
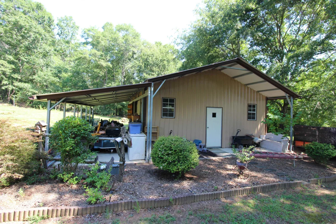
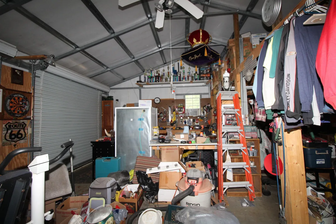
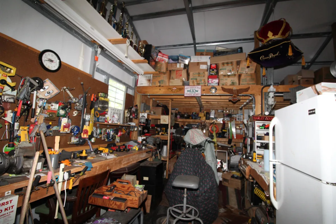
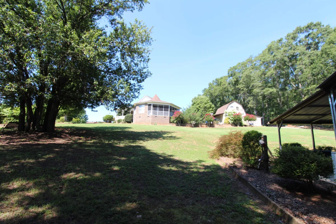
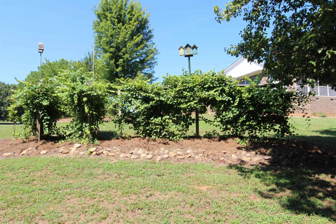
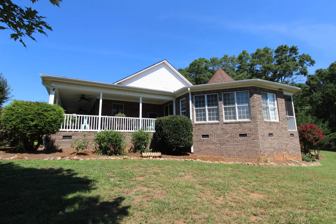
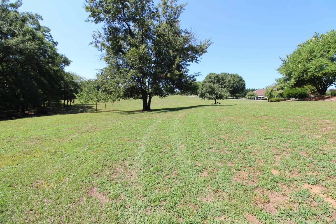
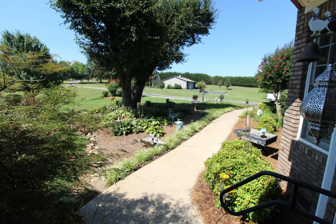
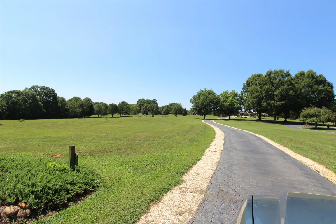
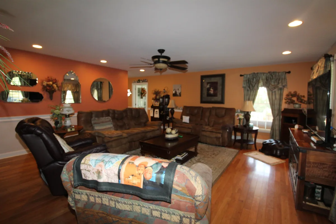
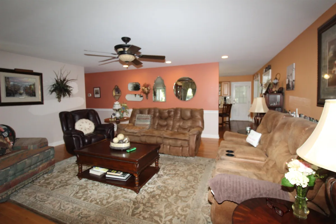
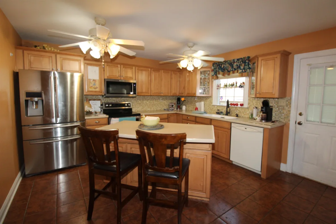
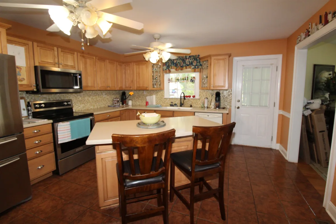
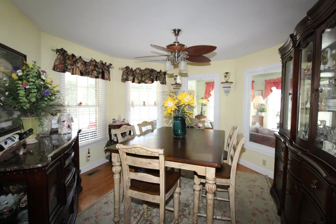

Rural location between Boiling Springs & Chesnee with "curb appeal galore", beautiful country-setting, located at the end of Tuscany Lane situated on a level 4.96 acres. Brick Traditional with wrap-around porch! Greatroom with views of the large front yard and adjoining Sunroom with side yard views. Also, has a spacious screened back porch. NO CARPETING… All flooring is either wood or tiled! Southern side boundary line is a dry creek bed lined with large oak trees. Kitchen features custom wood cabinetry w/solid Counter-Tops (Corian) and eating island bar, with adjoining formal Dining Room. Hallway w/wood flooring (to Walk-in Laundry Room featuring cabinets & shelving and to all bedrooms and full hall-bathroom). HUGE Primary Bdrm with 11' tray ceiling, recess lighting and ceiling fan and ensuite full bathroom featuring a LARGE Walk-in Closet, 5'x5' Tiled Shower, spacious single vanity w/corian countertop next to "Ice-Glassed" window, plus a recessed commode area. Bdrms 2 & 3 are spacious featuring Wood Flooring, Walk-In Closets, and Ceiling fans. Hobbyist and Professionals alike will love the Detached Aluminum-Siding Workshop (24'x16') which features roll-up doors, a window air unit, plus a 16'x10" "lean to" ….. Workshop is ideal for Storage or Home Projects! The Detached car garage and Storage Room with the fully finished overhead Suite for guests or in-laws with private entrance also features a "lean-to" carport and graveled parking area and it's own Septic System in addition to the Septic System for the main house. Grape vines (muscadines) and Blue Berries flourish!! Whether you are seeking space or serenity, this gem of country-style living delivers!!!
178 Tuscany Lane
Chesnee, SC 29323
Property type: Single Family Residence
‹ Back to list
Enlarge images
Active
$ 424,600
↿$ 624,600
$277.97/sqft
3 bd 2 ba 2247 sqft 4.96 acre
Beds: 3 Baths: 2 Lot size: 4.96 acres Year built: 2008
Interior Features
- storiesOne
- heatingHeat Pump
- coolingHeat Pump
- fireplaceWindows - Tilt
- garage spaces2
- garageCarport
Covered
Detached
Detached Garage - 1-2 Car
Driveway
Garage
See Remarks
Garage Faces Side
Workshop in Garage
Yard Door - basementNone
- sewerSee Remarks
Septic Tank - waterPublic
- subdivisionOther
- zoningResidential
- More featuresCeiling Fan(s)
Cable Available
Cathedral Ceiling(s)
Ceilings-Some 9 Ft +
Tray Ceiling(s)
Attic Stairs Pulldown
Walk-In Closet(s)
Ceiling - Smooth
Solid Surface Counters
In-Law Floorplan
PantryExterior Features- exteriorR/V - Boat Parking
Aluminum/Vinyl Trim
Windows - Tilt - drivewayOther/See Remarks,Paved-Asphalt
- windowsInsulated Windows
Windows - Tilt
Window Treatments - patioPatio
Covered Patio
Screened
Wrap Around
Windows - Tilt - constructionBrick Veneer
- foundationCrawl Space
Association Info- HOA featuresStreet Lights
Schools- district2 Sptbg Co
- elementary2-Chesnee Elem
- middle2-Chesnee Middle
- high2-Chesnee High
Listed by:
John Powell
Lic. #462
All-Star Realty Associates Lic. #36
MLS ID: 339358
©2026 Spartanburg Association of Realtors ® All Rights Reserved.
The data relating to real estate for sale on this web site comes in part from the Internet Data Exchange (IDX) program of the Spartanburg Association of REALTORS®. IDX information provided exclusively for consumers’ personal, non-commercial use and may not be used for any purpose other than to identify prospective properties consumers may be interested in purchasing. Information is deemed reliable, but not guaranteed.
Listing updated on 2026-11-07


