

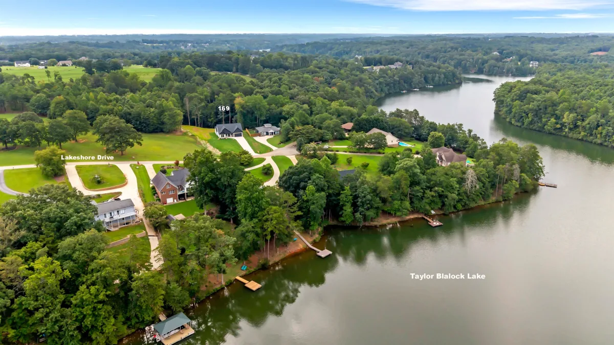
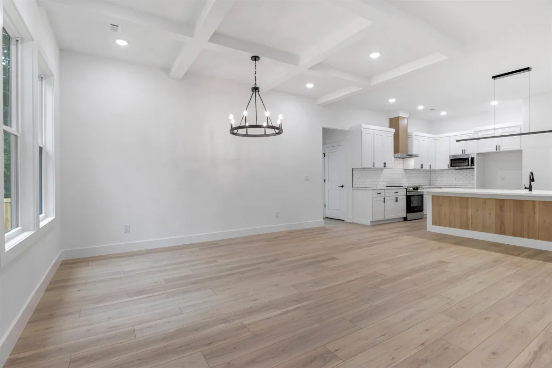


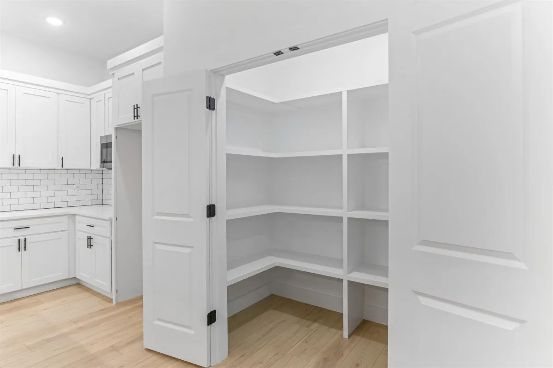
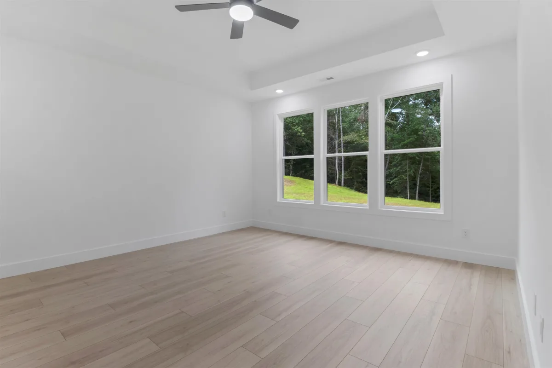
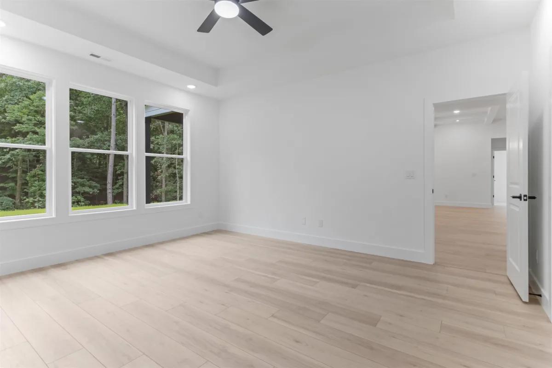

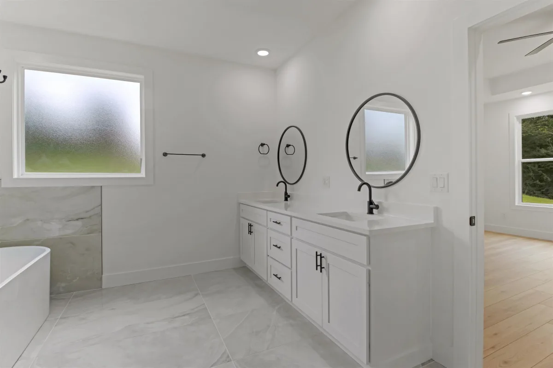


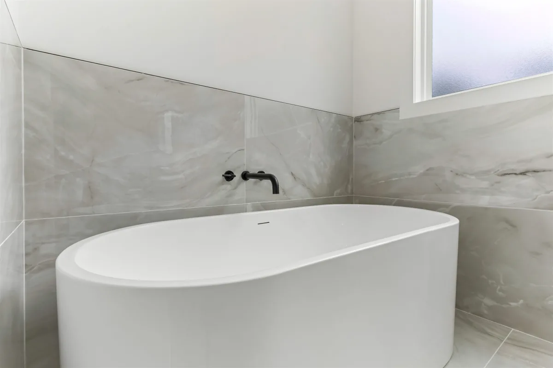


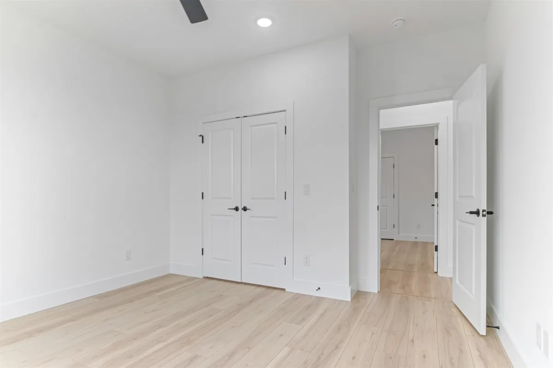
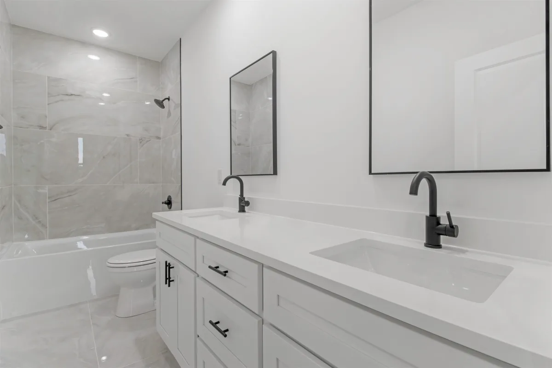
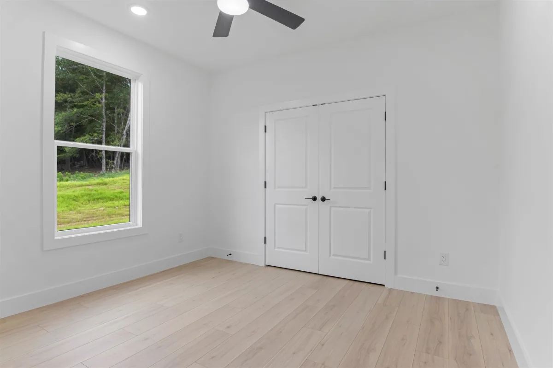


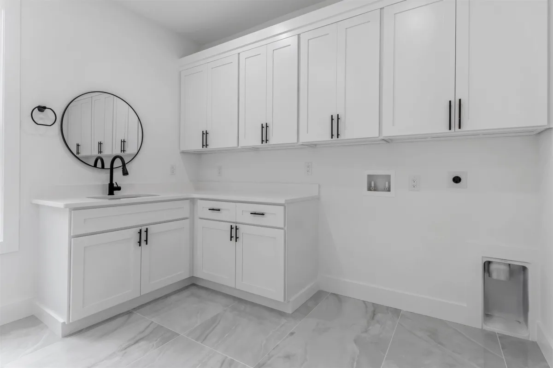


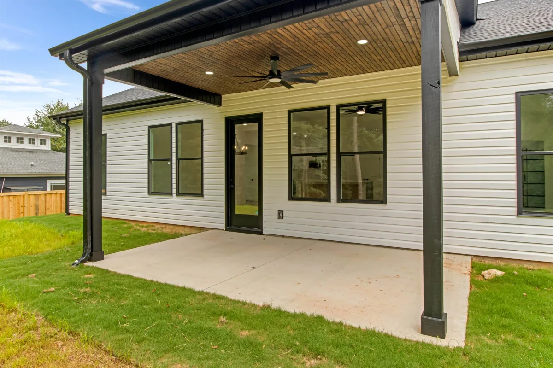

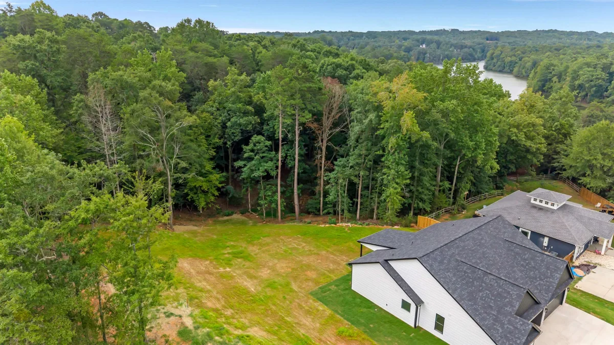

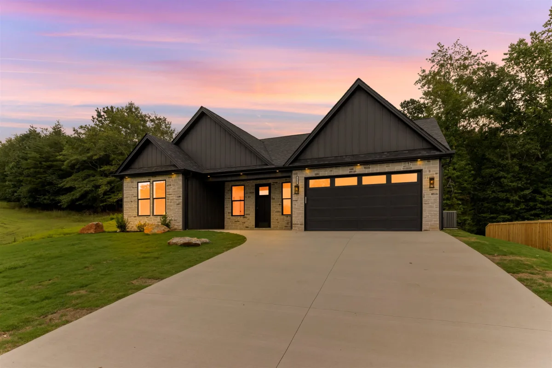

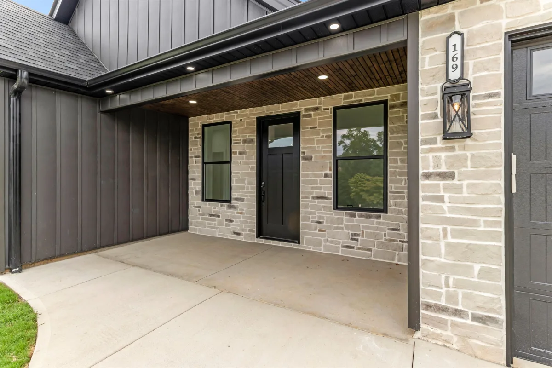
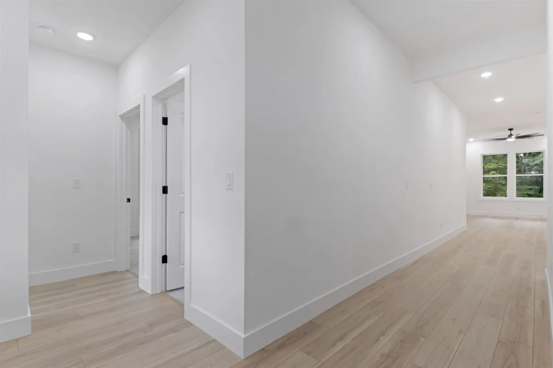

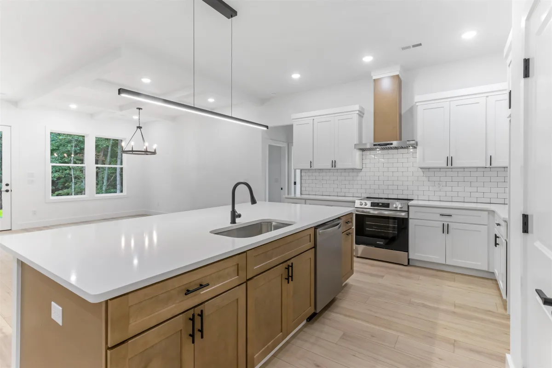



This stunning new construction home offers luxury living right next to Lake Blalock, with thoughtful design, quality craftsmanship, and top-of-the-line finishes throughout. Featuring 3 spacious bedrooms, 2.5 bathrooms, and a dedicated office that could also serve as a 4th bedroom, this beautiful residence perfectly blends style, comfort, and functionality. From the moment you step inside, you'll be welcomed by soaring 9- to 10-foot ceilings, abundant natural light, luxury vinyl plank flooring, and an inviting blend of elegance and comfort. At the heart of the home, the expansive great room impresses with a dramatic tray ceiling, a beautiful electric fireplace with a custom surround, and walls of windows that fill the space with natural light. The great room flows seamlessly into the dining area and gourmet kitchen, creating the perfect space for everyday living and entertaining. The chef's kitchen is beautifully appointed with quartz countertops, a classic subway tile backsplash, a large center island, stainless steel appliances, a stylish range hood, soft-close cabinetry and drawers, and an exceptional walk-in pantry with custom shelving. The luxurious owner's suite serves as a private retreat, complete with a tray ceiling, expansive windows, and plenty of room for king-sized furnishings. The spa-inspired ensuite bathroom features a tiled walk-in shower with a glass enclosure, a relaxing garden tub, dual vanities, and an impressive walk-in closet. The secondary bedrooms are generously sized and located in a separate wing for added privacy. A huge laundry room provides exceptional functionality with abundant cabinetry, generous counter space, and a utility sink, offering plenty of room for storage and organization. Step outside to the oversized covered back porch overlooking a peaceful wooded backyard, creating a private setting perfect for relaxing or entertaining. The low-maintenance outdoor space extends the home's living area and makes it easy to enjoy the beautiful surroundings year-round. Situated on a beautiful 0.93-acre lot with no HOA, this home offers plenty of room for outdoor living and future possibilities. With its outstanding floor plan, premium finishes, private setting, and proximity to Lake Blalock, this thoughtfully designed, high-quality new construction home is one you don't want to miss! Agent related to seller.

