
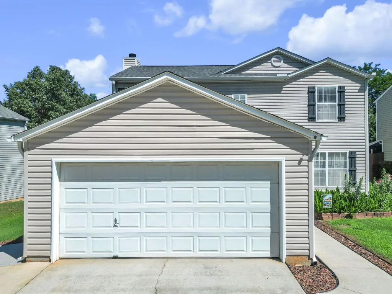
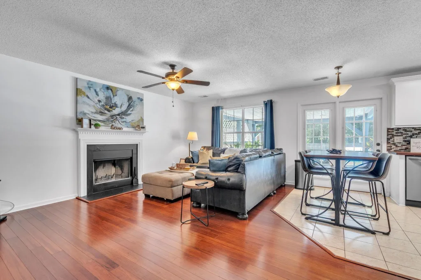
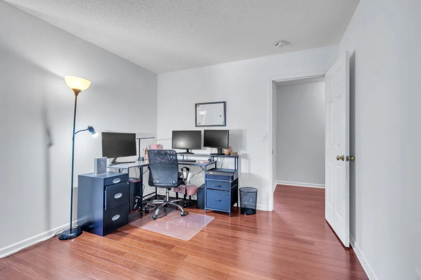
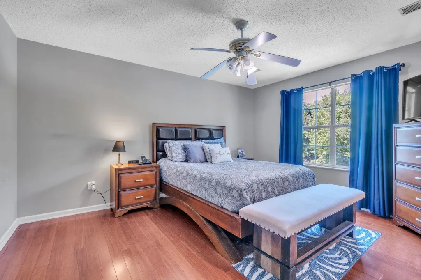
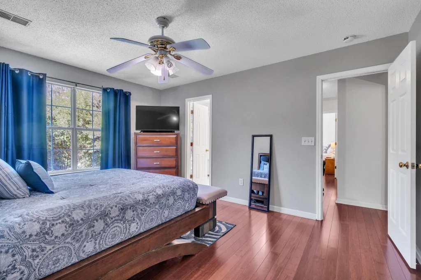
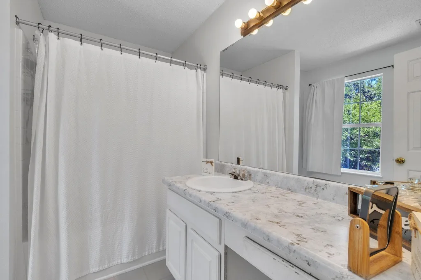
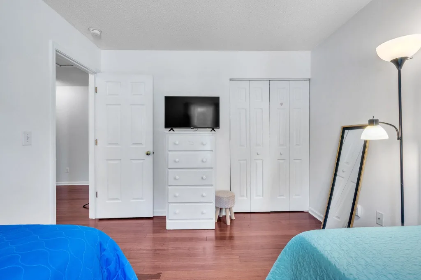
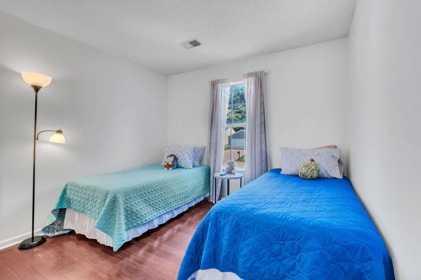
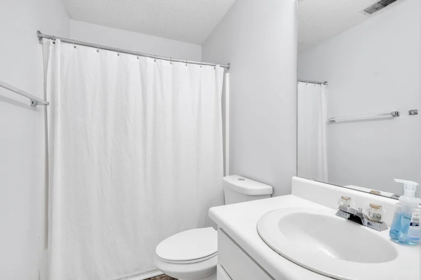
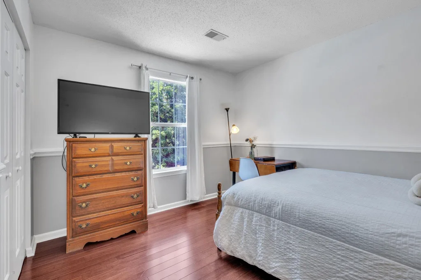
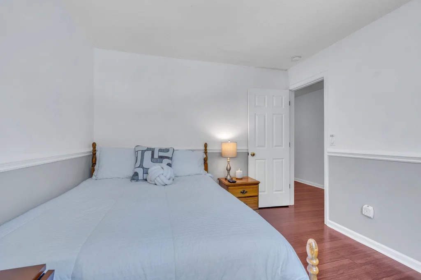
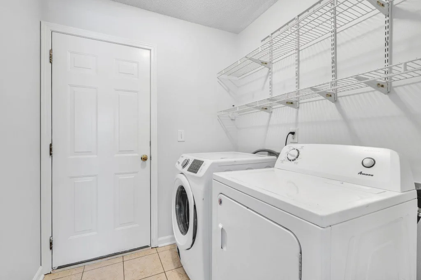
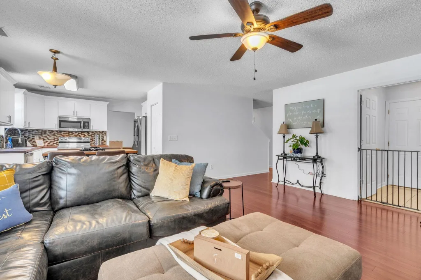
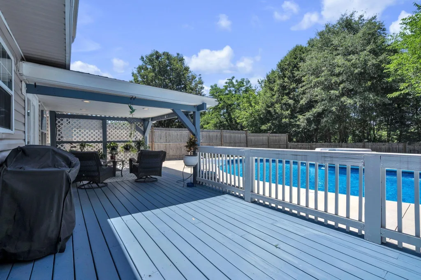
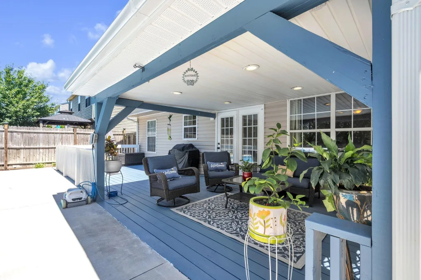
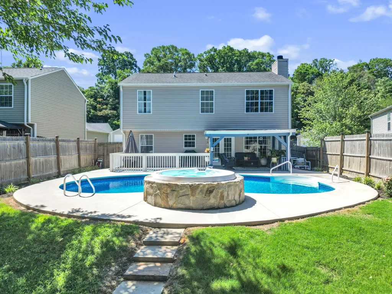
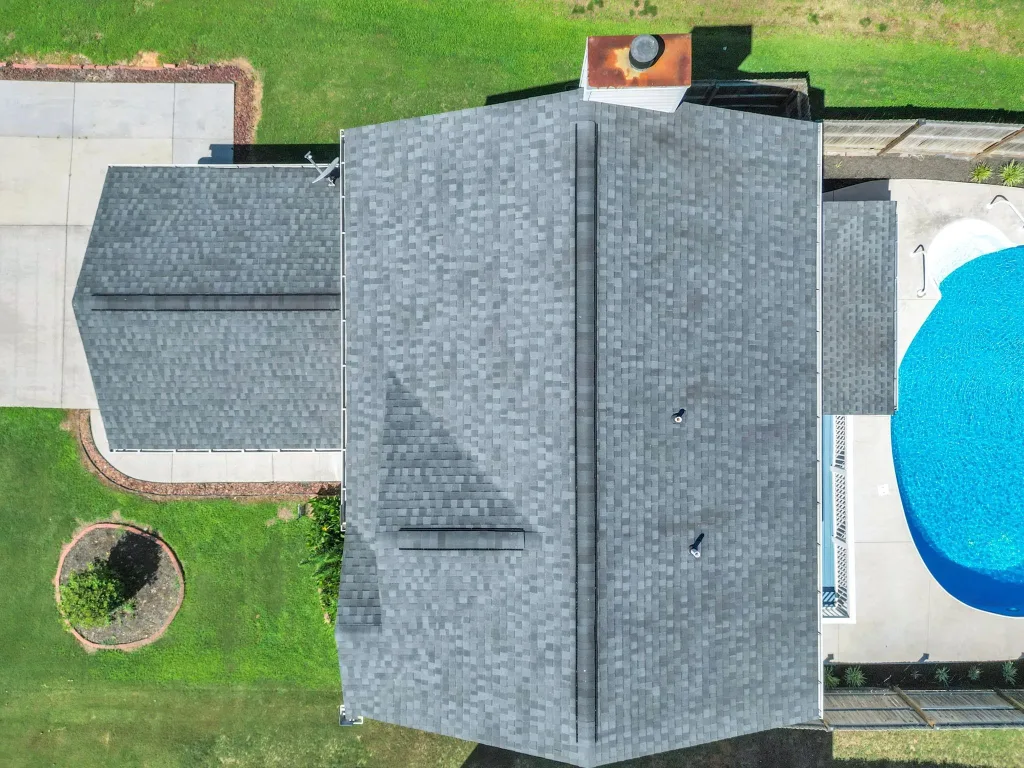
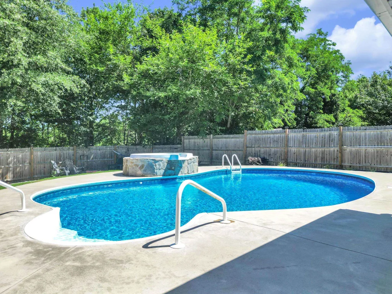
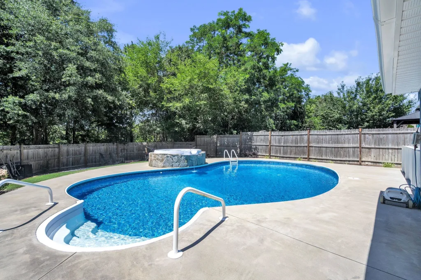
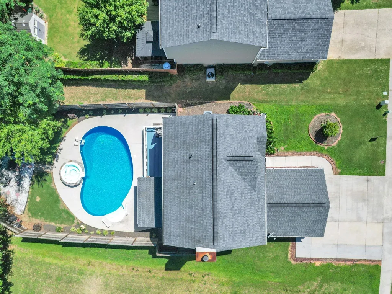
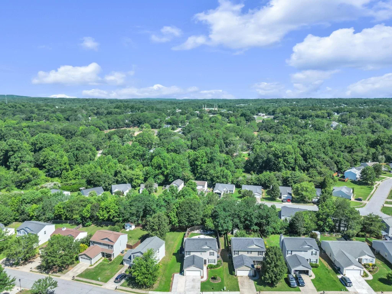
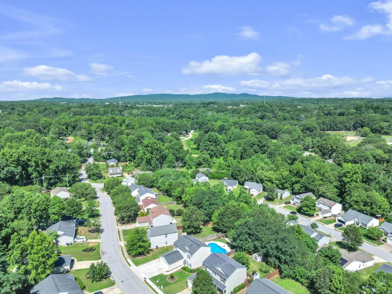
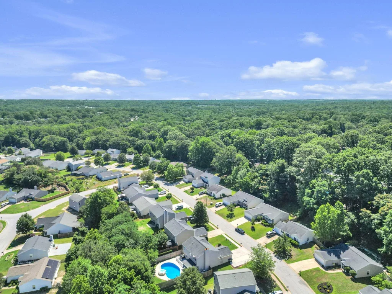
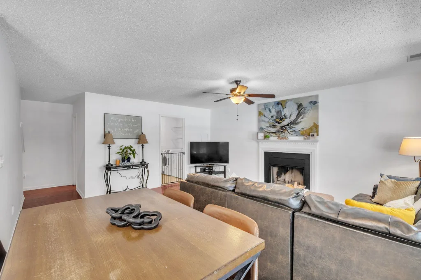
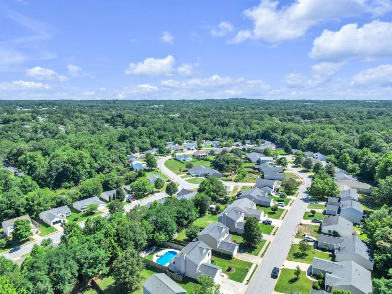
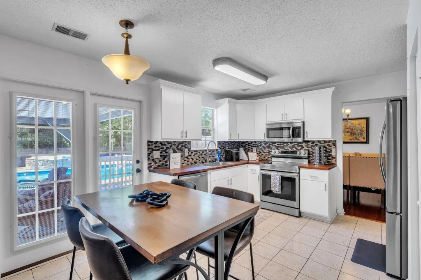
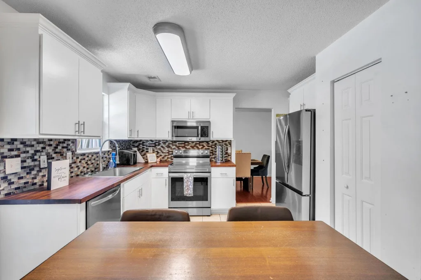
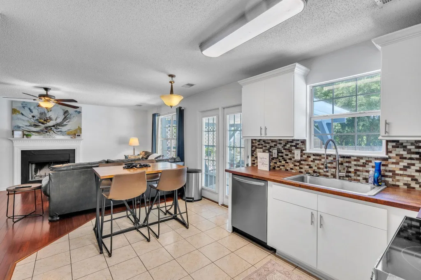
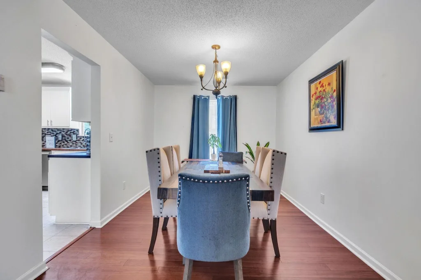
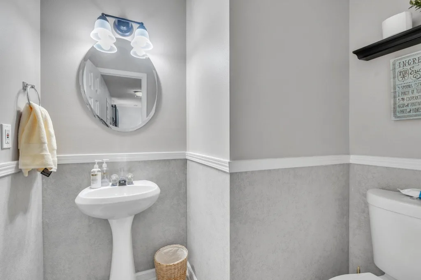
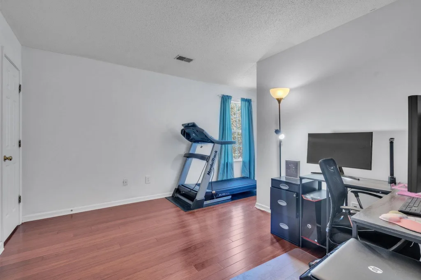

Welcome to 15 Willow Bend Place, a stunning 4-bedroom, 2.5-bath home nestled in the highly sought-after Willow Trace community and zoned for the award-winning Riverside High School district. From the moment you enter, you'll be greeted by a warm and inviting floor plan designed for both comfortable living and effortless entertaining. Beautiful wood flooring flows throughout all living areas, while the kitchen features ceramic tile, modern cabinetry, butcher block countertops, and stainless steel appliances. The home offers both a formal dining room and an eat-in kitchen, providing plenty of space for family meals, holiday gatherings, and entertaining guests. Multiple living spaces add flexibility to the floor plan, including a formal living room and a cozy den highlighted by a charming wood-burning fireplace. Upstairs, you'll find four generously sized bedrooms, including a spacious primary suite that offers the perfect place to relax and recharge. Step outside and prepare to fall in love with your own private backyard retreat. Designed with entertaining and relaxation in mind, this incredible outdoor oasis features a heated in-ground pool, luxurious hot tub, and a beautiful waterfall feature that creates a peaceful resort-like atmosphere. The fully fenced backyard offers privacy and security, while the expansive covered deck is ideal for outdoor dining, hosting gatherings, or enjoying quiet evenings overlooking the pool. An outdoor fire pit adds the perfect finishing touch for year-round enjoyment. Additional updates and features include an extended 4-car driveway, roof and siding replaced in 2017, HVAC and water heater replaced in 2022, and the pool and hot tub added in 2023. Conveniently located near shopping, dining, parks, and everyday conveniences, this move-in-ready home offers the perfect blend of modern updates, functional living space, and exceptional outdoor amenities. Opportunities like this are rare. Schedule your private showing today and experience resort-style living right at home!

