

Your Home, Your Dream, Our Mission

1448 Harper Mae Drive
Spartanburg, SC 29303

Property type: Single Family Residence
‹ Back to list

Active

$ 292,915

$124.64/sqft

3 bd 2.5 ba 2350 sqft 0.13 acre

Valentina Ragozinski - Real Estate Broker in Spartanburg, SC
For showings call
Valentina Ragozinski

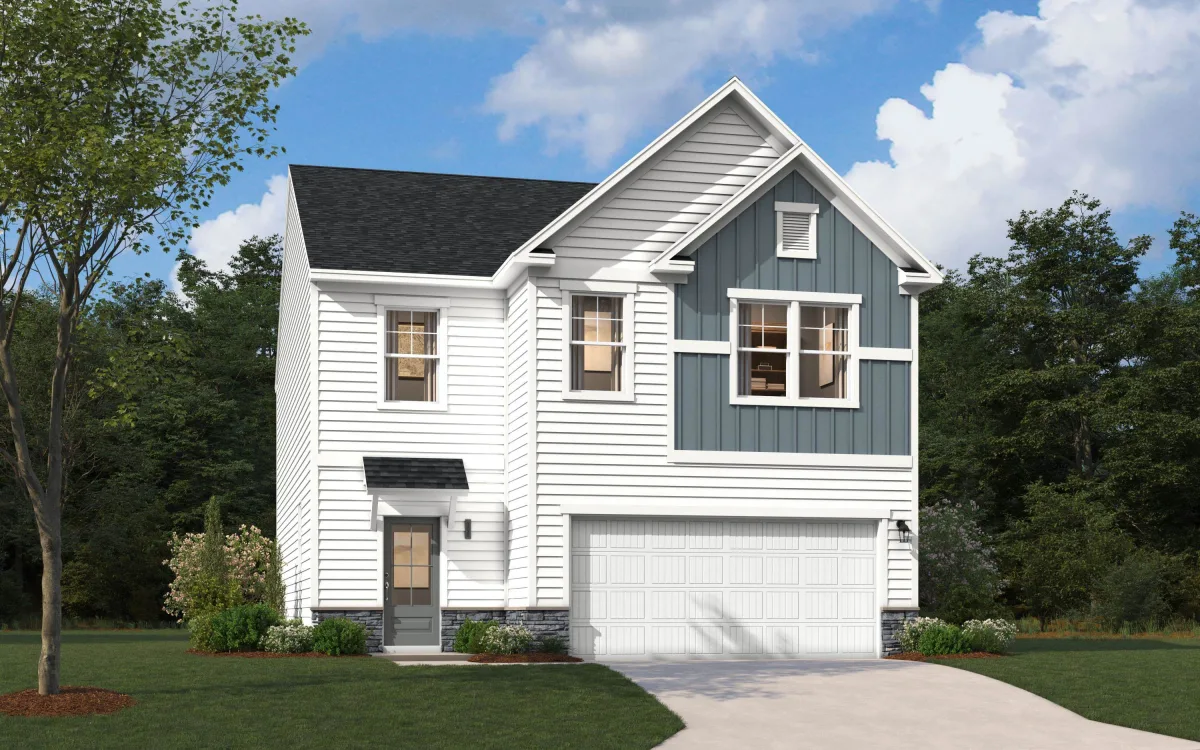
Welcome home to the Tyndall Plan, a thoughtfully designed two-story home offering comfort, functionality, and modern style. Enter from the two-car garage into an open-concept main living area where the spacious kitchen flows seamlessly into the family room—perfect for entertaining guests or enjoying cozy nights at home. The oversized center island serves as the heart of the home, creating the ideal gathering space for family and friends. The kitchen features a large closet pantry, abundant storage, and convenient access to the garage for easy grocery unloading. A versatile drop zone adds the perfect spot for backpacks, keys, or a family charging station. Upstairs, you'll find two generously sized secondary bedrooms, a spacious loft/flex area ideal for a home office, study nook, playroom, or media space, and a stunning primary suite featuring two walk-in closets for exceptional storage and organization. Located in the desirable Spartanburg School District 6 area, this home offers the perfect balance of peaceful suburban living and everyday convenience. Enjoy easy access to shopping, dining, entertainment, and major commuter routes while still enjoying the charm of a welcoming neighborhood. The Tyndall isn't just a floor plan—it's a place you'll love to call home.


Beds: 3 Baths: 2.5 Lot size: 0.13 acres Year built: 2026
Interior Features
  • stories
    Two
  • heating
    Forced Air
  • cooling
    Central Air
  • fireplace
    Windows - Tilt
  • garage spaces
    2
  • garage
    Garage
  • sewer
    Public Sewer
  • water
    Public
  • subdivision
    Westbriar Woods
  • zoning
    Residential
  • lake
    N
  • More features
    Ceiling Fan(s)
    Cable Available
    Ceilings-Some 9 Ft +
    Attic Stairs Pulldown
    Walk-In Closet(s)
    Ceiling - Smooth
    Solid Surface Counters
    Open Floorplan
    Radon Mitigation System
    Smart Home
Exterior Features
  • exterior
    Aluminum/Vinyl Trim
    Windows - Tilt
  • driveway
    Paved-Concrete
  • windows
    Insulated Windows
    Windows - Tilt
  • patio
    Patio
    Windows - Tilt
  • construction
    Stone
    Vinyl Siding
  • foundation
    Slab
Association Info
  • Is in HOA
    Yes
  • HOA fee
    300
  • HOA due
    Annually
  • HOA features
    Common Area
    Street Lights
Schools
  • district
    6 Sptbg Co
  • elementary
    6-Fairforest
  • middle
    6-Fair Forest
  • high
    6-Dorman High

Listed by:
David Beech Lic. #30895
SM South Carolina Brokerage, L Lic. #4352

MLS ID: 339286

©2026 Spartanburg Association of Realtors ® All Rights Reserved.

The data relating to real estate for sale on this web site comes in part from the Internet Data Exchange (IDX) program of the Spartanburg Association of REALTORS®. IDX information provided exclusively for consumers’ personal, non-commercial use and may not be used for any purpose other than to identify prospective properties consumers may be interested in purchasing. Information is deemed reliable, but not guaranteed.

Listing updated on 2026-10-13

Spartanburg Association of REALTORS