
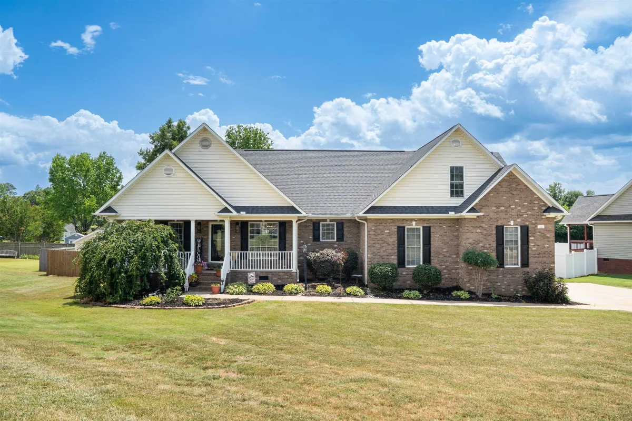

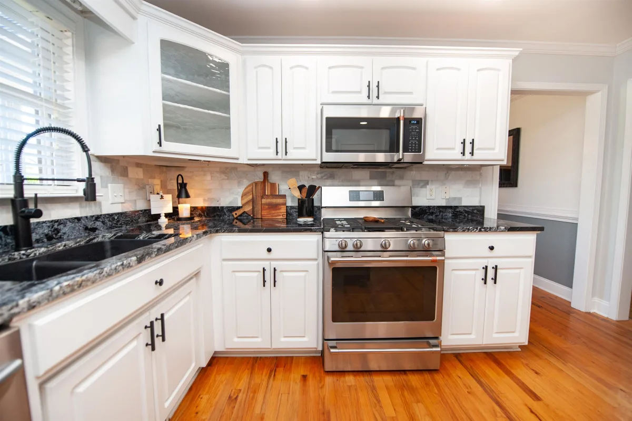

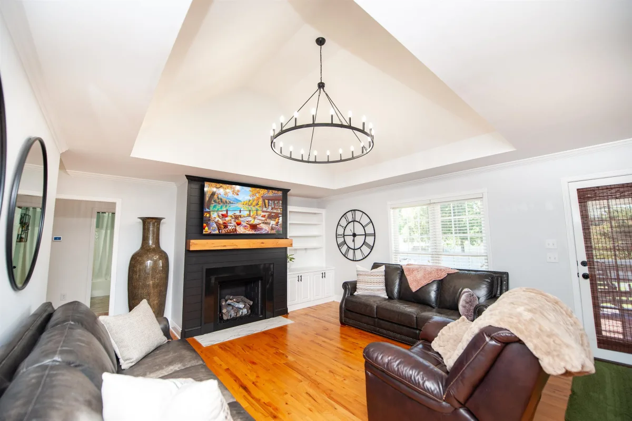
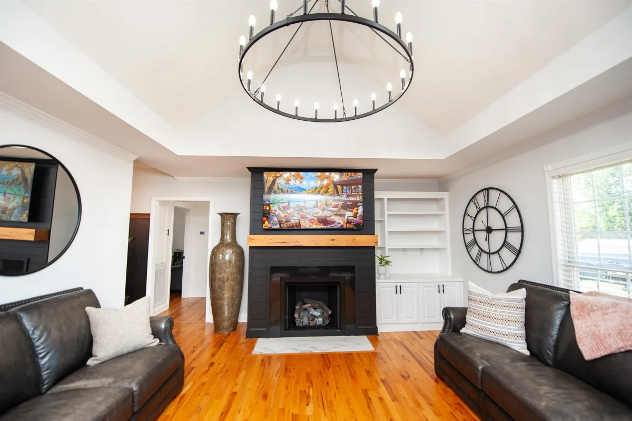
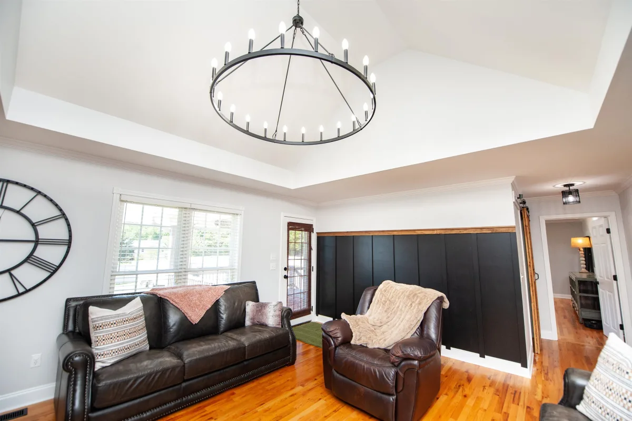
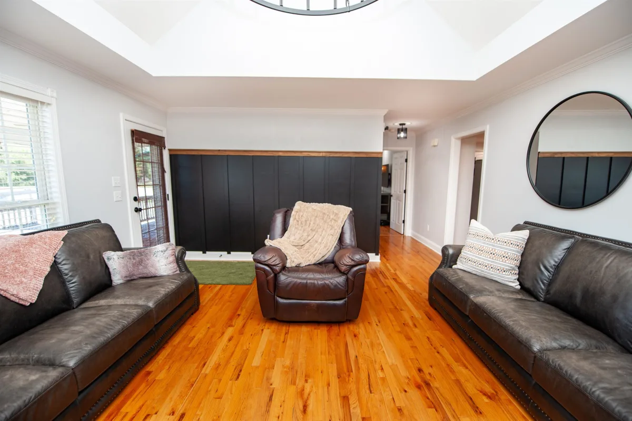

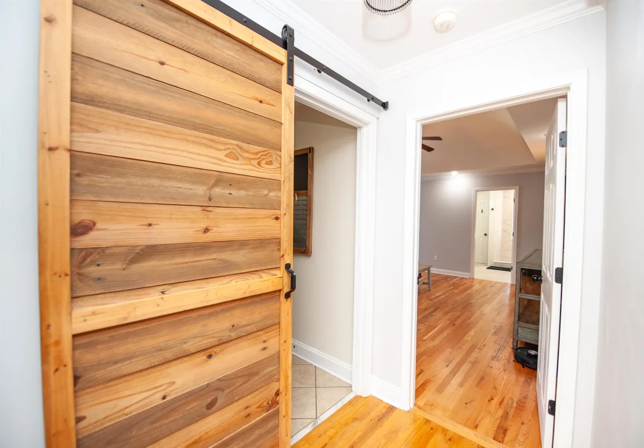

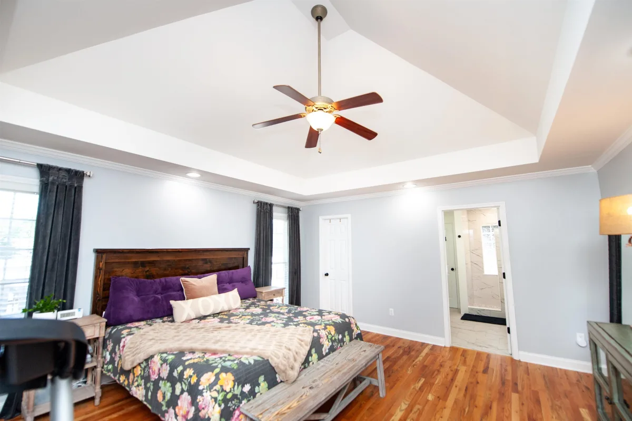

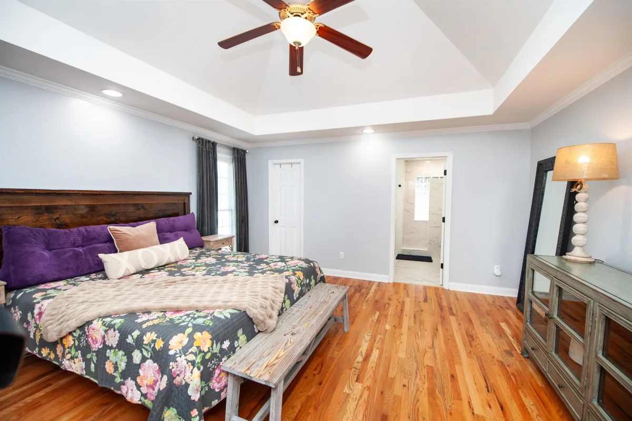


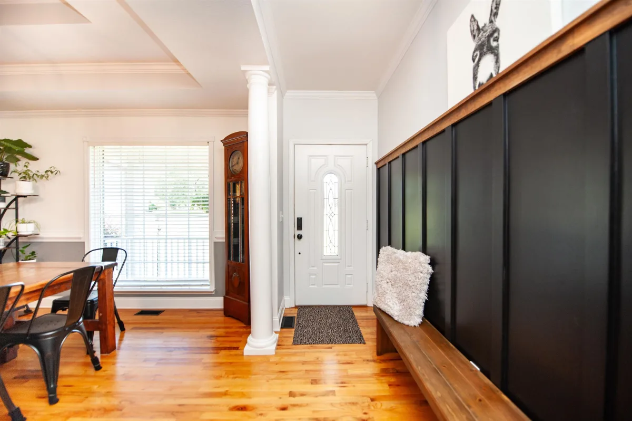


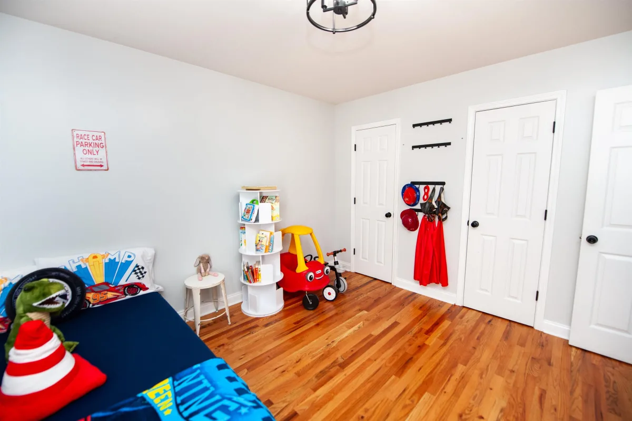


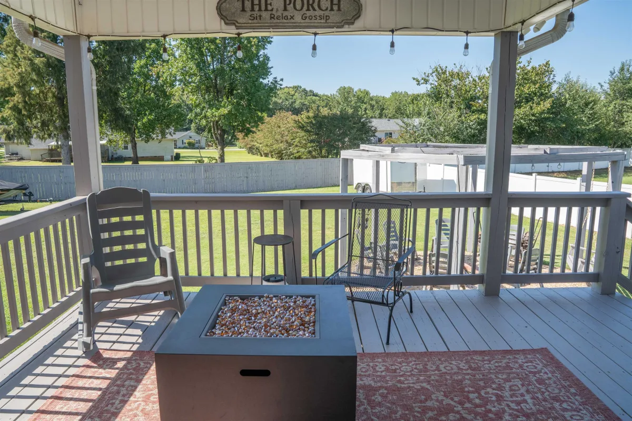


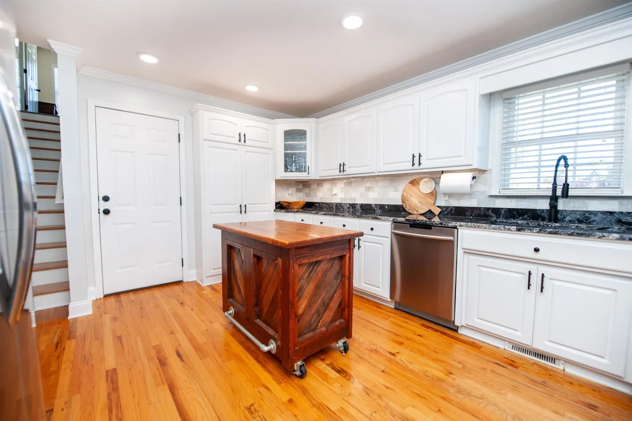



All the updates and major maintenance have already been done. This beautifully maintained, custom-built, one-owner home is truly move-in ready! Conveniently located near shopping, restaurants, and recreation, this exceptional 4-bedroom home offers a desirable split-bedroom floor plan, numerous upgrades, and plenty of space both inside and out. Relax and enjoy the peaceful setting from the inviting front porch, with ample room for swings and rocking chairs. Inside, the welcoming foyer opens to a bright dining area and showcases beautiful hardwood floors that continue throughout the main living areas, kitchen, and main-level bedrooms. The spacious primary suite is a true retreat, featuring two separate walk-in closets and a completely remodeled, thoughtfully designed bathroom with two separate vanities and a large walk-in shower. Two additional generously sized bedrooms are also located on the main level and offer excellent closet space. The guest bathroom has been updated with granite and upgraded fixtures. Upstairs, the large fourth bedroom provides wonderful flexibility and includes a sitting area, walk-in closet, and durable LVP flooring—making it ideal for a bedroom, guest suite, home office, or flex space. The kitchen is both beautiful and functional, featuring granite countertops, a granite sink, upgraded fixtures and ceiling lighting, stainless steel appliances, and a center island that can remain in place or be easily moved or removed to suit your needs. The living space is enhanced by a recently upgraded fireplace featuring a new firebox, gas logs, and a beautiful wood mantel. Outside, you'll find even more to love! Enjoy the spacious, freshly stained covered deck, an extended open deck perfect for grilling and entertaining, and a charming pergola with a swing and fire pit—all overlooking the large, fully fenced backyard. The impressive outbuilding was built on-site to match the home and sits on a concrete slab. It features double side doors, a garage door, and electricity, providing excellent space for storage, a workshop, or hobbies. Important updates and added peace of mind include a main-level HVAC system replaced in April, a roof that is only six years old, and a new garage door and garage door opener. The seller also had a home inspection completed prior to listing, which can be made available upon request. An existing transferable termite bond is also in place. Another outstanding feature is the home's convenient location near Va-Du-Mar McMillan Park, just around the corner from the community and easily accessible by walking, biking, or golf cart. The park offers two fenced playgrounds, a splash pad, pickleball and tennis courts, sand volleyball, playing fields, picnic areas, paved walking trails, and an 18-hole disc golf course—providing something for everyone to enjoy. As an added incentive, if the buyer uses the preferred lender, the lender is offering up to $2,500 toward closing costs. With its extensive updates, thoughtful upgrades, spacious floor plan, fantastic outdoor living areas, and convenient location, this exceptional home has so much to offer. Schedule your showing today!

