
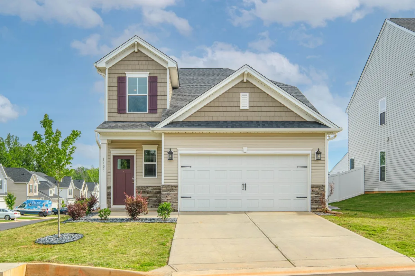
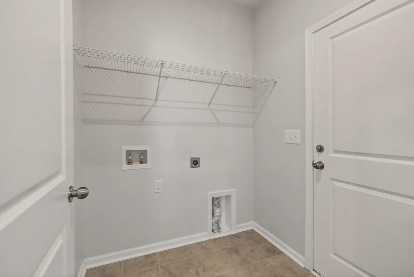
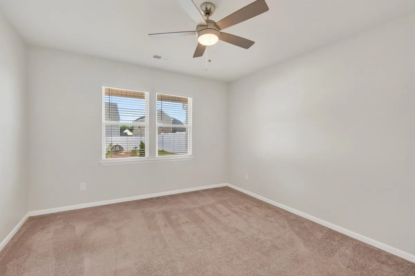
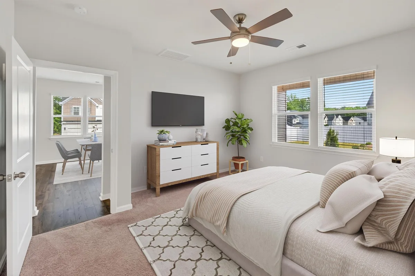
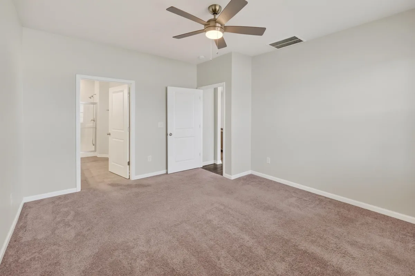
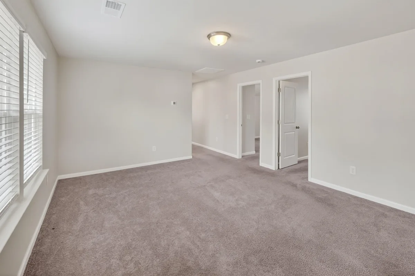
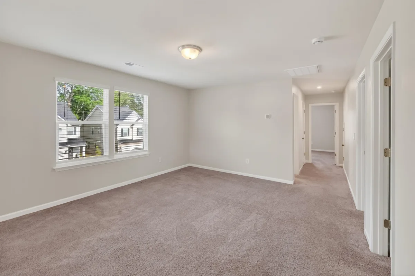
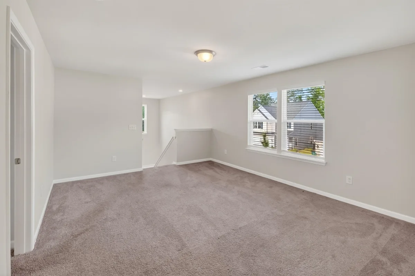
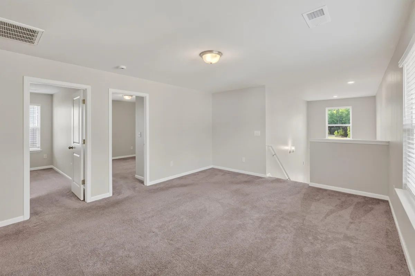
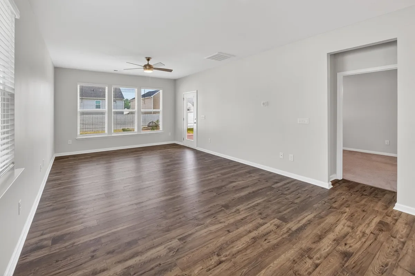
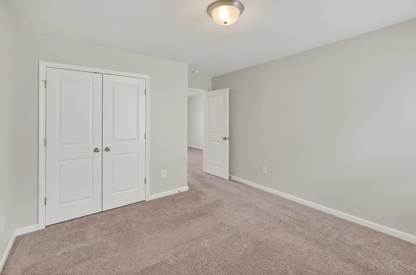
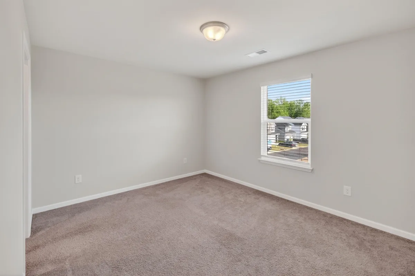
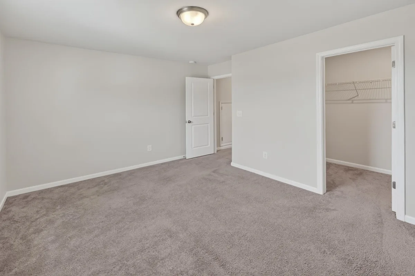
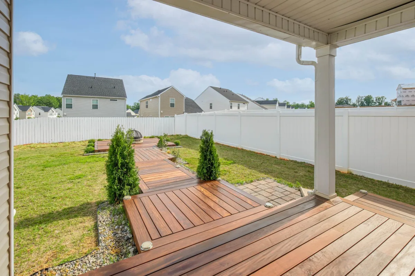
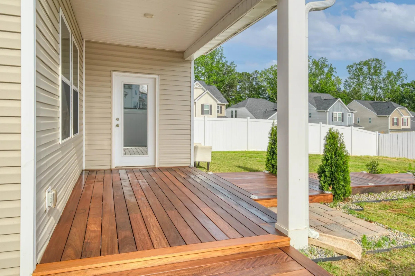
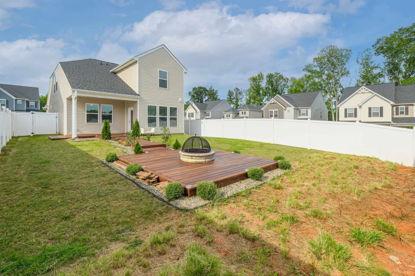
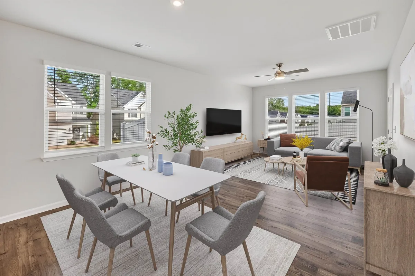
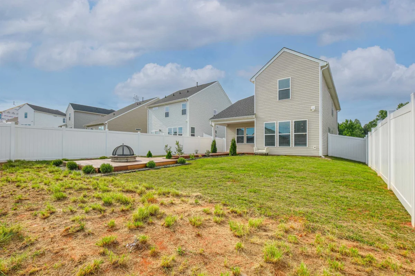
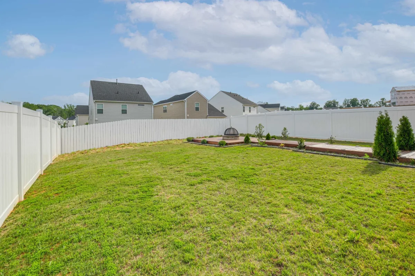
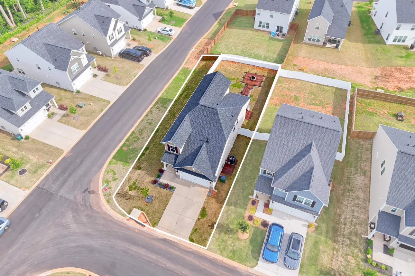
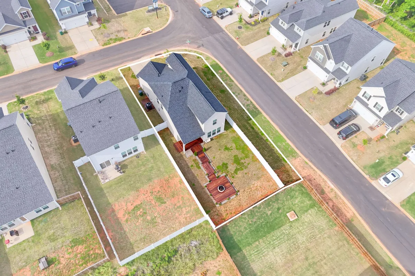
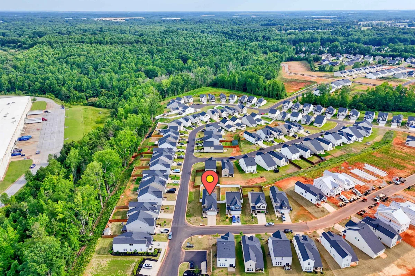
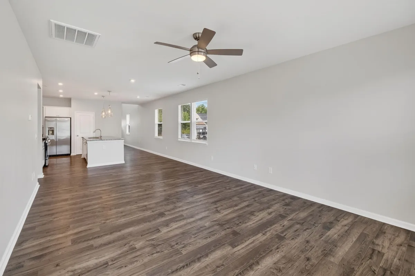
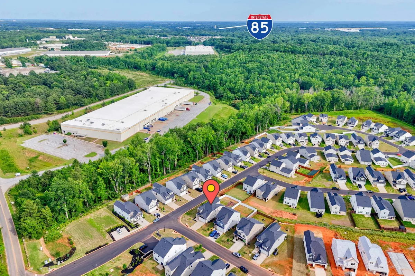

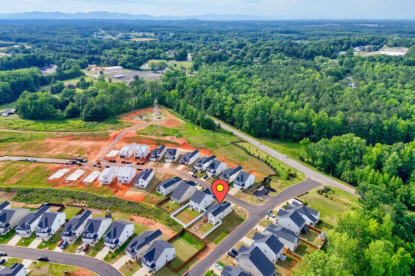
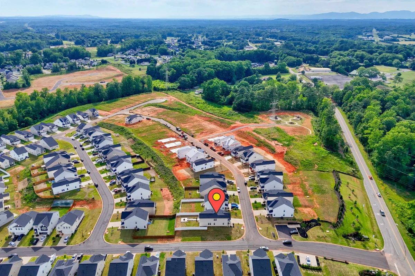

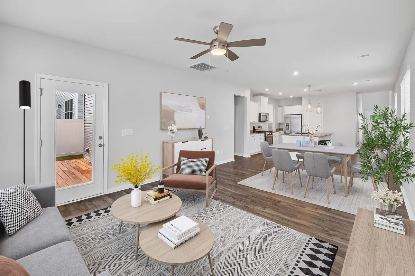
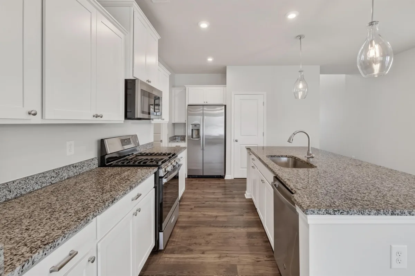
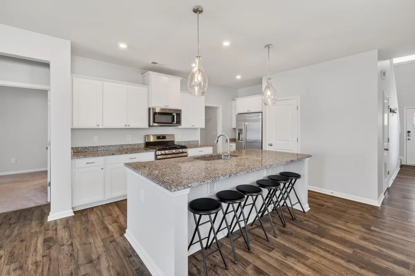
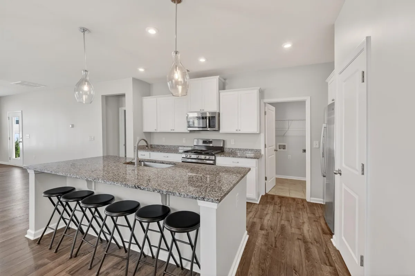

OPEN HOUSE THIS SUNDAY, JULY 5, 2026, 2:00-4:00 PM Welcome to this beautifully maintained 4-bedroom, 2.5-bath home offering 2,032 square feet of thoughtfully designed living space on a level corner lot in the desirable Westbriar Woods community. Built in 2024, this charming Cade floor plan combines modern comfort with everyday functionality. The open-concept main level features 9-foot ceilings, abundant natural light, and a spacious family room that flows seamlessly into the gourmet kitchen. Designed for both entertaining and daily living, the kitchen boasts a large center island with pendant lighting and seating, stylish cabinetry, ample counter space, stainless steel appliances, and a five-burner gas range. The main-level owner's suite provides a private retreat overlooking the covered patio, while upstairs you'll find a versatile loft area and three additional bedrooms, offering plenty of space for family, guests, or hobbies. Recent updates include fresh paint throughout the home and a fully fenced backyard with a cozy outdoor fireplace, creating the perfect setting for relaxing evenings and year-round entertaining. Nestled in the peaceful countryside yet conveniently located between Greenville and Spartanburg, Westbriar Woods offers community amenities, including a fire pit, a walking trail, and a playground. Enjoy the best of both worlds: shopping, dining, entertainment, and downtown Spartanburg are just a short drive away, while still enjoying the tranquility of a welcoming neighborhood.
1405 Harper Mae Drive
Spartanburg, SC 29303
Property type: Single Family Residence
‹ Back to list
Enlarge images
Active
$ 327,500
$161.17/sqft
4 bd 2.5 ba 2032 sqft 0.16 acre
Beds: 4 Baths: 2.5 Lot size: 0.16 acres Year built: 2024
Interior Features
- storiesTwo
- heatingForced Air
- coolingCentral Air
- fireplaceOutside
- garage spaces2
- garage2 Car Attached
Garage Door Opener - basementNone
- sewerPublic Sewer
- waterPublic
- subdivisionWestbriar Woods
- More featuresCeiling Fan(s)
Cable Available
Ceilings-Some 9 Ft +
Walk-In Closet(s)
Ceiling - Smooth
Solid Surface Counters
Entrance Foyer
Open Floorplan
Pantry
Smart HomeExterior Features- exteriorAluminum/Vinyl Trim
- drivewayPaved-Concrete
- windowsInsulated Windows
Tilt-Out - patioPorch
Covered Patio - constructionStone
Vinyl Siding - foundationSlab
Association Info- Is in HOAYes
- HOA fee300
- HOA dueAnnually
- HOA featuresCommon Area
Street Lights
Schools- district6 Sptbg Co
- elementary6-Fairforest
- middle6-Fair Forest
- high6-Dorman High
Listed by:
Irina Pasko
Lic. #31814
Affinity Group Realty Lic. #3185
MLS ID: 339043
©2026 Spartanburg Association of Realtors ® All Rights Reserved.
The data relating to real estate for sale on this web site comes in part from the Internet Data Exchange (IDX) program of the Spartanburg Association of REALTORS®. IDX information provided exclusively for consumers’ personal, non-commercial use and may not be used for any purpose other than to identify prospective properties consumers may be interested in purchasing. Information is deemed reliable, but not guaranteed.
Listing updated on 2026-08-06


