


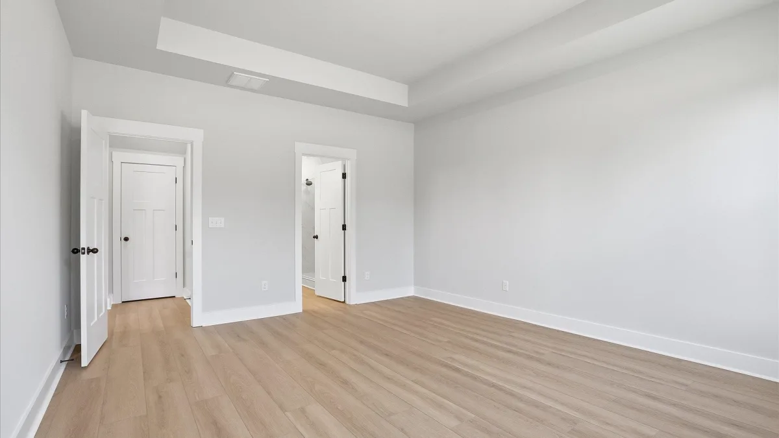


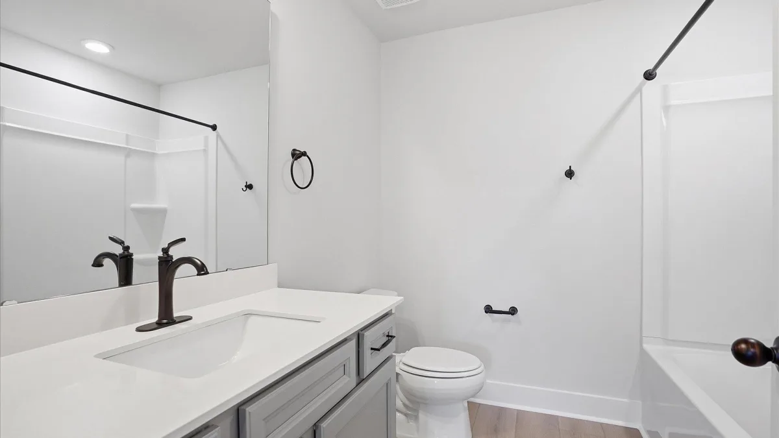

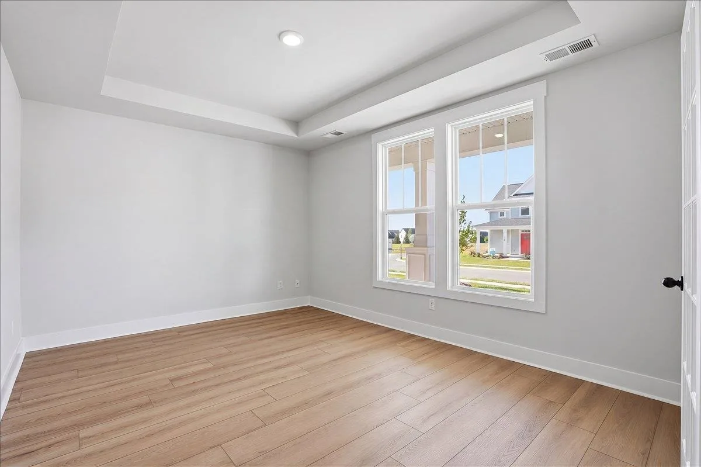


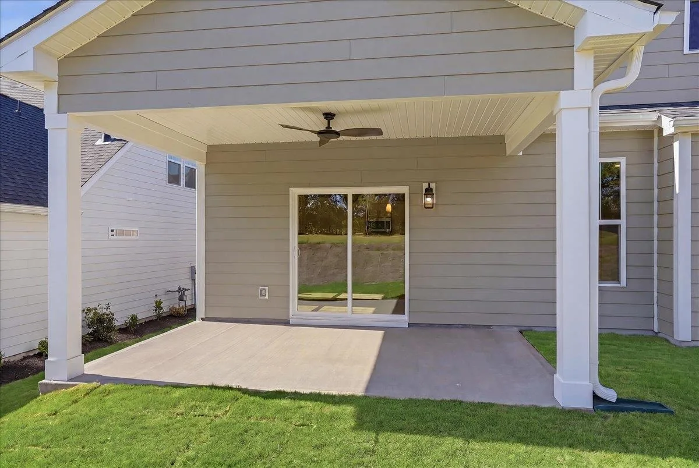
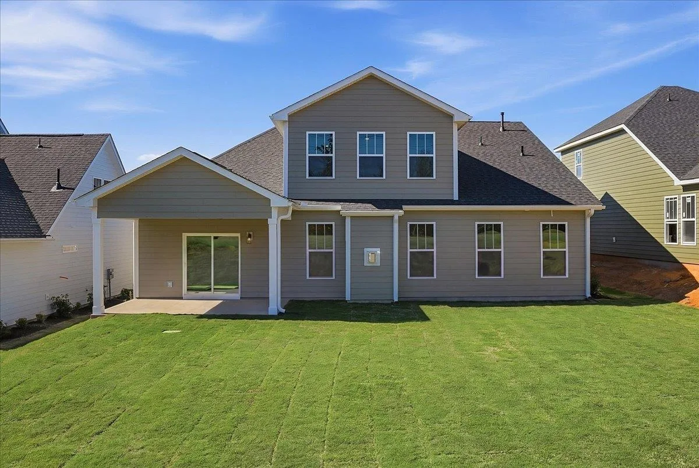


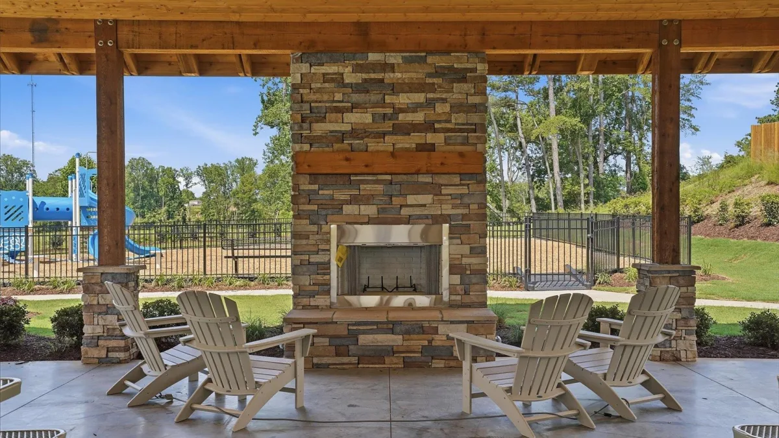
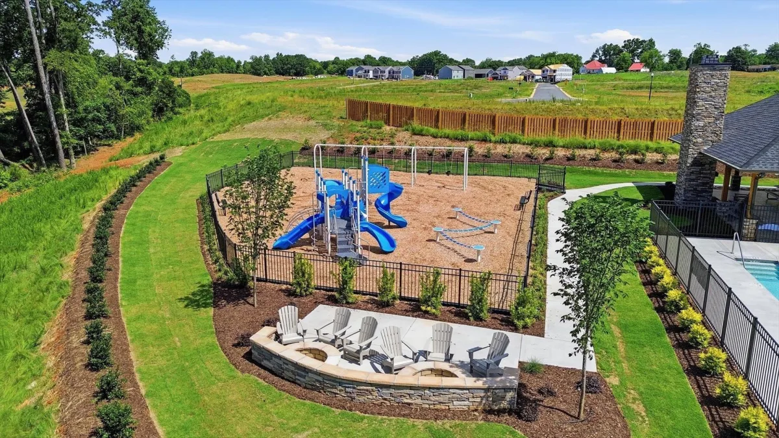

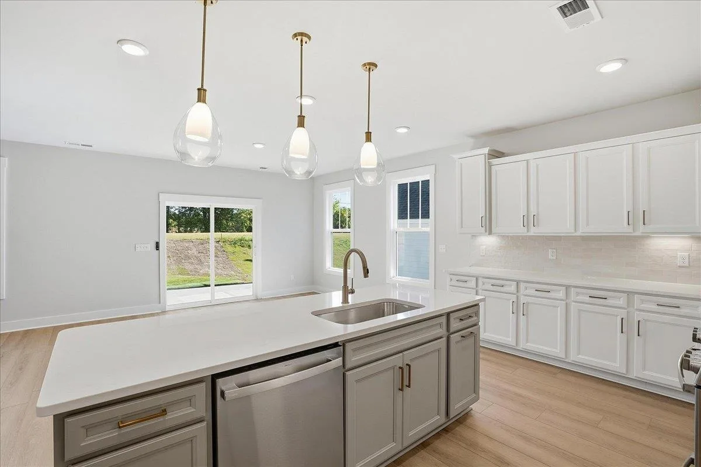
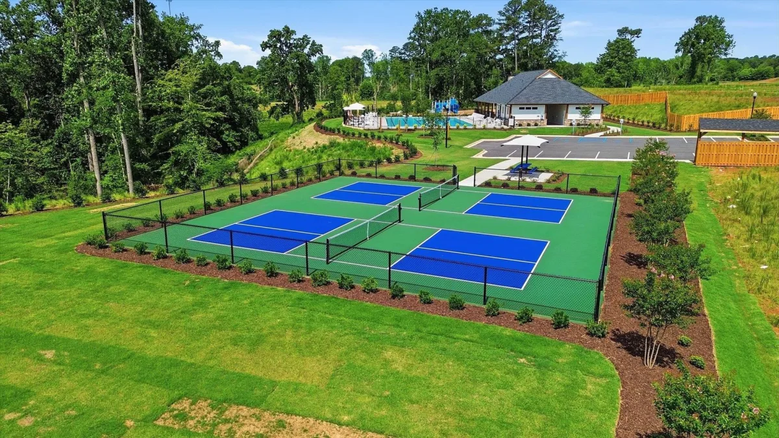

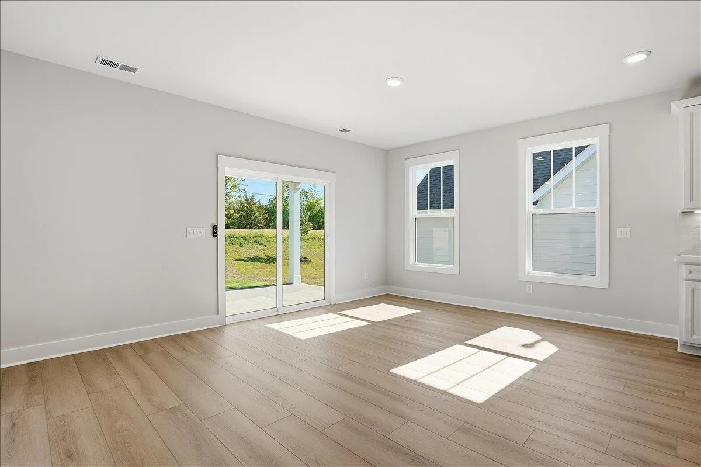


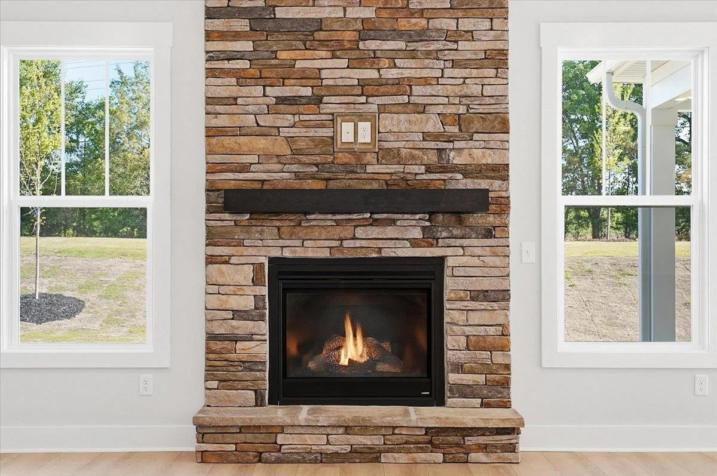

Move-in ready and waiting for you! Welcome to Benjamins Grove. where resort-style amenities meet estate-style living. This Craftsman-style Wakefield home offers over 2,500 sq. ft. designed for comfortable main-level living. Step inside from the inviting front porch into a spacious entry hall featuring a private study with trey ceilings, French doors, and built-in bookcases—perfect for a home office. A secondary bedroom with full ensuite bath is also located on the main floor. The gourmet kitchen showcases white cabinetry, Quartz countertops, a large center island with sink, light grey accent cabinetry, tiled backsplash, under-cabinet lighting, and upgraded stainless steel gas appliances. The open living room features soaring ceilings, tall windows for abundant natural light, and a cozy gas fireplace with stone surround. The luxurious primary suite includes trey ceilings, dual vanities, a walk-in closet, and a stunning Roman tiled shower with dual showerheads, built-in seat, and frameless glass door. A laundry room and powder room complete the main level, while upstairs offers a third bedroom with walk-in closet and full bath. Additional highlights include smart home technology, energy-efficient construction, and a dedicated local warranty team. Benjamins Grove will feature future resort-style amenities including a pool with cabana, pickleball courts, walking trails, and playground. Conveniently located near I-85, I-26, GSP Airport, Tyger River Park, Willow Creek Golf Club, shopping, dining, and BMW.

