
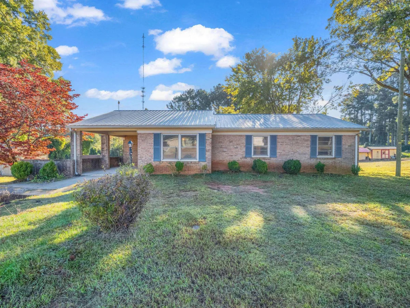
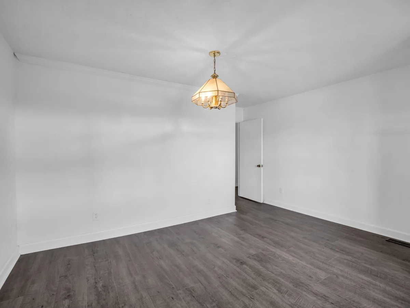
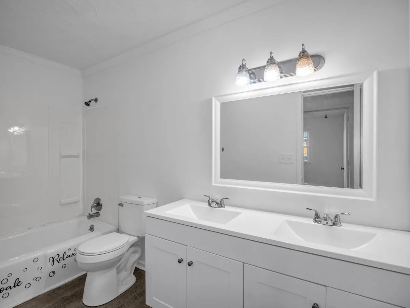
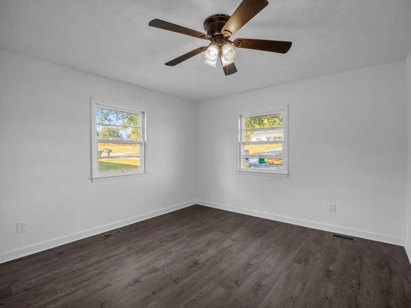
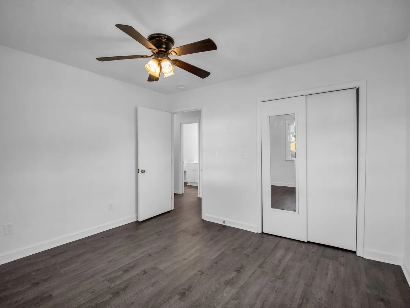
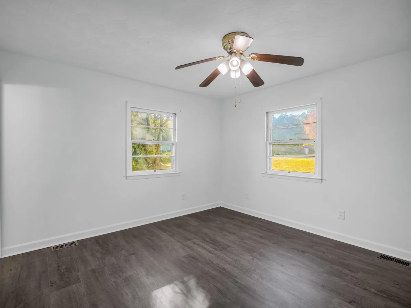
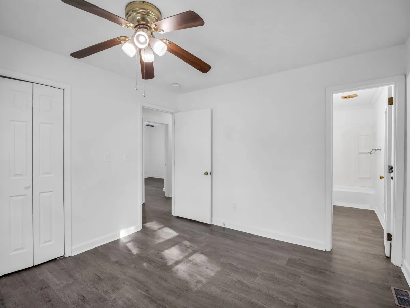
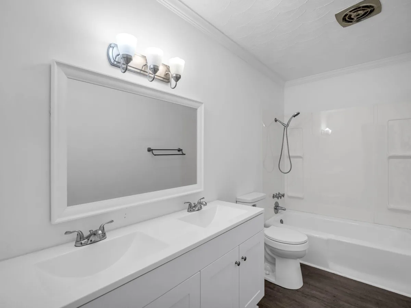
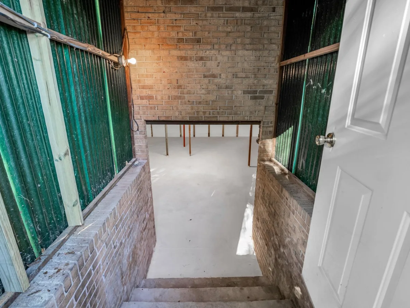
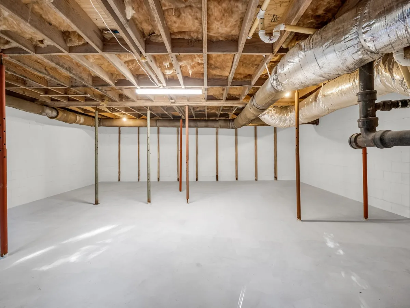
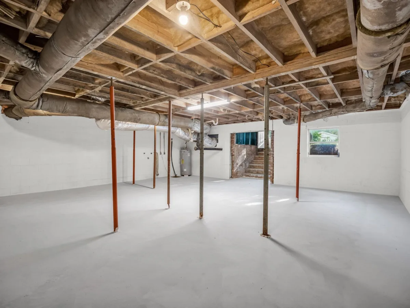
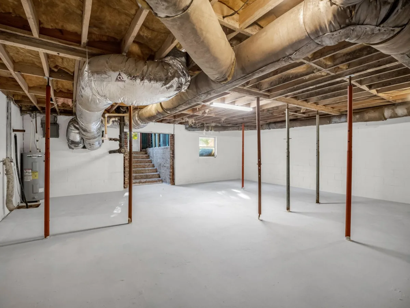
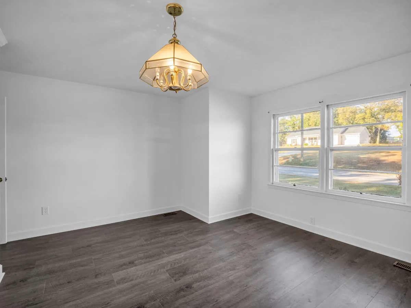
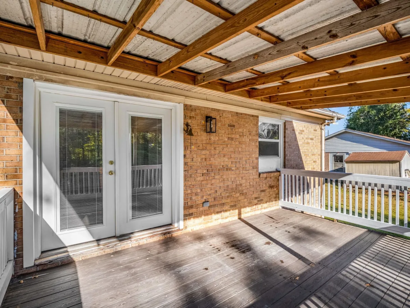
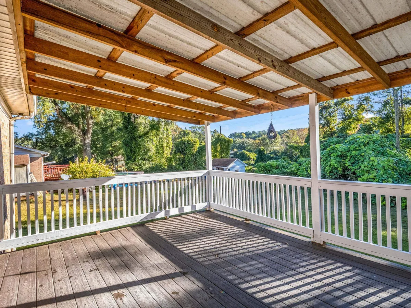
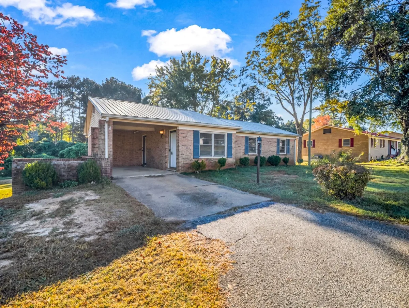
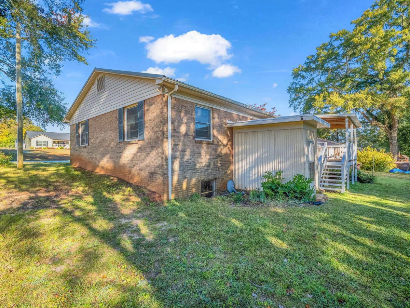
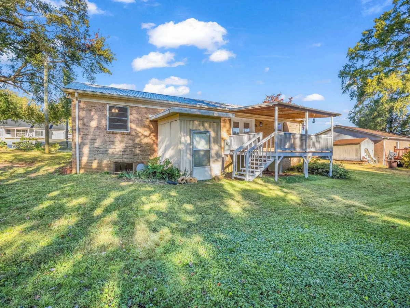
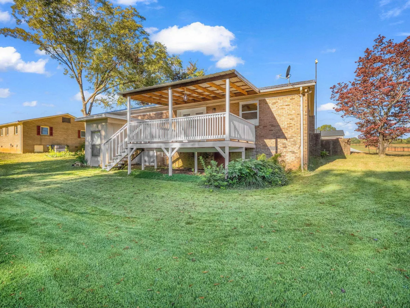
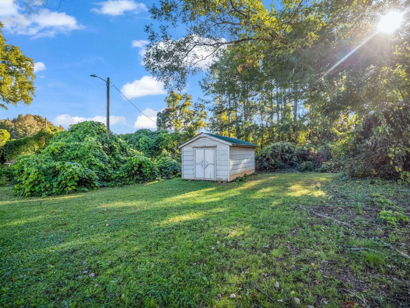
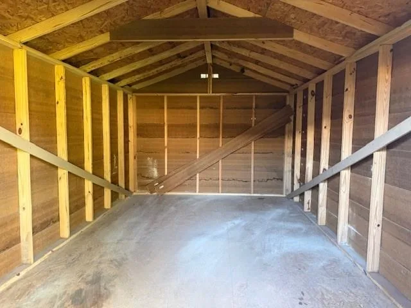
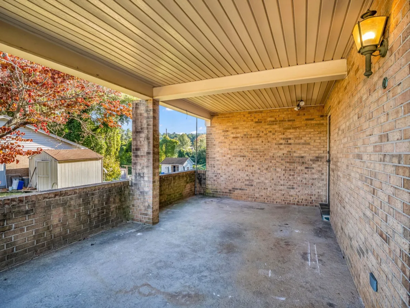
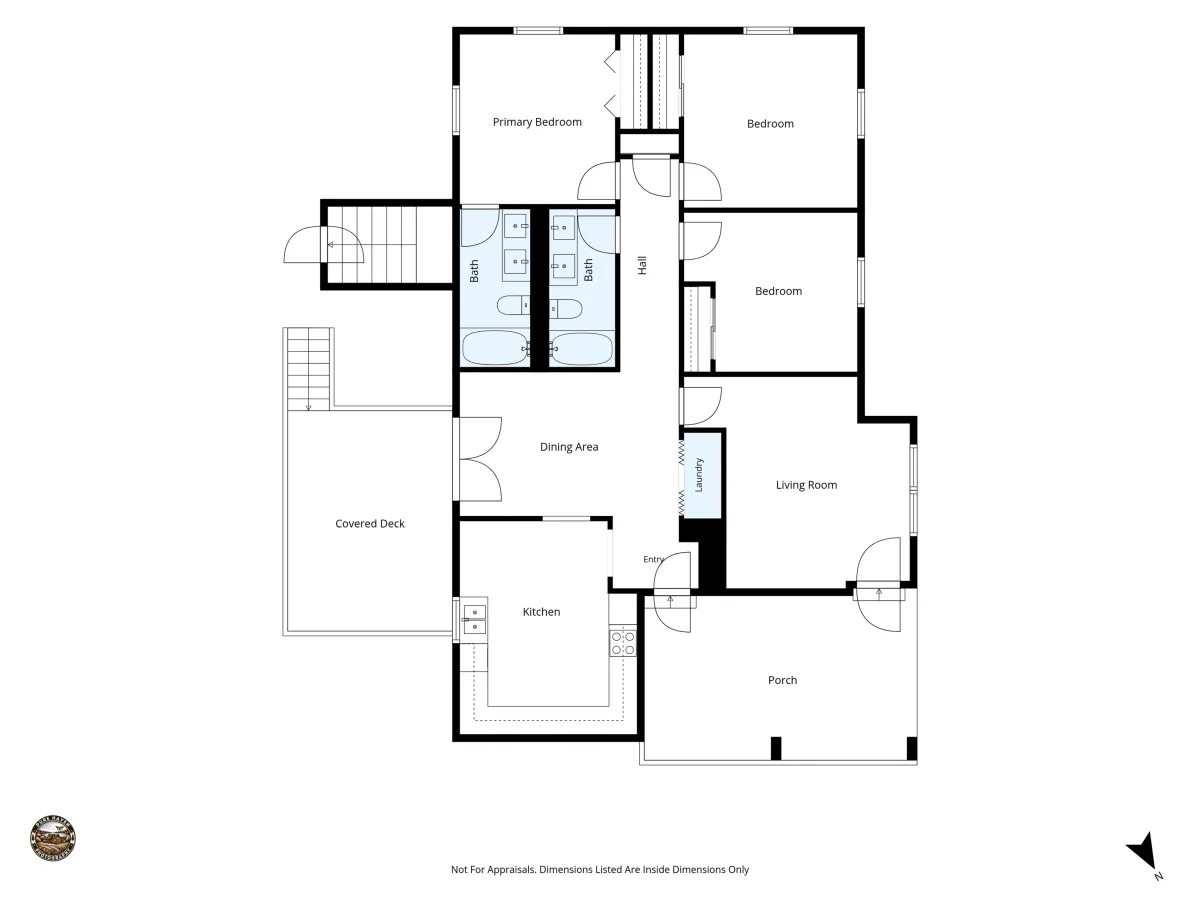
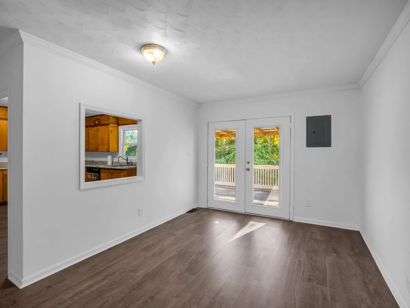
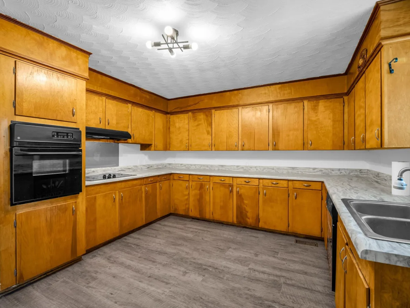
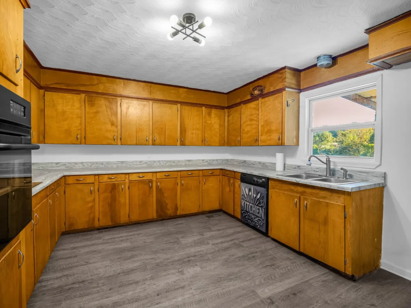
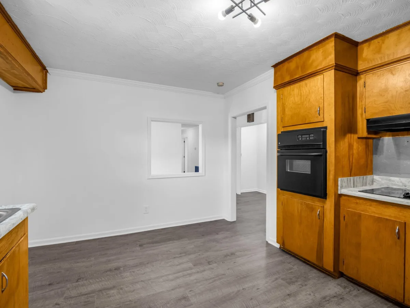
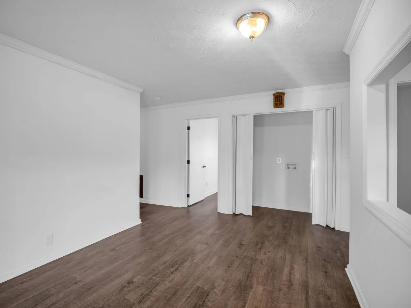
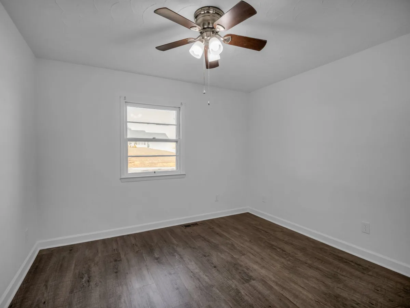
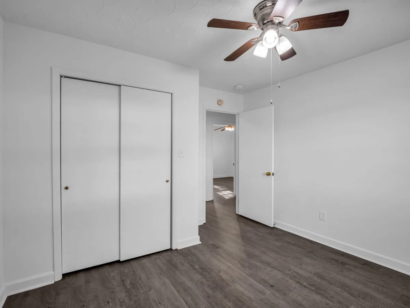

WELCOME TO WORTHMORE DRIVE—where this home may just be worth more than you expect! This recently updated 3-bedroom, 2-bath brick home offers approximately 1,348 sqft of comfortable living space PLUS a partial unfinished basement, giving you plenty of room for storage, a workshop, hobbies and more. Step inside to find fresh paint and new laminate flooring. There’s NO CARPET anywhere in the home making the flooring attractive, durable and easy to maintain. The spacious kitchen offers an abundance of cabinetry and countertop space for everyday meal preparation and storage. A particularly nice feature of this home is the wide hallway design which may provide easier accessibility and maneuverability. Both full bathrooms feature DOUBLE VANITIES—a feature you don't often find in homes of this size. Need extra space? The approximately 856 sqft partial unfinished basement provides tremendous versatility. Create your own workshop, hobby area, additional storage space or simply take advantage of all that extra room. Outside, enjoy the covered back trex composite deck overlooking the backyard plus a 10’x16’ storage building that remains with the property. Additional exterior features include a durable metal roof, 3-year old heat pump and convenient 1-car carport. Location is another plus! Situated on a low-traffic street with a cul-de-sac and no through traffic, you can enjoy a quieter setting while still being conveniently located near city amenities. Even better—you get the convenience of being close to town WITHOUT CITY TAXES and NO HOA! With an address on Worthmore Drive, maybe it's only fitting that this home gives you a little MORE! Schedule your showing and come see everything this property has to offer.

