


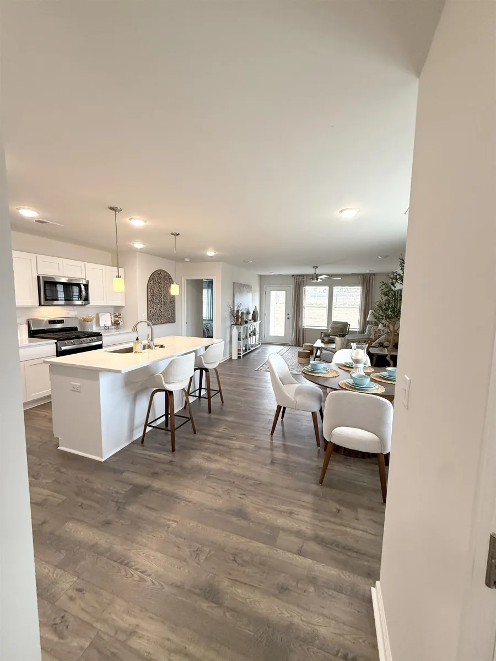


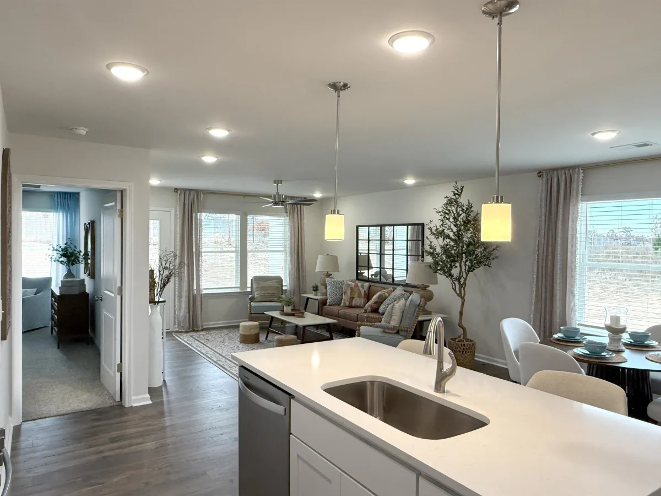

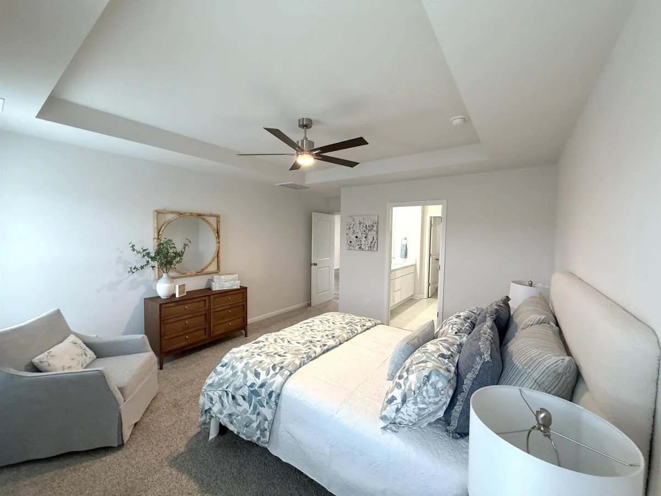


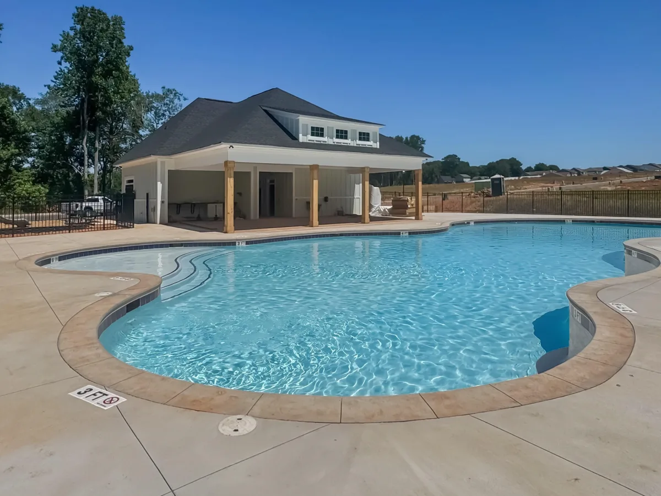


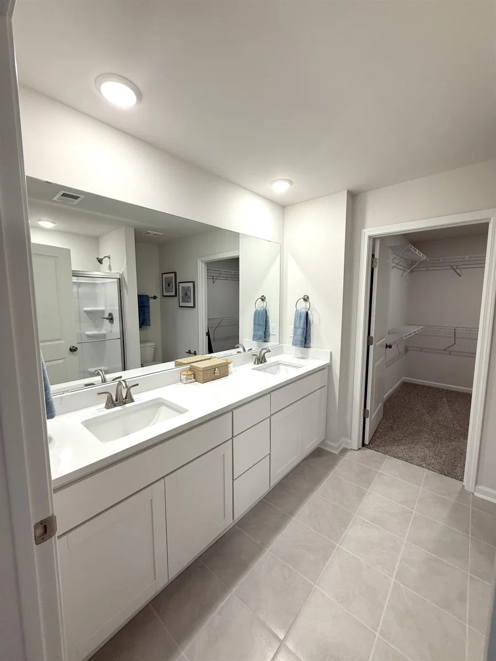
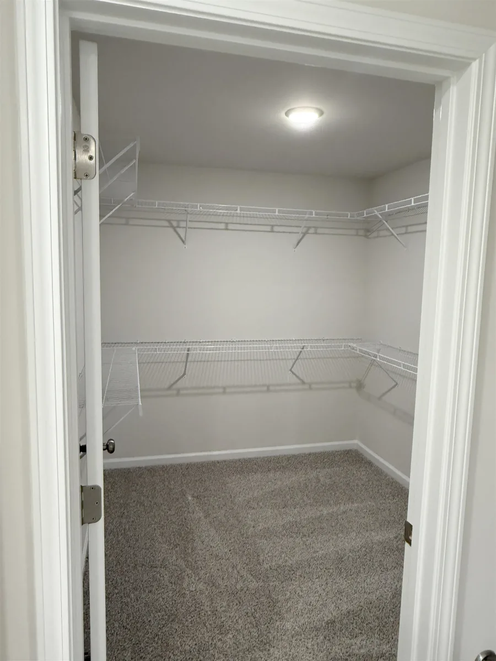


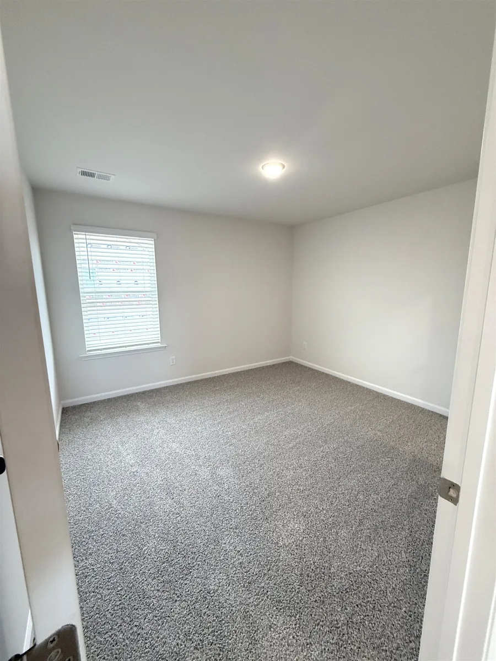


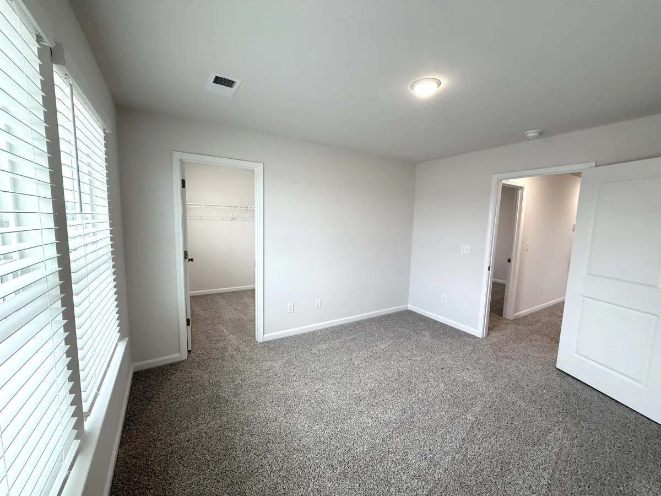

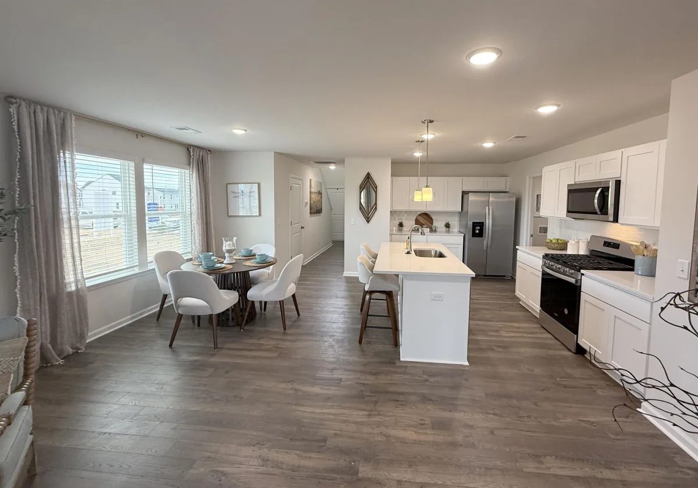



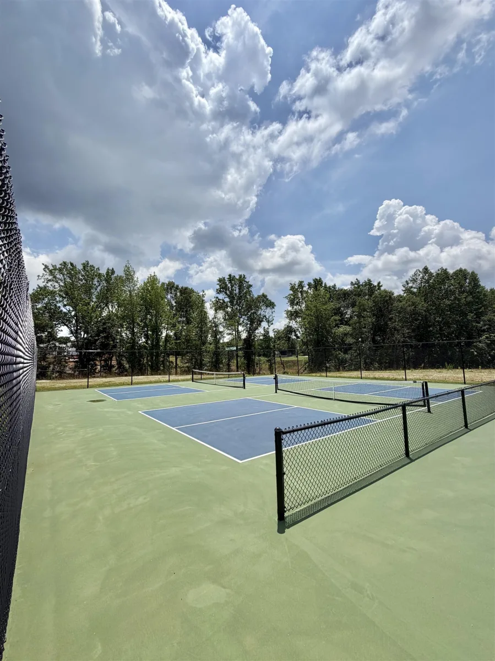


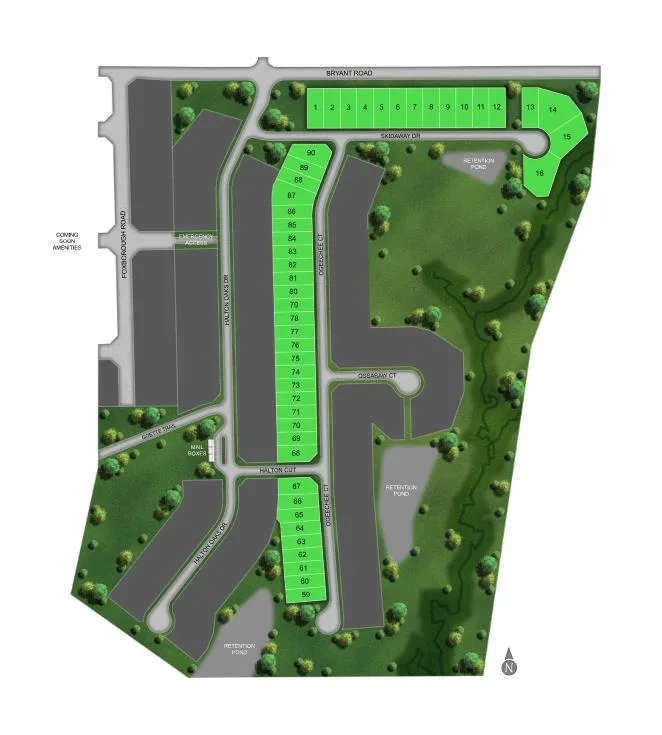
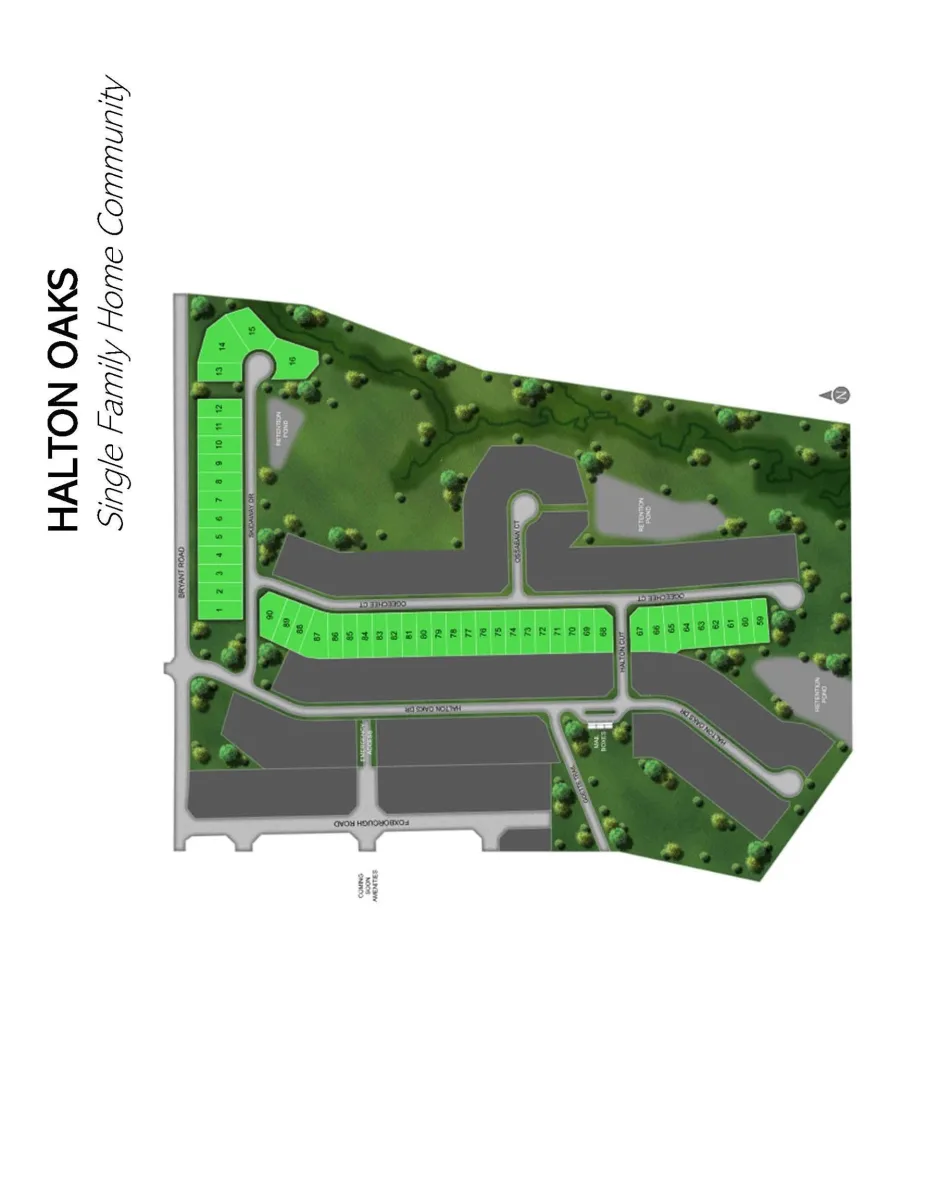

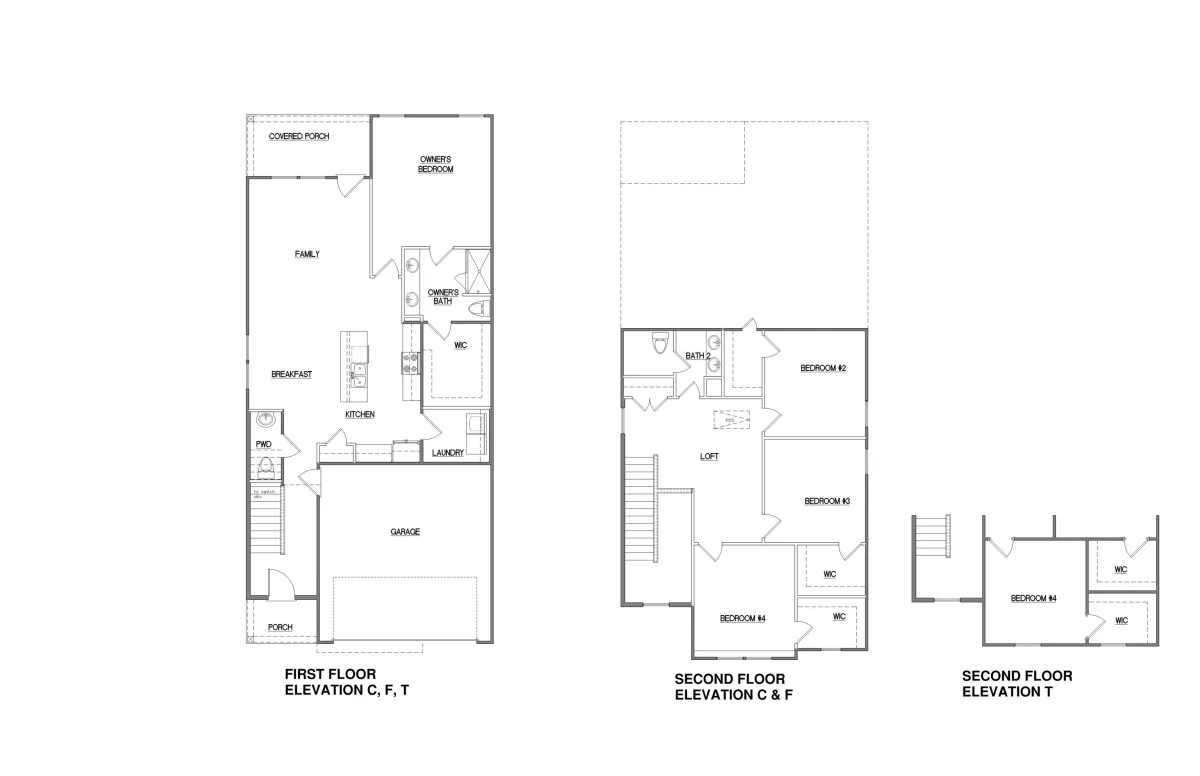


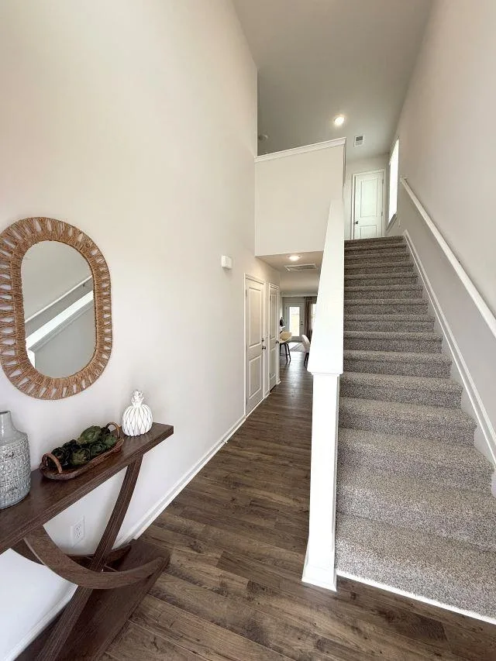


Discover the inviting charm of Halton Oaks, a thoughtfully designed community just minutes from shopping, dining, and entertainment. With award-winning schools, convenient interstate access, and exceptional amenities, it’s the perfect place to call home. The Keystone floor plan with primary bedroom on the main level. and three, secondary bedrooms on the second level. The Keystone welcomes you with a warm, open design and beautifully arranged living space. From the charming front porch to the inviting foyer, you’ll immediately feel at home. The main level unfolds into a bright, open-concept layout where the kitchen, featuring a large island, 5 burner gas range, refrigerator and spacious pantry, connects to the breakfast area and expansive family room. It’s an ideal setting for hosting, gathering, or simply enjoying everyday moments. Located on the main floor, the owner’s suite offers a peaceful retreat with a private spa-like bath and a generously sized closet, complete with a convenient first-floor laundry area with space for a stackable washer and dryer, making everyday chores easy and efficient without taking up valuable living space. Upstairs, you’ll find even more room to enjoy and relax with three additional bedrooms, large loft and spacious laundry room. In addition, the loft creates the perfect spot for office set up, a playroom, or a cozy hangout. A full bath, linen closets, and extra storage ensure everything has its place. With its inviting flow, flexible spaces. The Keystone offers comfort, versatility, and style in a beautifully balanced two-story home. Community amenities include pool, clubhouse and playground. This home features a 10-year structural warranty designed to provide added confidence and peace of mind. Schedule your tour today!

