

Your Home, Your Dream, Our Mission

1148 Ogeechee Court
Spartanburg, SC 29303

Property type: Single Family Residence
‹ Back to list

Active

$ 319,665
⇃$ 279,245

$138.58/sqft

4 bd 2.5 ba 2015 sqft 0.12 acre

Valentina Ragozinski - Real Estate Broker in Spartanburg, SC
For showings call
Valentina Ragozinski

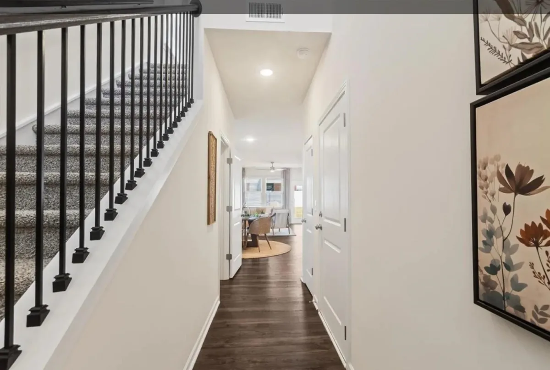
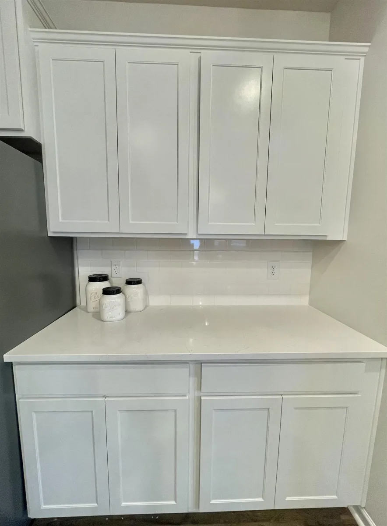
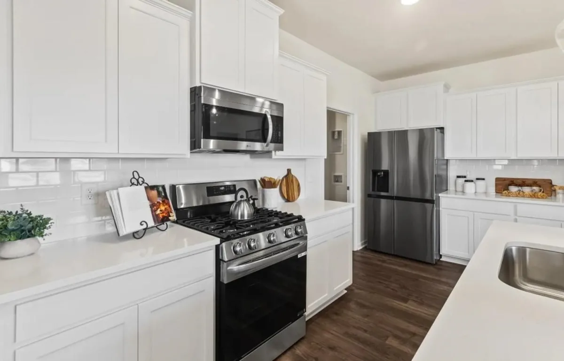
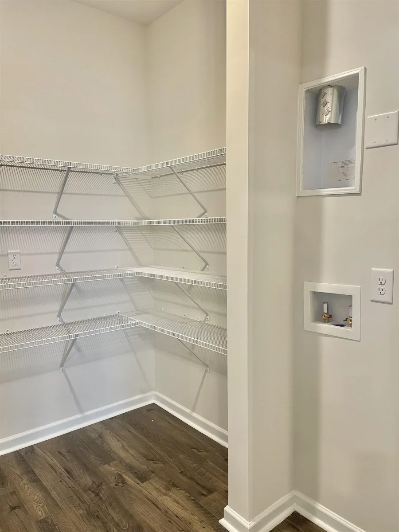
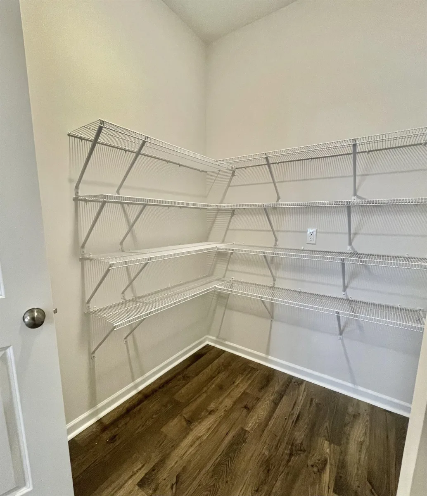
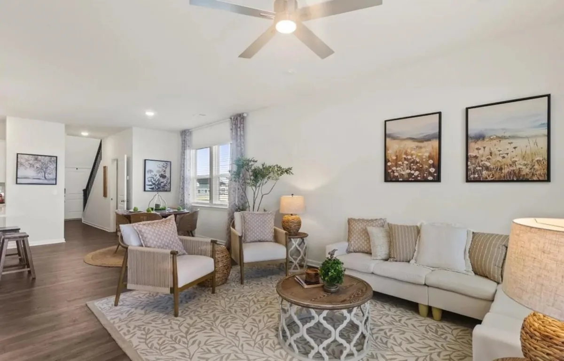
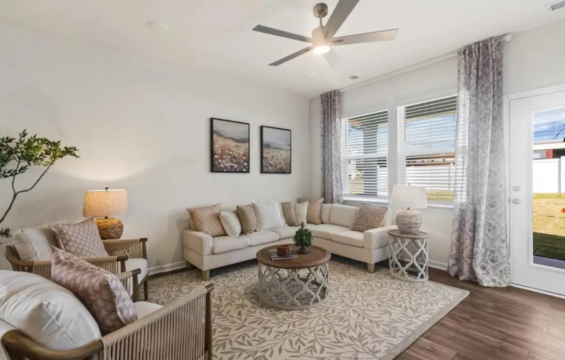
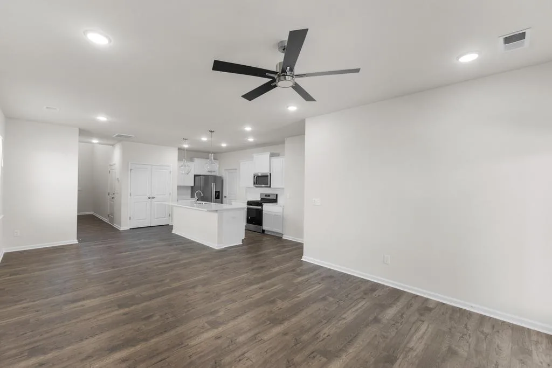
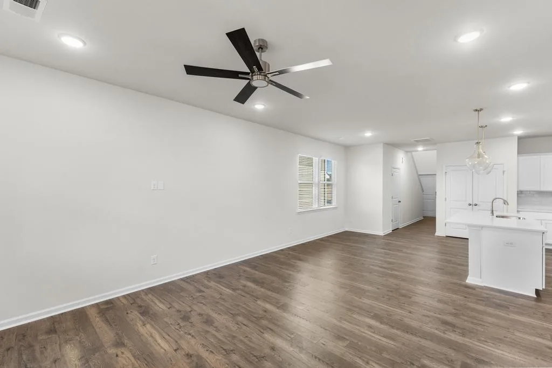
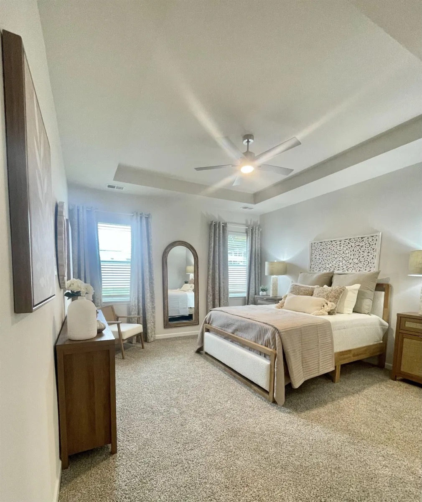
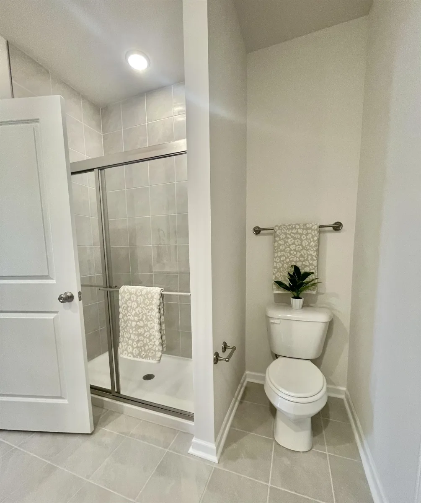
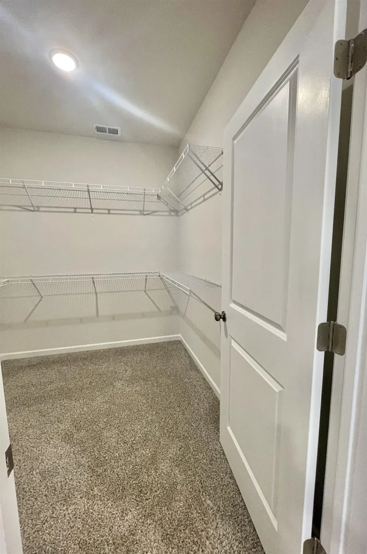
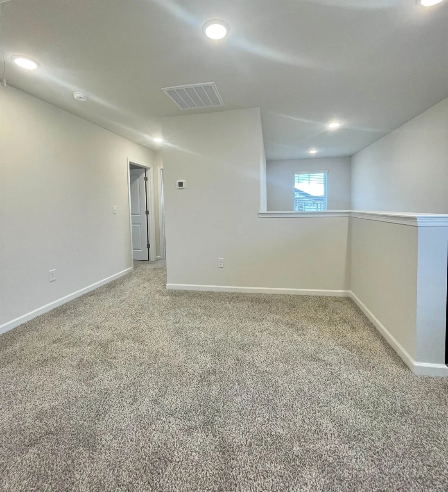
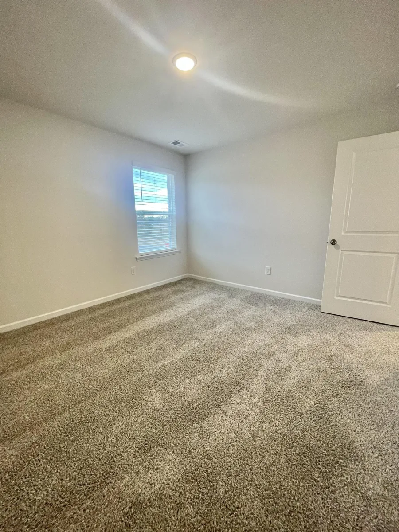
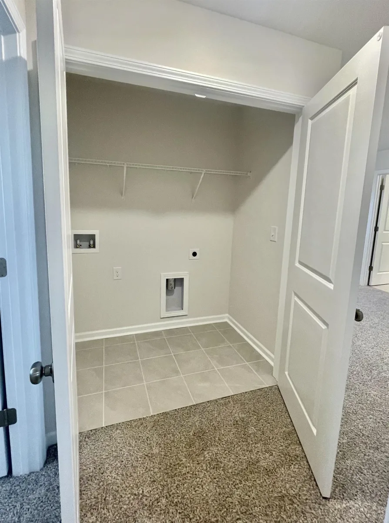
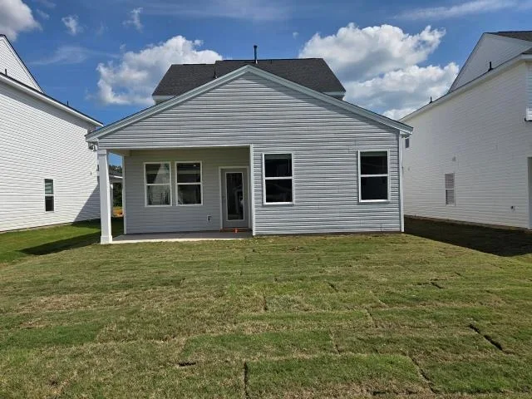
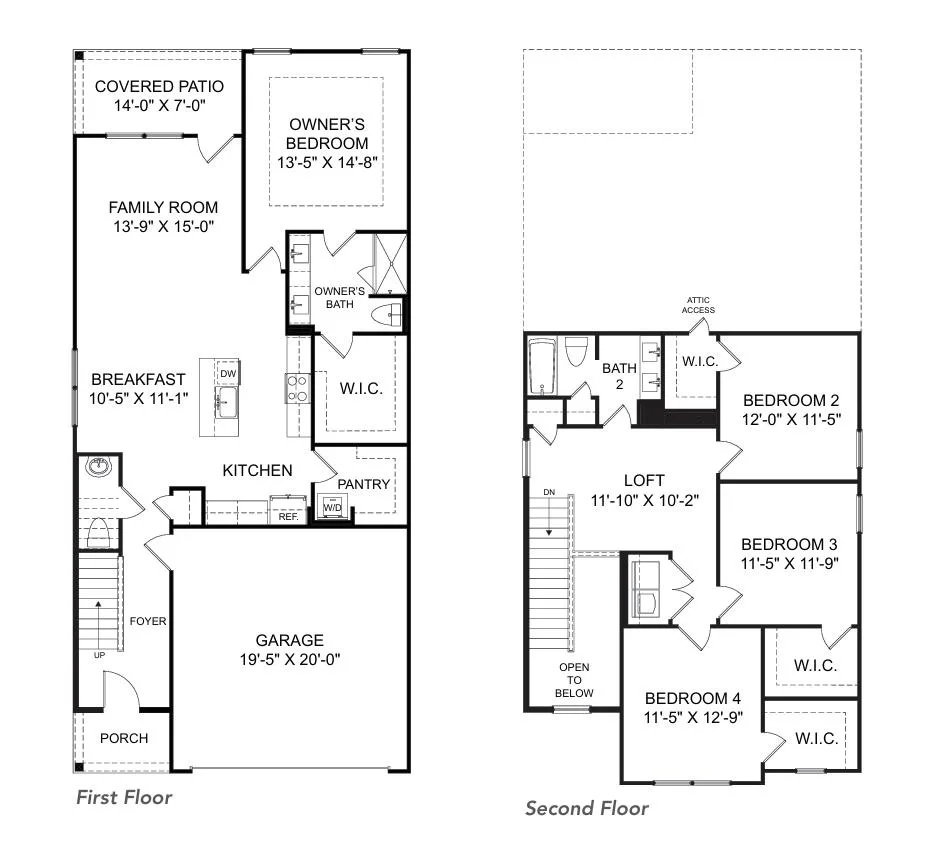
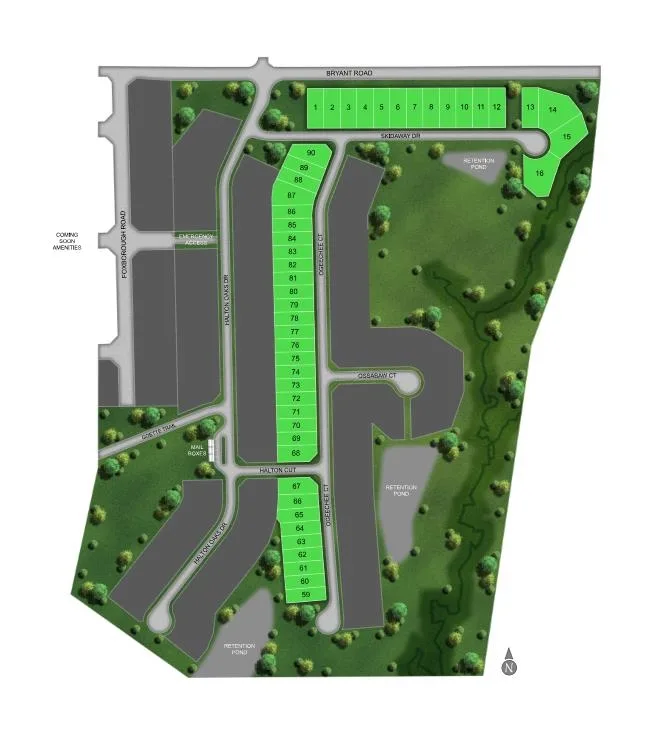
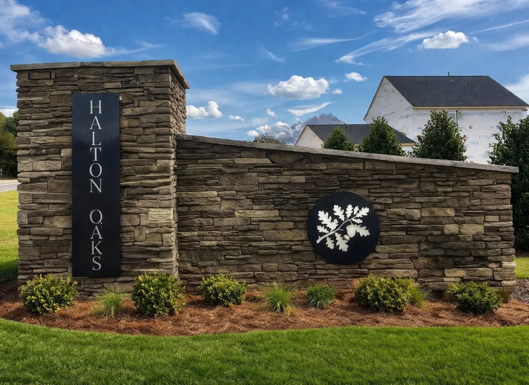
Discover the inviting charm of Halton Oaks, a thoughtfully designed community just minutes from shopping, dining, and entertainment. With award-winning schools, convenient interstate access, and exceptional amenities, it’s the perfect place to call home. The Karamea floorplan blends elegance, function, and style in every detail. A welcoming foyer opens to the soaring second story, creating a sense of space and sophistication from the moment you enter. The main level features a primary bedroom with ensuite that includes dual vessel sinks, quartz countertops, a beautifully tiled shower with sliding glass doors, and ceramic tile flooring. The open-concept kitchen and family room is perfect for both everyday living and entertaining. The gourmet kitchen is a chef’s dream, showcasing a generous island, gleaming quartz countertops, stainless steel appliances, pendant lighting, a five-burner gas range, and a refrigerator already included. A covered patio off of the living room is the ideal setting for relaxing or hosting gatherings in your backyard retreat. Upstairs, a cozy loft provides a versatile second living area—perfect for a TV room, hobbies, or a quiet getaway. Three spacious bedrooms are also upstairs, each with walk-in closets. These bedrooms share a full bath with dual sinks, which completes the upper level, ensuring comfort and convenience. There is even an irrigation system! Community amenities include pool, clubhouse and playground. This home features a 10-year structural warranty designed to provide added confidence and peace of mind. Schedule your tour today! ***Limited time buyer incentives including up to 100% Financing with down payment assistance***


Beds: 4 Baths: 2.5 Lot size: 0.12 acres Year built: 2026
Interior Features
  • stories
    Two
  • heating
    Forced Air
  • cooling
    Central Air
  • fireplace
    Windows - Tilt
  • garage spaces
    2
  • garage
    2 Car Attached
    Garage Door Opener
    Driveway
  • basement
    None
  • sewer
    Public Sewer
  • water
    Public
  • subdivision
    Halton Oaks
  • More features
    Ceiling Fan(s)
    Ceilings-Some 9 Ft +
    Attic Stairs Pulldown
    Walk-In Closet(s)
    Ceiling - Smooth
    Solid Surface Counters
    Entrance Foyer
    Open Floorplan
    Walk-In Pantry
    Radon Mitigation System
Exterior Features
  • exterior
    Windows - Tilt
    Sprinkler System
  • driveway
    Paved-Concrete
  • windows
    Windows - Tilt
    Window Treatments
  • patio
    Windows - Tilt
    Covered Patio
  • construction
    Stone
    Vinyl Siding
  • foundation
    Slab
Association Info
  • Is in HOA
    Yes
  • HOA fee
    545
  • HOA due
    Annually
  • HOA features
    Common Area
    Pool
    Street Lights
Schools
  • district
    7 Sptbg Co
  • elementary
    7-Drayton Mills Elementary
  • middle
    7-McCracken
  • high
    7-Spartanburg

Listed by:
John Dinnen Lic. #33048
Veranda Homes, LLC Lic. #4601

MLS ID: 340804

©2026 Spartanburg Association of Realtors ® All Rights Reserved.

The data relating to real estate for sale on this web site comes in part from the Internet Data Exchange (IDX) program of the Spartanburg Association of REALTORS®. IDX information provided exclusively for consumers’ personal, non-commercial use and may not be used for any purpose other than to identify prospective properties consumers may be interested in purchasing. Information is deemed reliable, but not guaranteed.

Listing updated on 2026-09-25

Spartanburg Association of REALTORS