
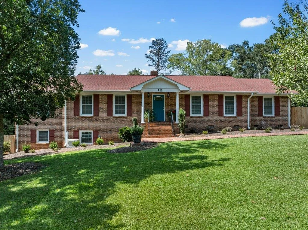
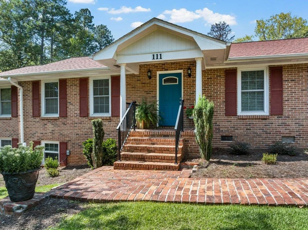
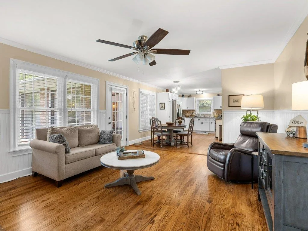
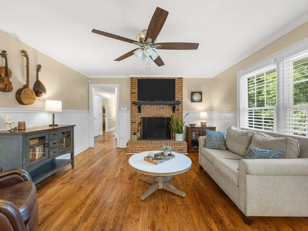
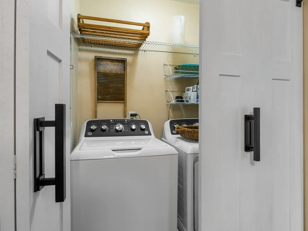
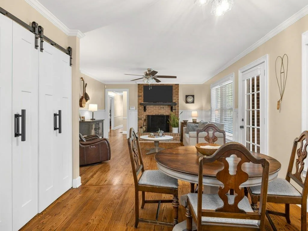
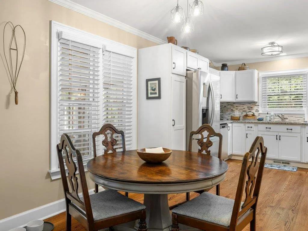
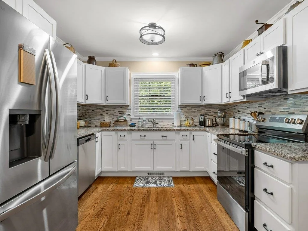
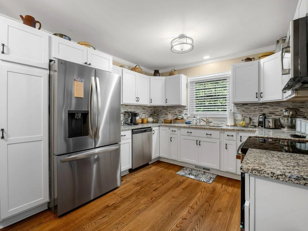
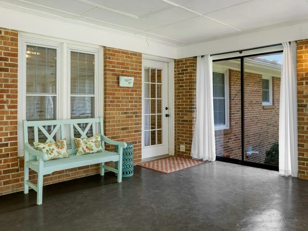
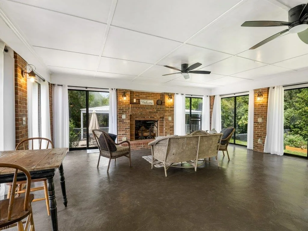
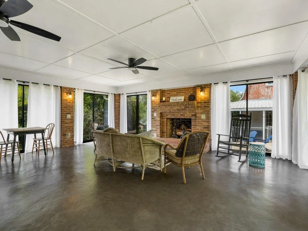
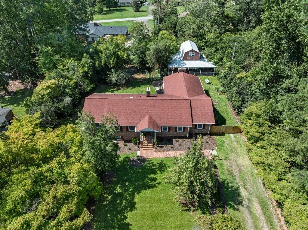
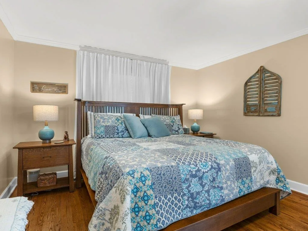
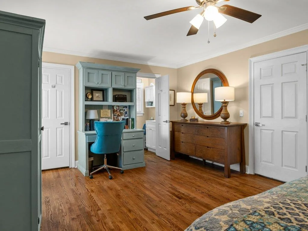
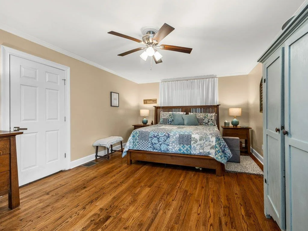
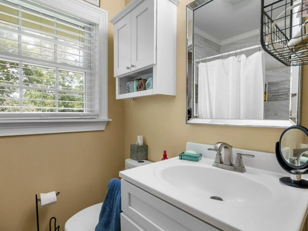
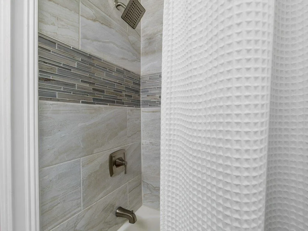
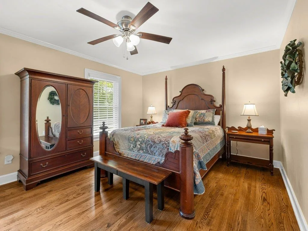
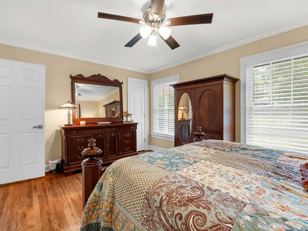
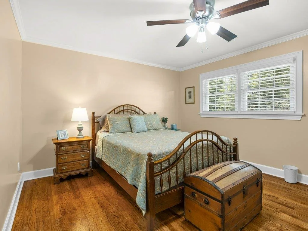
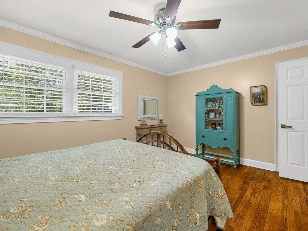
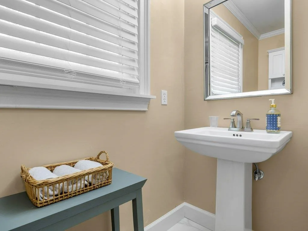
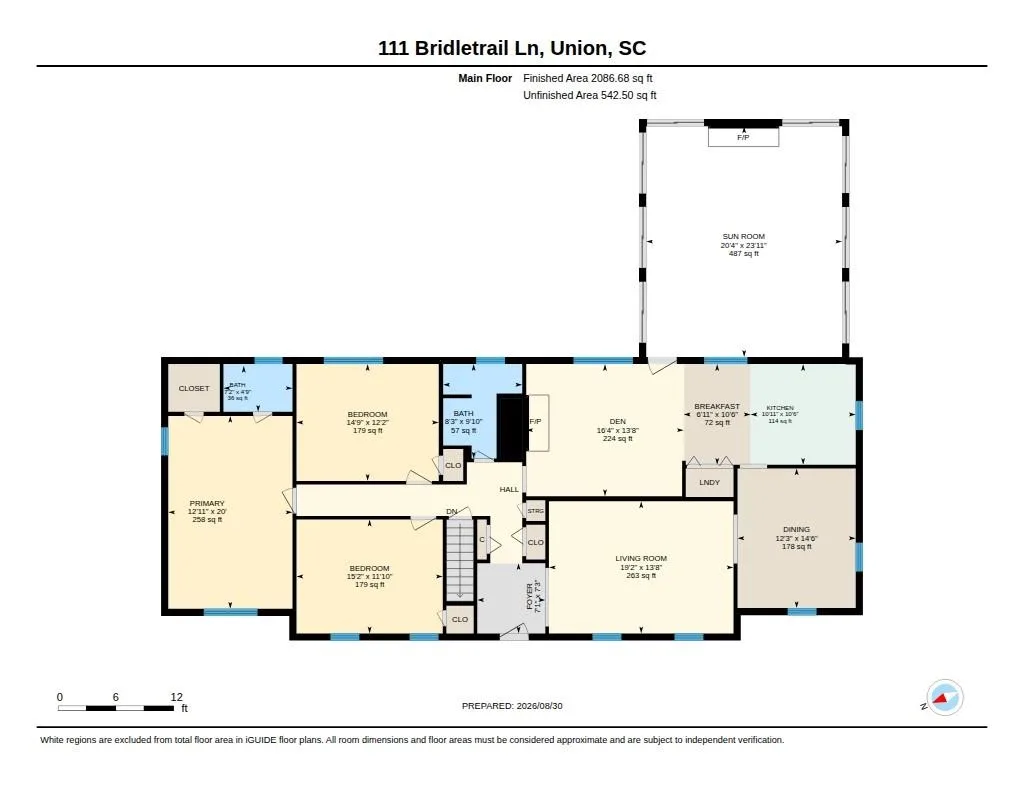
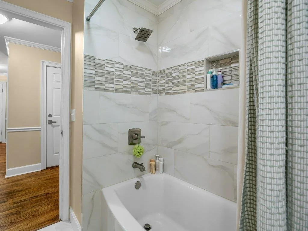
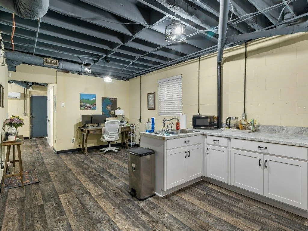
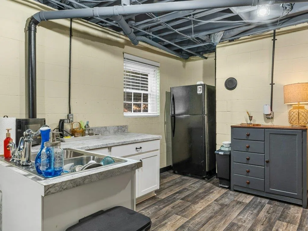
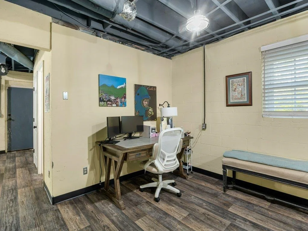
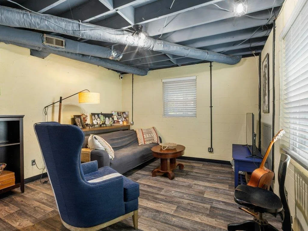
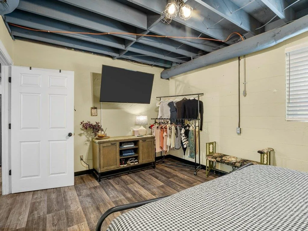
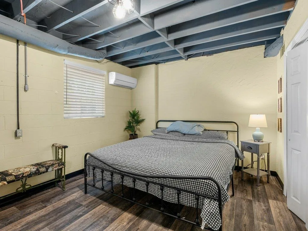
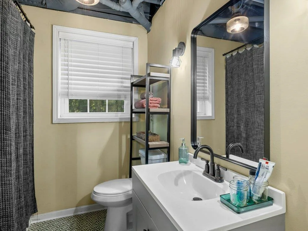
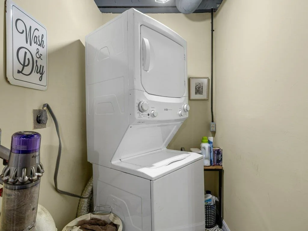
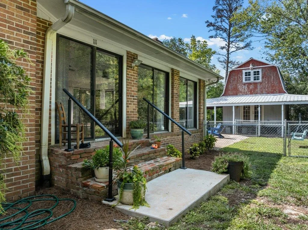
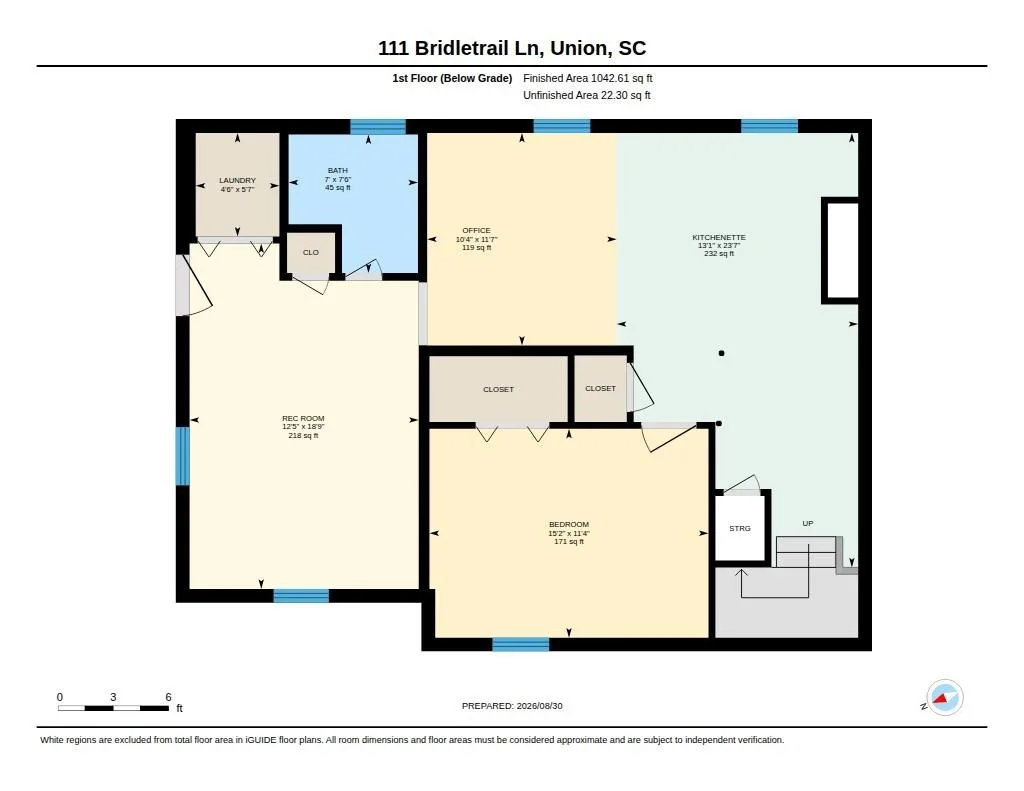
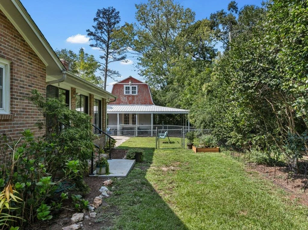
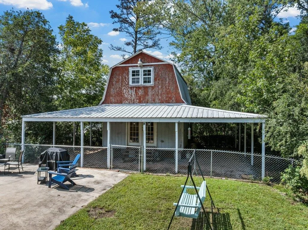
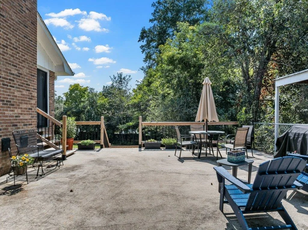
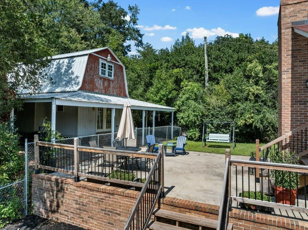
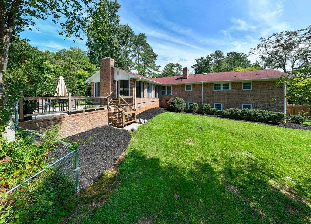
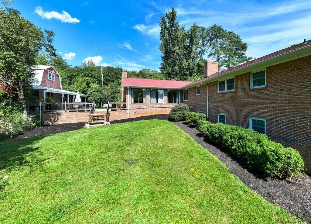
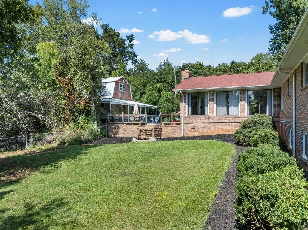
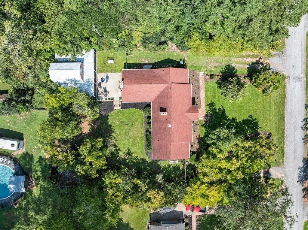
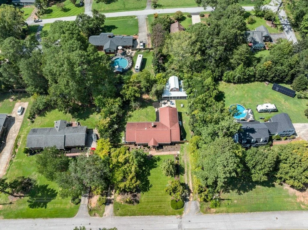
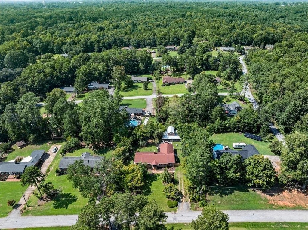
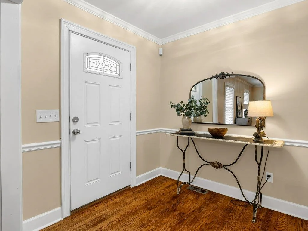
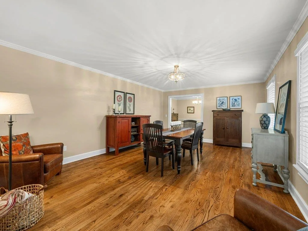
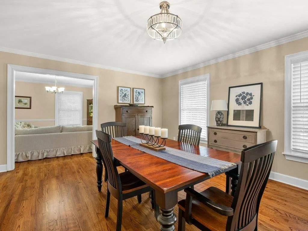
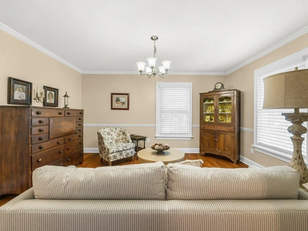
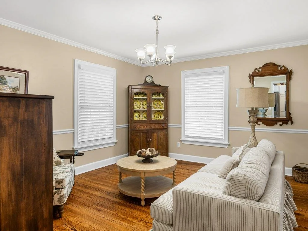

Beautiful brick ranch home located in the desirable Cherokee Estates subdivision, boasting over 3,000 square feet of heated living space, including 4 bedrooms and 3 full bathrooms. The main level features gorgeous hardwood floors, a spacious living room, formal dining room, and a well-appointed kitchen with granite countertops, tile backsplash, and attractive white cabinetry. The kitchen includes a breakfast area that opens into the den, creating a comfortable space for everyday living and entertaining. The den features a cozy fireplace with gas logs. The kitchen and den flow into a 20×23 sunroom filled with natural light. The sunroom has an additional fireplace and overlooks the patio and fenced backyard, providing a wonderful space to relax or entertain. Three bedrooms are located on the main level, including the spacious owner's suite with a private full bathroom and large walk-in closet. The basement provides a versatile secondary living area with a separate entrance, and includes a kitchenette, bedroom, full bathroom, laundry room, and recreation area. This additional space offers excellent flexibility for guests, extended family, a home office, or a separate living arrangement. Outside, the property features a fenced yard, patio, and a barn-style storage building that offers plenty of additional storage. Conveniently located approximately 35 minutes from Spartanburg and about one hour from Greenville, this home offers spacious living in an established neighborhood with convenient access to nearby amenities and surrounding areas.

