

Your Home, Your Dream, Our Mission

110 Marseille Drive
Simpsonville, SC 29680

Property type: Single Family Residence
‹ Back to list

Active

$ 1,050,000

$328.02/sqft

4 bd 3.5 ba 3201 sqft 0.77 acre

Valentina Ragozinski - Real Estate Broker in Spartanburg, SC
For showings call
Valentina Ragozinski

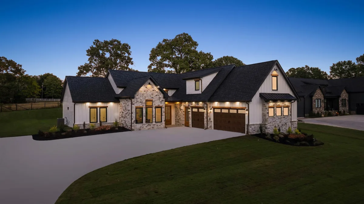
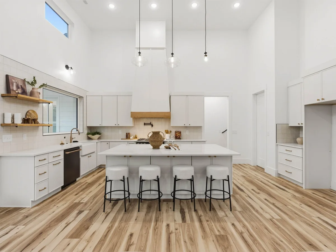
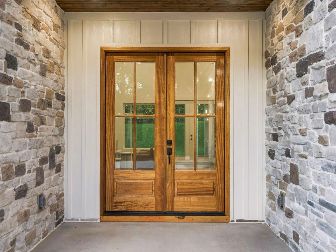
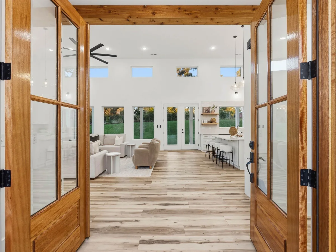
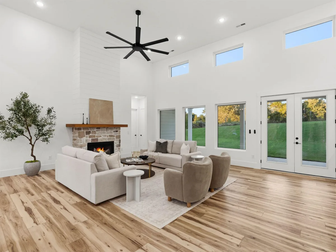
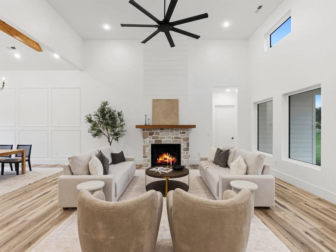
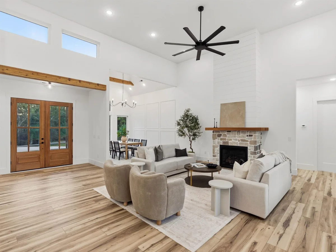
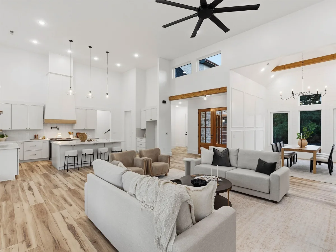
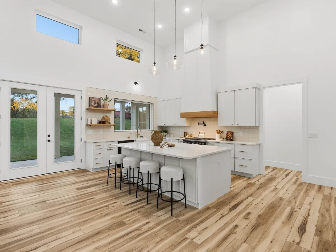
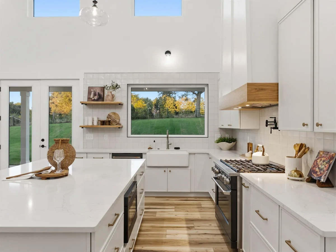
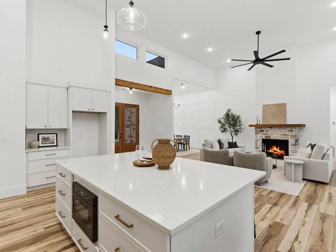
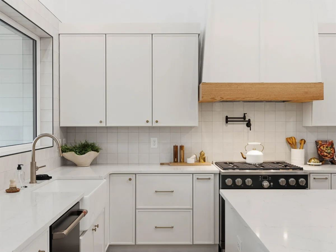
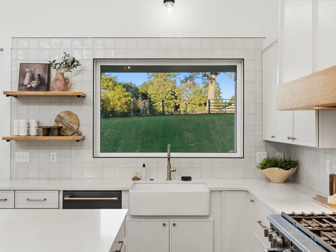
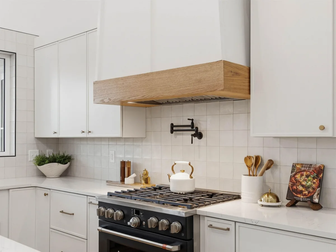
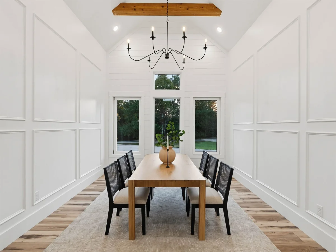
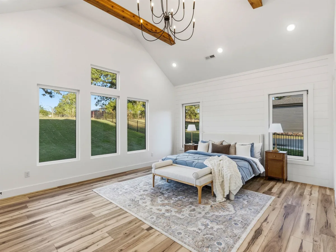
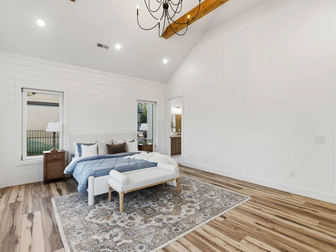
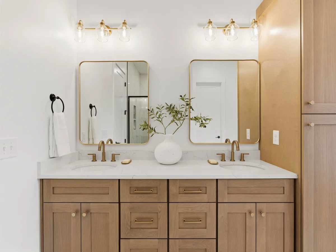
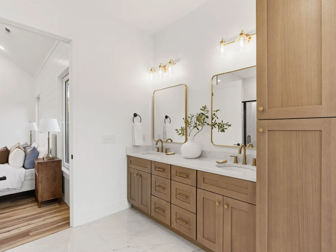
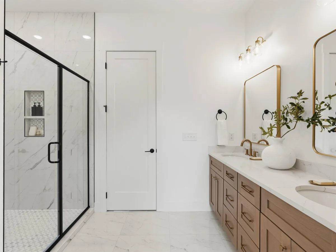
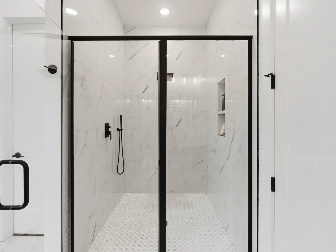
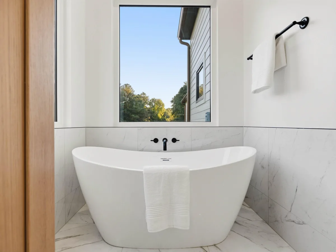
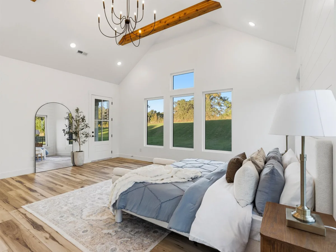
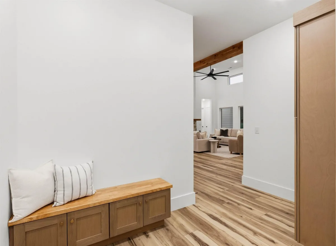
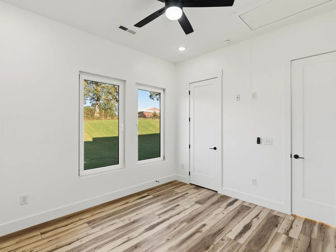
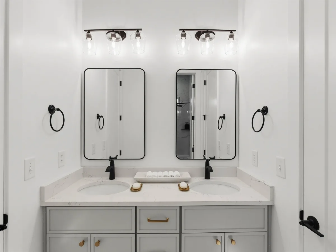
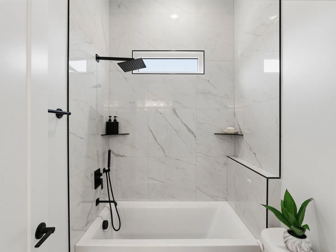
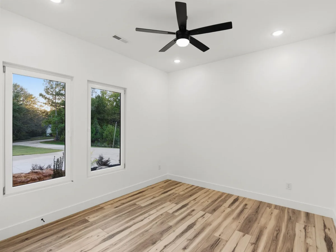
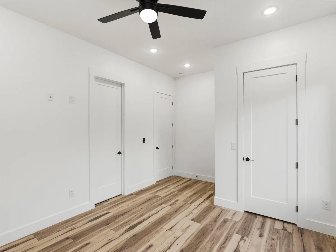
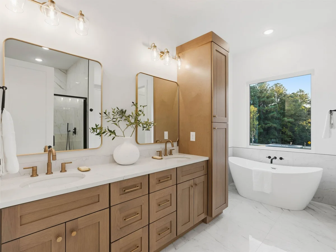
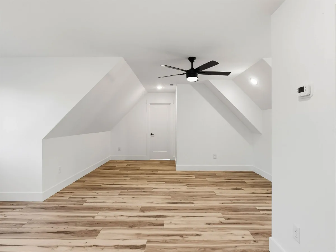
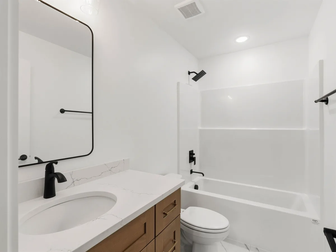
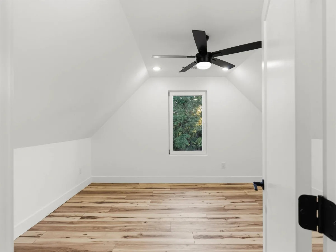
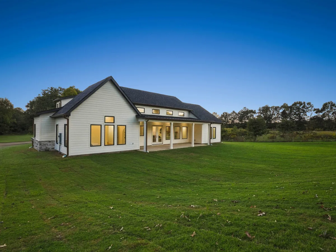
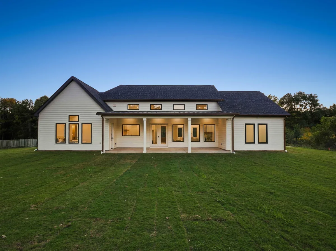
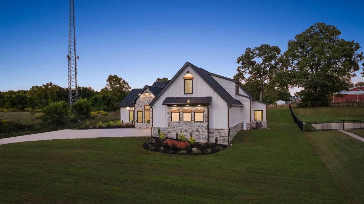
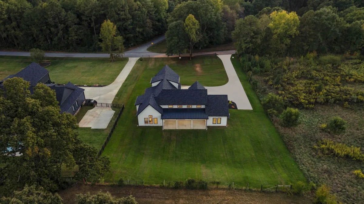
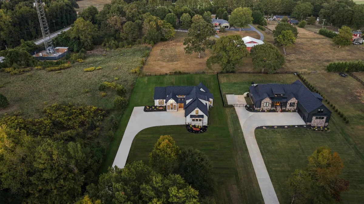
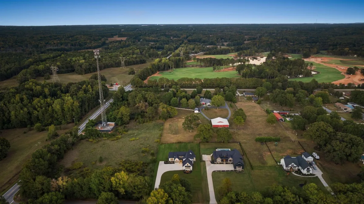
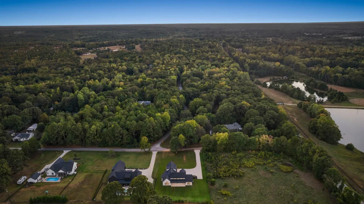
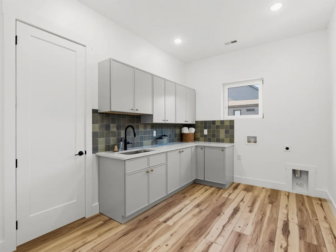
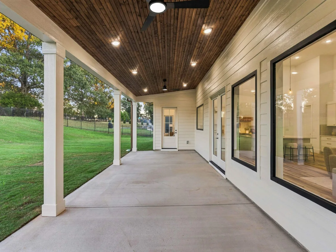
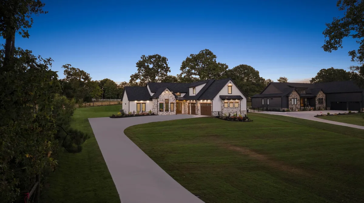
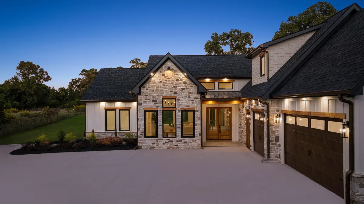
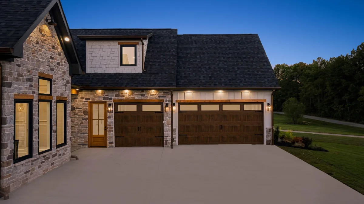
Luxury Without Limits | The Courtyard on 0.77 Acres | No HOA | Welcome to the Courtyard—an exceptional blend of design, space, and privacy on 0.77 acres in Simpsonville. Inside, soaring 16-foot ceilings create a stunning sense of openness, anchored by a chef’s kitchen with an oversized island overlooking the main living space. The 42’ covered patio extends your living outdoors, perfect for entertaining or unwinding in a peaceful, semi-rural setting. The primary suite is a true retreat with vaulted ceilings, private patio access, and a spa-inspired bath featuring a soaking tub, tiled walk-in shower, and dual vanities—plus a custom closet with direct access to the laundry room. With a 3-car garage, flex room, and high-end finishes throughout—including quartz countertops, soft-close cabinetry, LVP flooring, and propane features—this home delivers effortless luxury at every turn. Positioned in one of Simpsonville’s most exciting emerging luxury corridors, this home is also conveniently located near the future Kawonu Golf Club — an exclusive private golf destination designed by renowned architect Andrew Green. This highly anticipated golf-only club is expected to bring a new level of prestige, recreation, and long-term desirability to the area. Schedule your private tour today.


Beds: 4 Baths: 3.5 Lot size: 0.77 acres Year built: 2026
Interior Features
  • stories
    One and One Half
  • heating
    Forced Air
  • cooling
    Central Air
  • garage spaces
    3
  • garage
    Courtyard Entry
    Garage Door Opener
    Keypad Entry
  • basement
    None
  • sewer
    Septic Tank
  • water
    Public
  • subdivision
    None
  • More features
    Ceiling Fan(s)
    Cathedral Ceiling(s)
    Ceilings-Some 9 Ft +
    Fireplace
    Walk-In Closet(s)
    Ceiling - Smooth
    Solid Surface Counters
    Open Floorplan
    Split Bedroom Plan
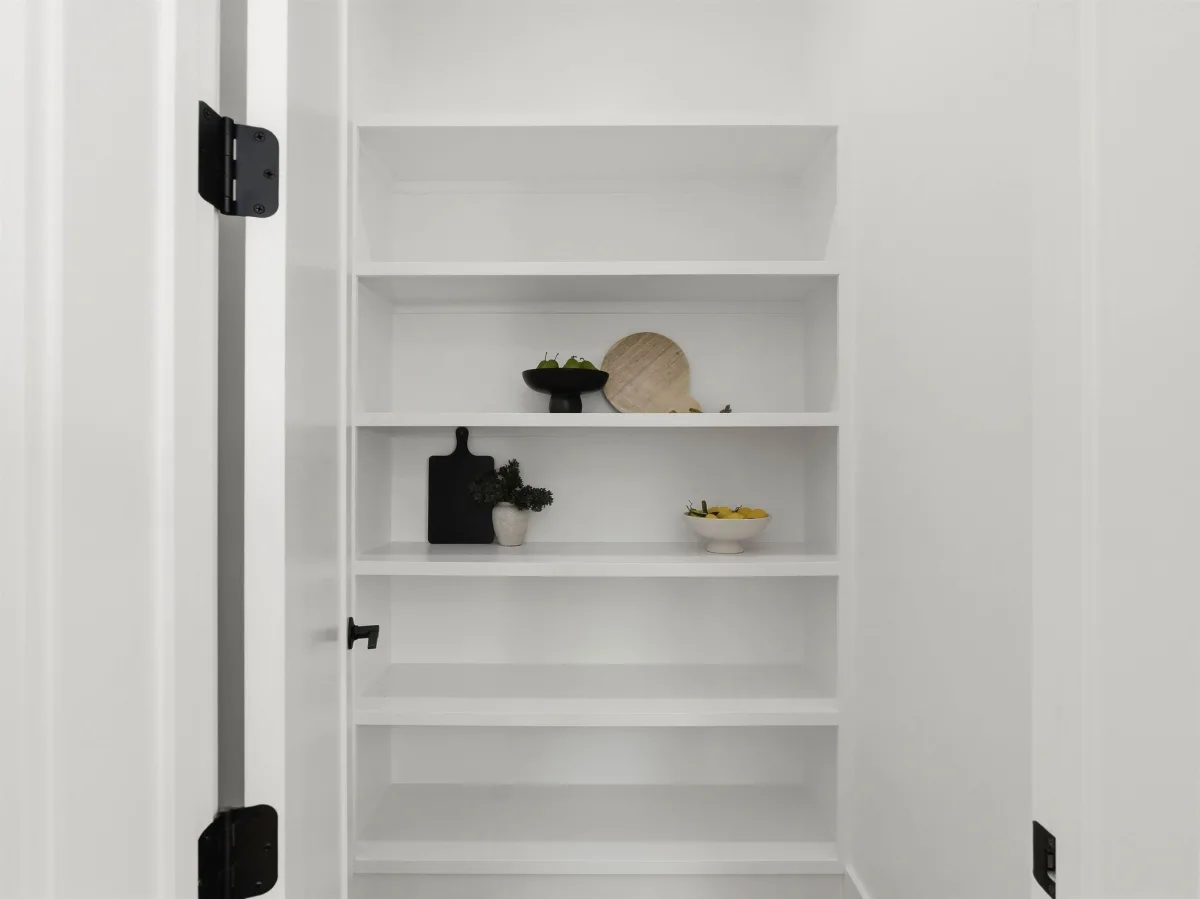
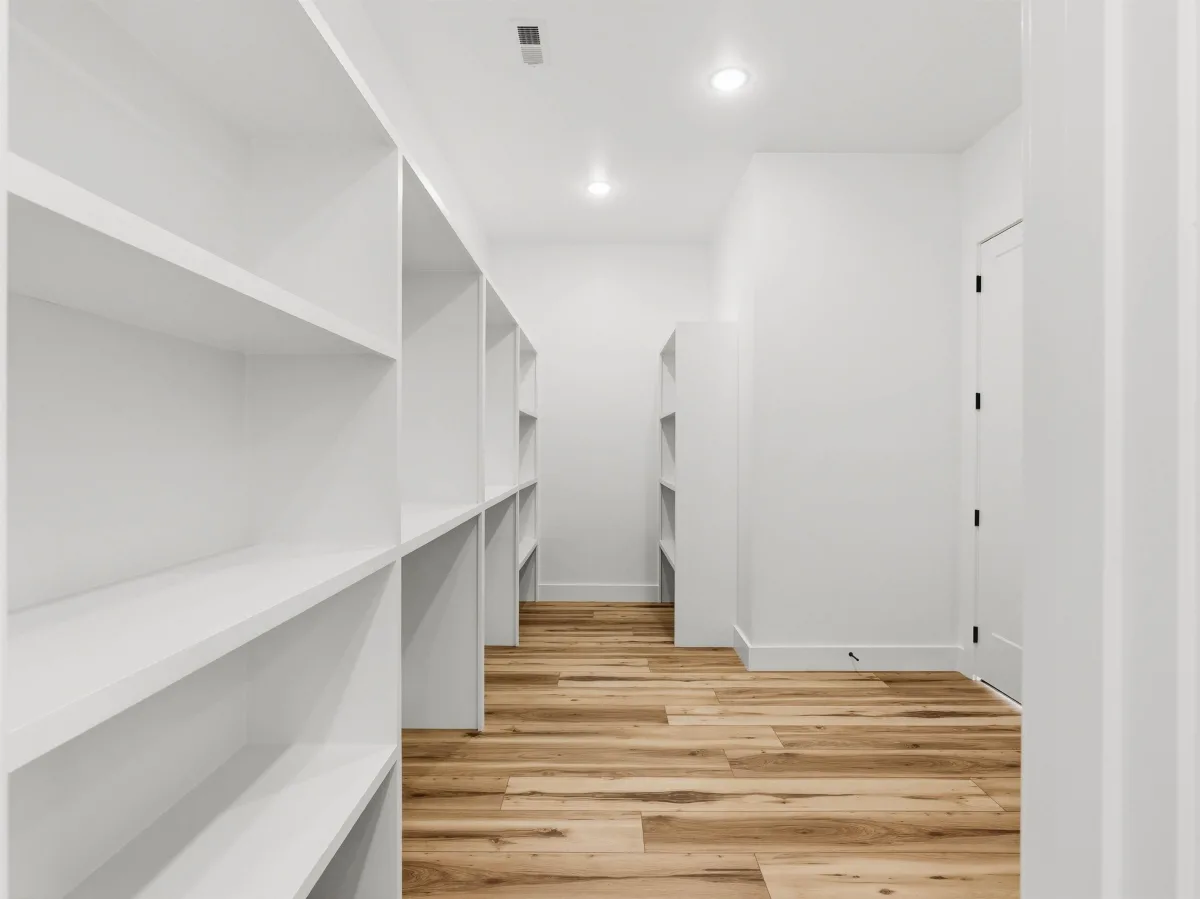
    Walk-In Pantry
    Pot Filler Faucet
Exterior Features
  • driveway
    Paved-Concrete
  • patio
    Porch
    Covered Patio
  • construction
    HardiPlank Type
    Stone
  • foundation
    Slab
Association Info
  • HOA features
    None
Schools
  • district
    10 (Greenville)
  • elementary
    9-Fork Shoals
  • middle
    9-Ralph Chandler Middel School
  • high
    9-Woodmont

Listed by:
Anne Nash Lic. #33018
EXP Realty LLC Lic. #1589

MLS ID: 342629

©2026 Spartanburg Association of Realtors ® All Rights Reserved.

The data relating to real estate for sale on this web site comes in part from the Internet Data Exchange (IDX) program of the Spartanburg Association of REALTORS®. IDX information provided exclusively for consumers’ personal, non-commercial use and may not be used for any purpose other than to identify prospective properties consumers may be interested in purchasing. Information is deemed reliable, but not guaranteed.

Listing updated on 2026-11-11

Spartanburg Association of REALTORS