
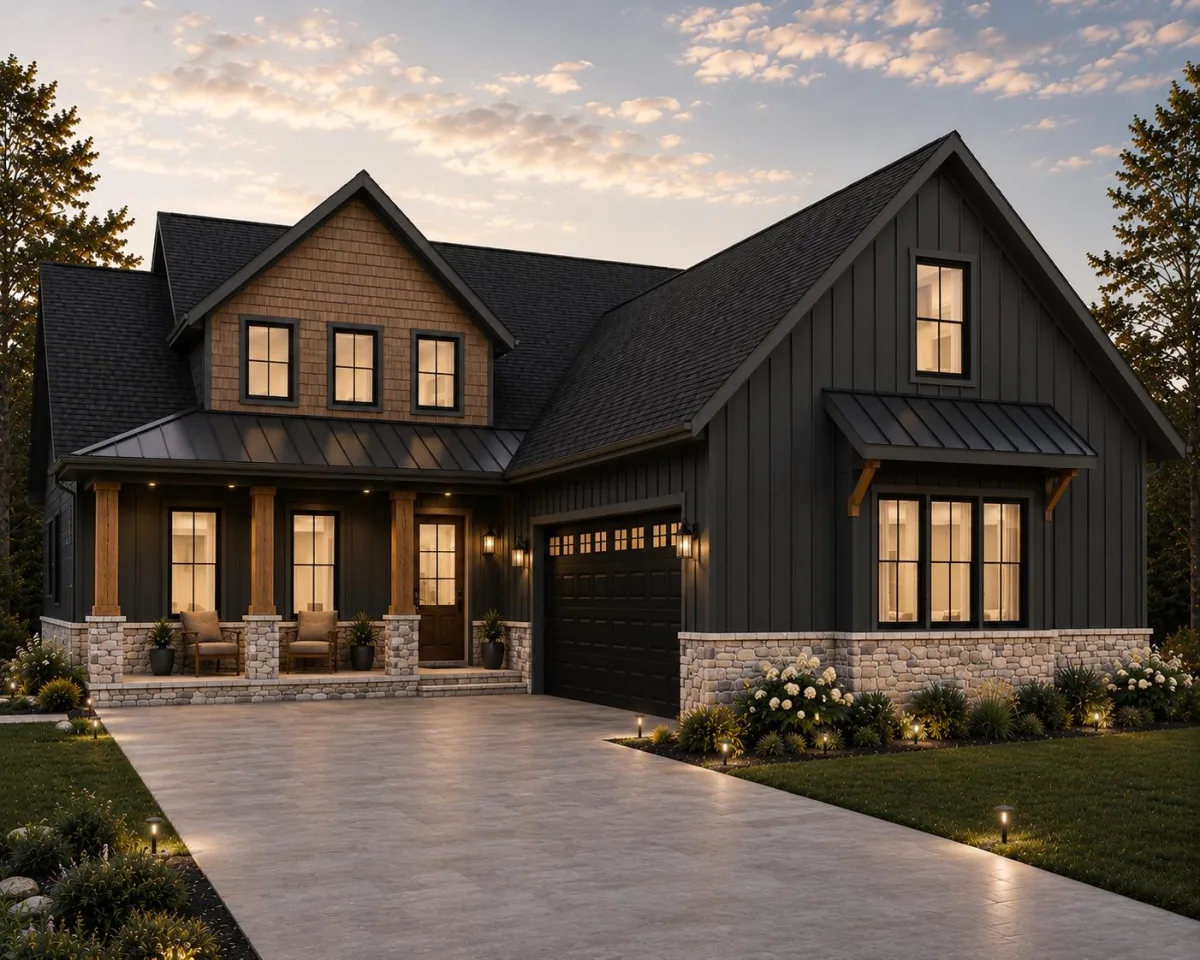

**Custom style is already taking shape at 110 Joyful Court.** Currently under construction in Joyful Place with an estimated January 2027 completion, this Teakwood floor plan offers 3,128 square feet, 4 bedrooms, 3.5 baths, a dedicated office, flex room and oversized courtyard-entry 2-car garage on a generous 0.69-acre homesite. Thoughtfully curated with Elite-level finishes, this home brings together warm, organic design and custom details without the wait of starting a build from the beginning. Inside, 9-foot ceilings and LVP flooring set the stage for an open main level centered around a dramatic two-story great room. A stone fireplace with cedar mantel and wood trim extending to the ceiling anchors the space, while an impressive 8' x 16' sliding glass door fills the room with natural light and connects to the covered rear porch. Beside the fireplace, a custom arched nook with integrated lighting and white-oak cabinetry adds an unexpected architectural detail. The kitchen pairs Origami White cabinetry with a contrasting white-oak island, Calcutta Prado countertops and tile backsplash. Matte-black GE Café appliances with brushed-bronze handles provide sophisticated contrast, while touches of brushed gold in the lighting complement the warm wood tones and soft Alabaster interior palette. The main-level primary suite features a vaulted ceiling and direct access to the covered rear porch. A barn door maximizes usable space in the spa-inspired bath, where dual vanities, a freestanding tub, expanded tiled shower with dual shower heads, private water closet and walk-in closet create a comfortable private retreat. A dedicated main-level office adds another memorable design moment with a dark, moody palette, decorative molding across the walls and ceiling, and statement chandelier lighting. Upstairs, three additional bedrooms include a private ensuite, while two additional bedrooms share a full bath. A flex room provides added versatility for a media room, playroom, home gym or additional gathering space. Outdoor living continues on the approximately 9.5' x 17.5' covered rear porch with stained wood ceiling treatment and ceiling fans. Set on 0.69 acres approximately halfway down the Joyful Place cul-de-sac, the home is positioned toward the front of the lot, leaving a spacious backyard with plenty of room to enjoy the outdoors. The exterior selections give this Teakwood a distinctive, nature-inspired character with Evergreen Fog cement-fiber siding, warm tan-toned stone, Pewter Green trim, cedar-stained columns and cedar shake accents in the gable peaks. Cedar-look manufactured garage doors complete the warm, cohesive palette. Joyful Place combines the character and breathing room of a smaller custom-home community with convenient access to Woodruff's walkable Main Street and the greater Greenville-Spartanburg corridor. **Priced at $800,000 with Elite-level finishes and curated selections already underway, 110 Joyful Court offers the look and feel of a custom home on an accelerated timeline.** The completed home will be backed by a Quality Builders Warranty with 1-year workmanship, 2-year systems and 10-year structural coverage for added peace of mind.

