
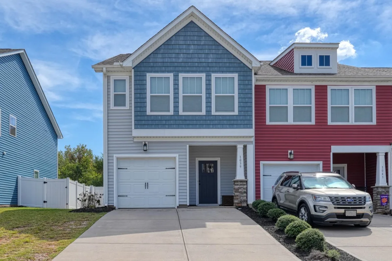
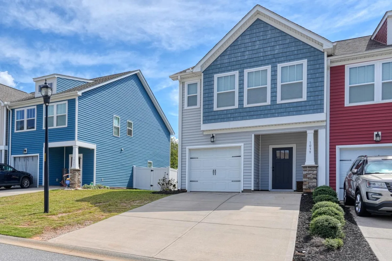
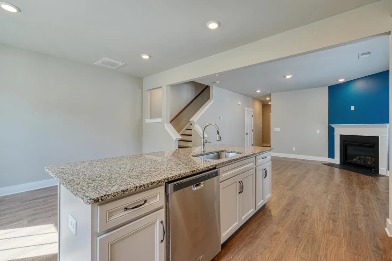
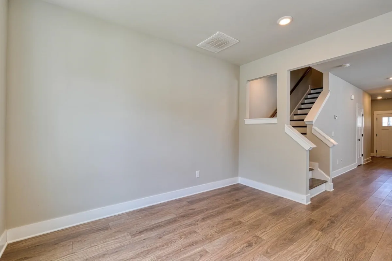
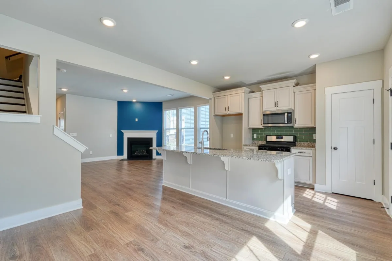
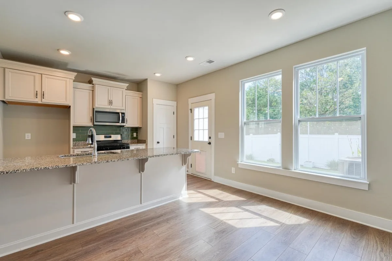
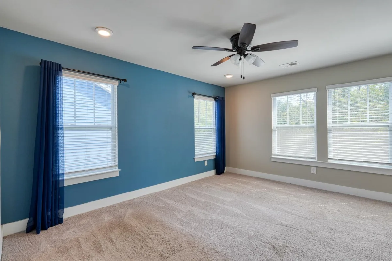
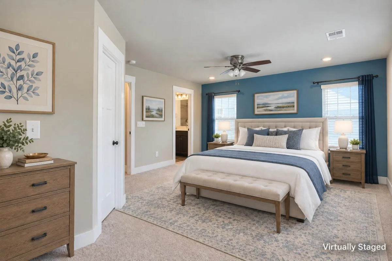
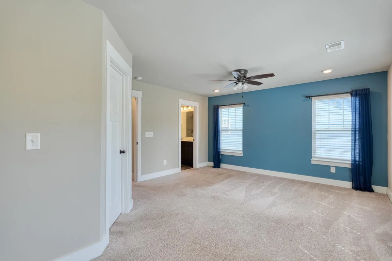
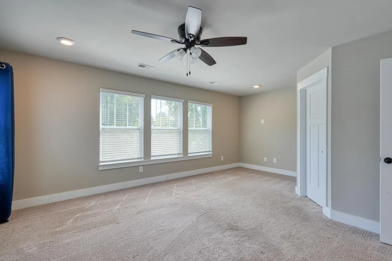
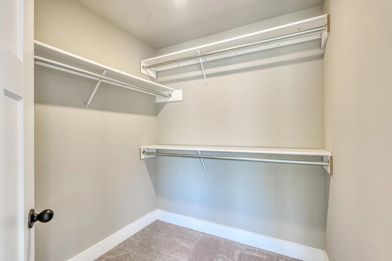
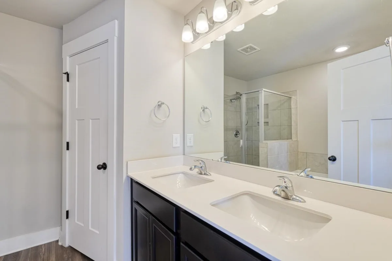
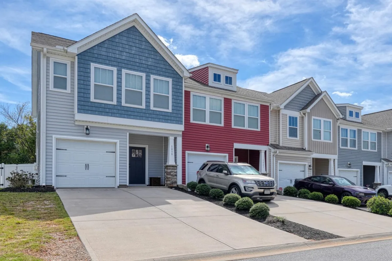
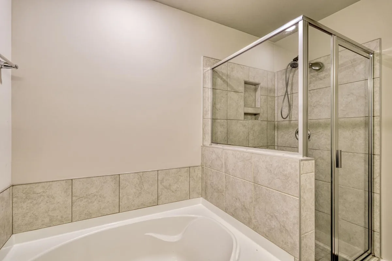
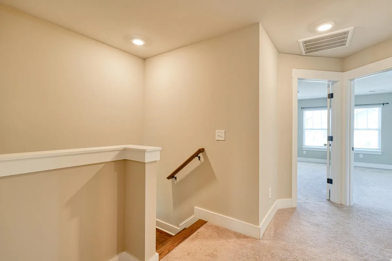
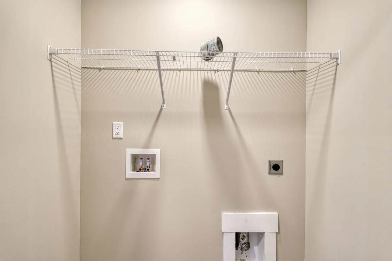
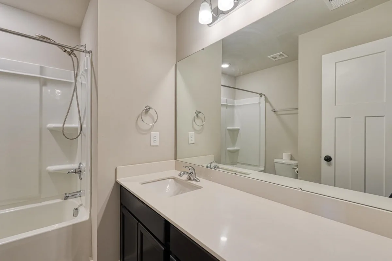
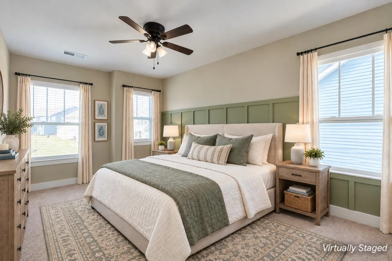
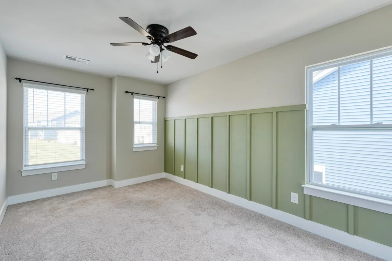
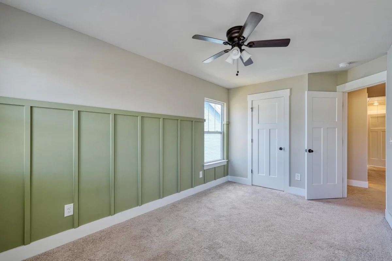
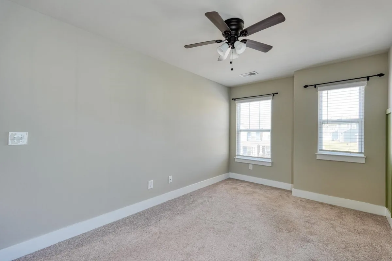
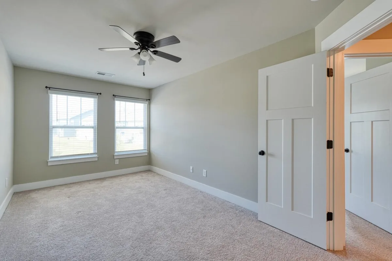
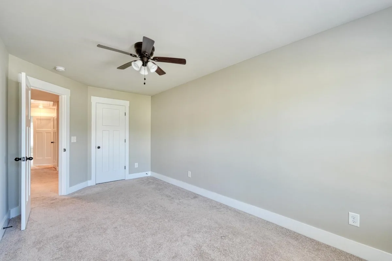
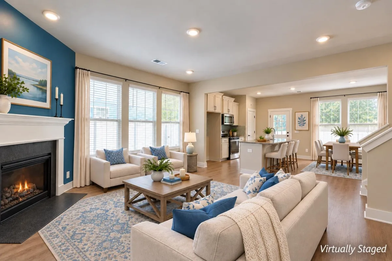
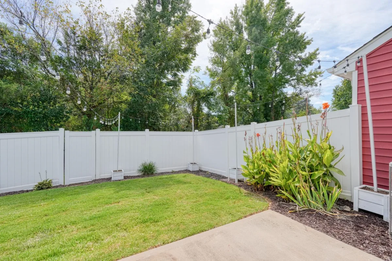
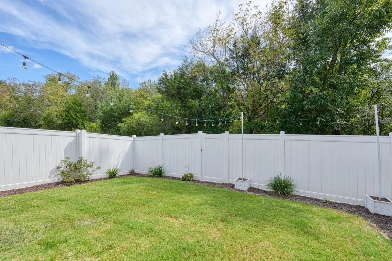
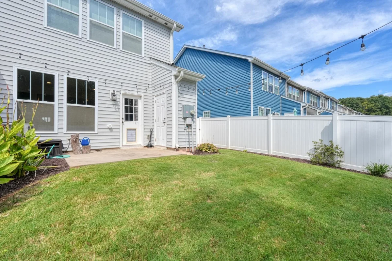
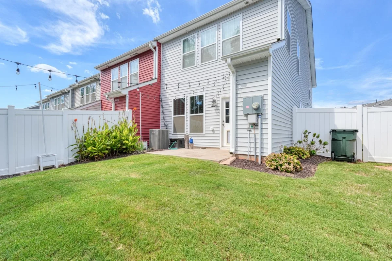
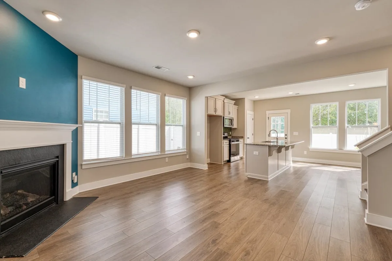
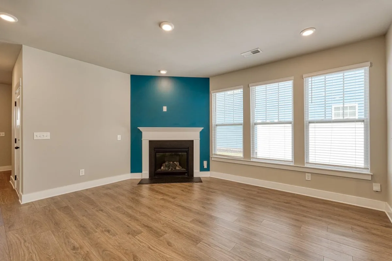
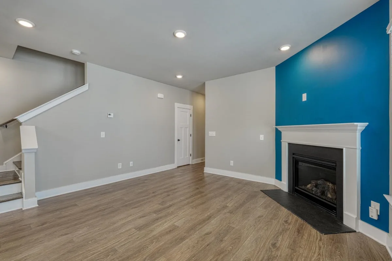
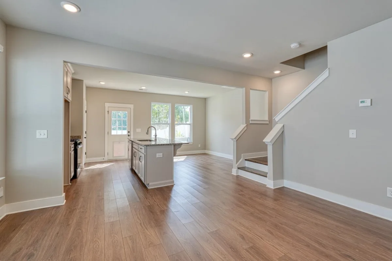
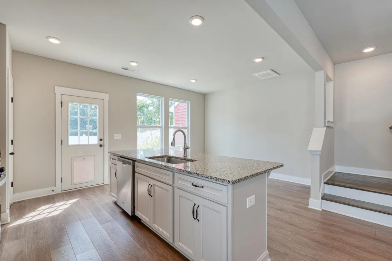
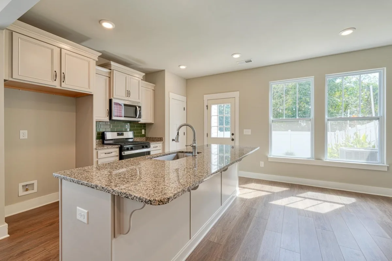

BUYER INCENTIVES!! Buyer incentive up to $10,000 to use for CLOSING COST or RATE BUY DOWN with accepted offer. Listing agent is related to seller. Corner-unit townhome with fully fenced yard, private wooded tree line, and beautiful upgrades! This 3 bedroom, 2.5 bath home provides the perfect combination of comfort, space, and convenient location. The main level features an open concept floor plan with LVP flooring throughout. The kitchen includes granite countertops, a large island with granite, tiled backsplash, and a full appliance package including a gas range, oven, microwave, and dish washer. The living room features a fireplace with gas logs, perfect for relaxing! All bedrooms are located upstairs. The primary suite comes with a tiled stand-alone shower and a large Garden Tub! The outdoor space is truly a standout for townhome living. The fenced in yard extends around to the corner of the home, creating more private space for activities and gatherings. The rear property line edges against a wooded tree line which helps add a more private and secluded feel to the property. Additional features include the 1 car garage as well as added flooring in the attic to increase storage capacity. Conveniently located approximately 4 miles from I-85 and 8 miles from I-26. Multiple grocery stores are located less than a mile away, along with restaurants, pharmacies and fuel stations. Greenville and Spartanburg are less than 20 minutes away. If you're looking for a townhome that offers more privacy, more yard space, and thoughtful upgrades, this one is worth seeing!

