


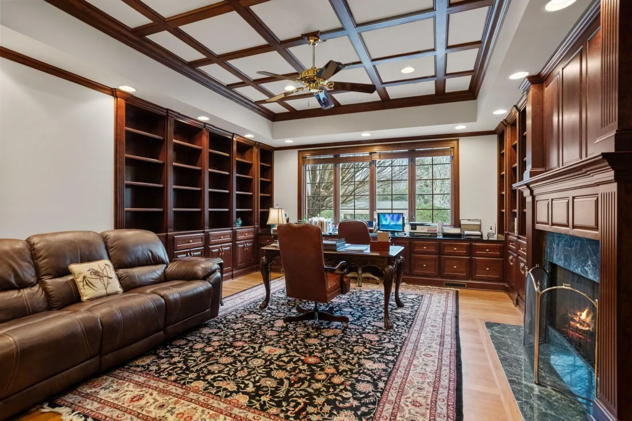


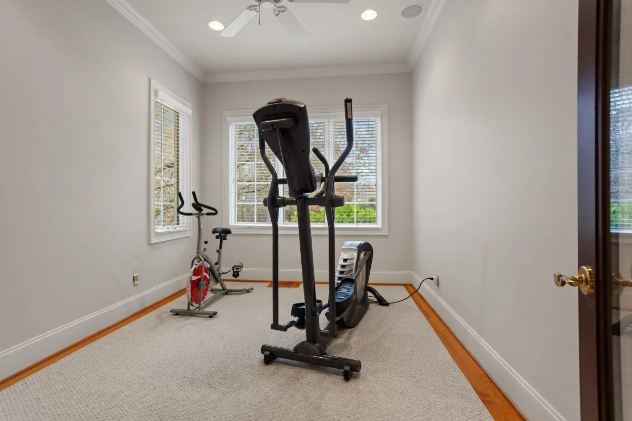
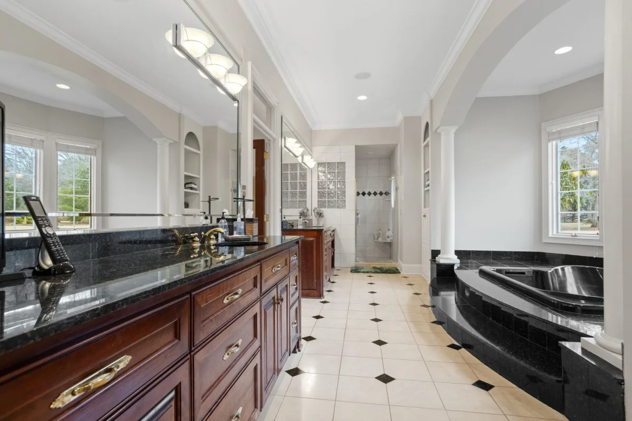


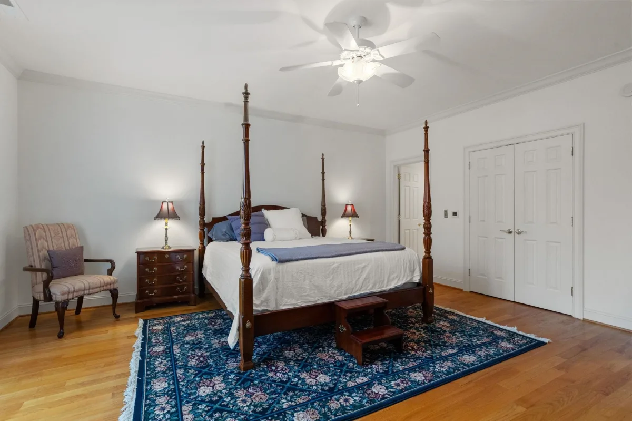
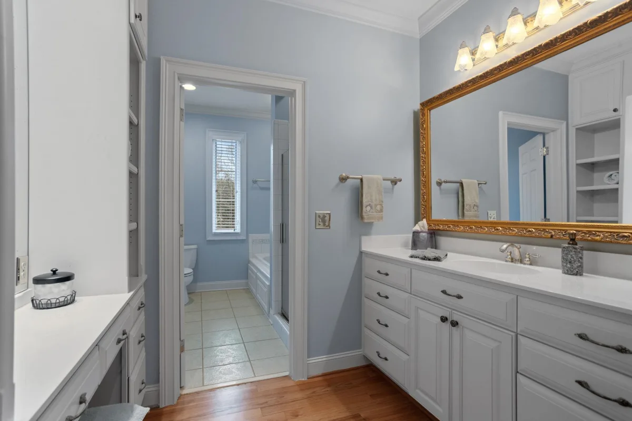
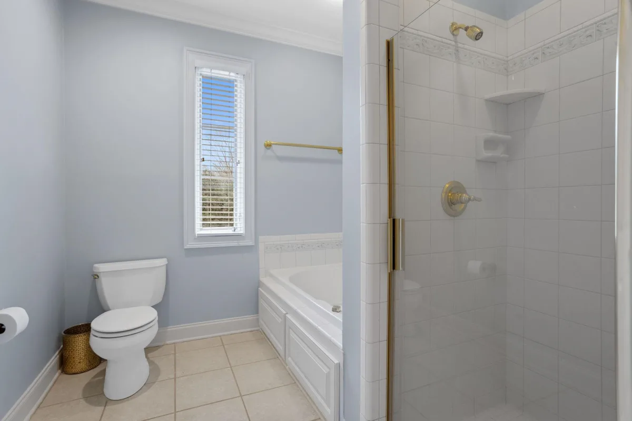

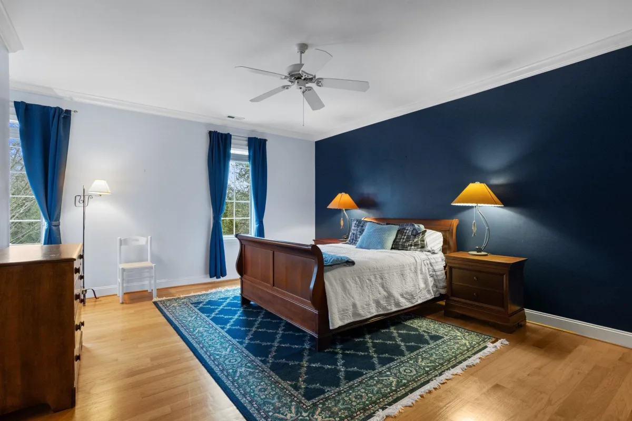


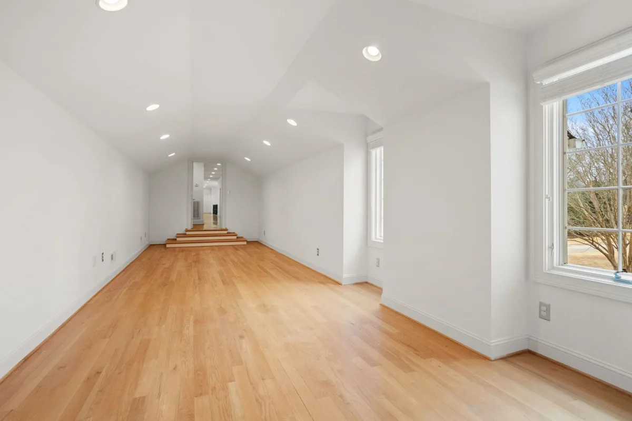


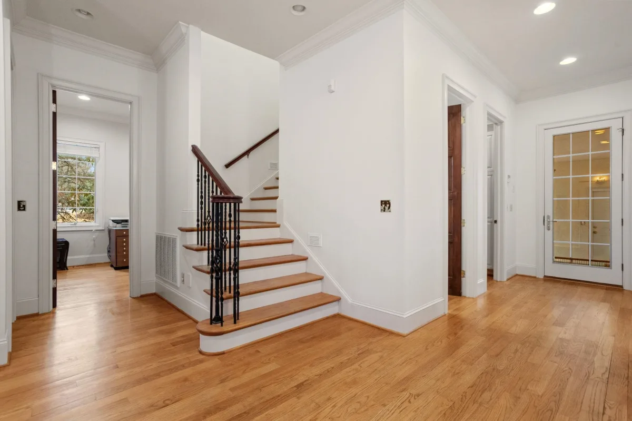


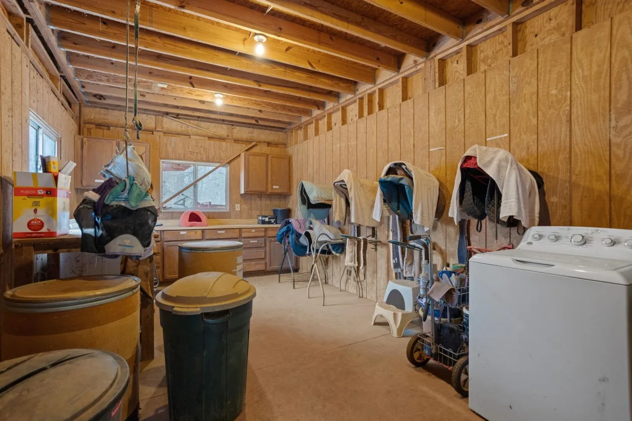


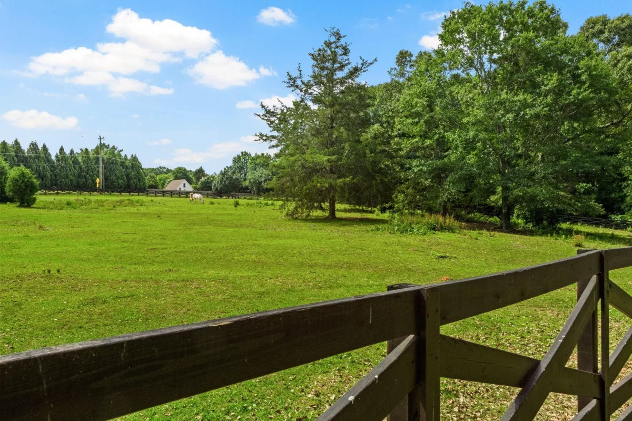


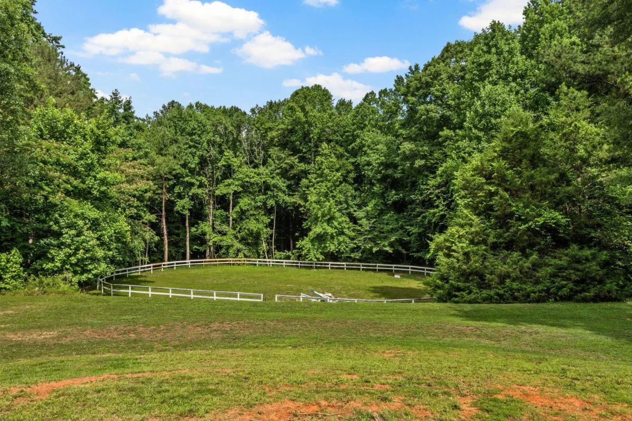


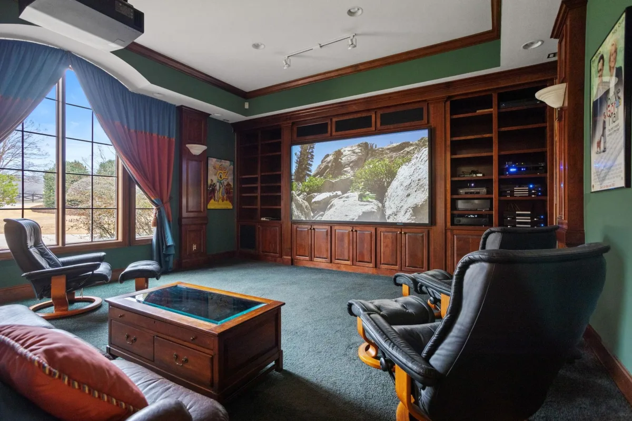



Exceptional equestrian estate on 27.19 acres located on Spartanburg’s desirable Westside. A tree-lined circular drive leads to an elegant European-style residence, beautifully positioned between expansive pastureland. The property is thoughtfully designed for both refined living and equestrian use, featuring a multi-stall barn complete with feed and tack rooms, bathroom, hayloft, and additional storage. Inside, a dramatic two-story foyer opens to a stunning sunken great room with soaring ceilings, fireplace, and floor-to-ceiling windows that flood the space with natural light. A breathtaking circular staircase anchors the entry and leads to the upper level. The formal dining room is ideal for large gatherings and flows seamlessly into the chef’s kitchen, which is appointed with custom cabinetry, granite countertops, a large center island, Thermador gas range, Sub-Zero refrigerator, Bosch dishwasher, and a walk-in pantry. A breakfast area overlooks the outdoor patio and pool. The keeping room offers raised ceilings, a cozy fireplace, and a full wet bar, creating an inviting space for entertaining. Additional living areas include a private home theater with bar, projector, and surround sound, as well as dedicated home office and hobby spaces. The main-level owner’s suite is a true retreat, featuring a fireplace, sitting area, workout room, two walk-in closets, and access to the covered rear porch. The spa-like primary bath includes a jetted tub, walk-in shower, double vanity, private water closet, and bidet. Two staircases lead to the second level, where four additional bedrooms each offer private bathrooms, private closets, and hardwood floors. The upper level also includes a home office area, ample storage, and an impressive oversized FROG room offering endless possibilities. This home showcases timeless craftsmanship with extensive moldings, 8-foot solid wood doors, Brazilian cherry hardwood floors, Pella windows, and custom cabinetry throughout. Storage is abundant, and comfort is enhanced by multiple HVAC zones, surround sound, two gas water heaters, and a private well used for irrigation. Outdoor amenities include a heated in-ground saltwater pool with expansive decking and a pool house with full bath and storage. A four-car garage with workshop is connected to the home by a breezeway and paver patio, creating additional space for entertaining. The barn is just a short walk from the home, with ample room for gardening, chickens, and covered equipment storage. This remarkable estate offers a rare combination of luxury, land, and limitless potential—an experience that must be seen to be fully appreciated.

